





Description
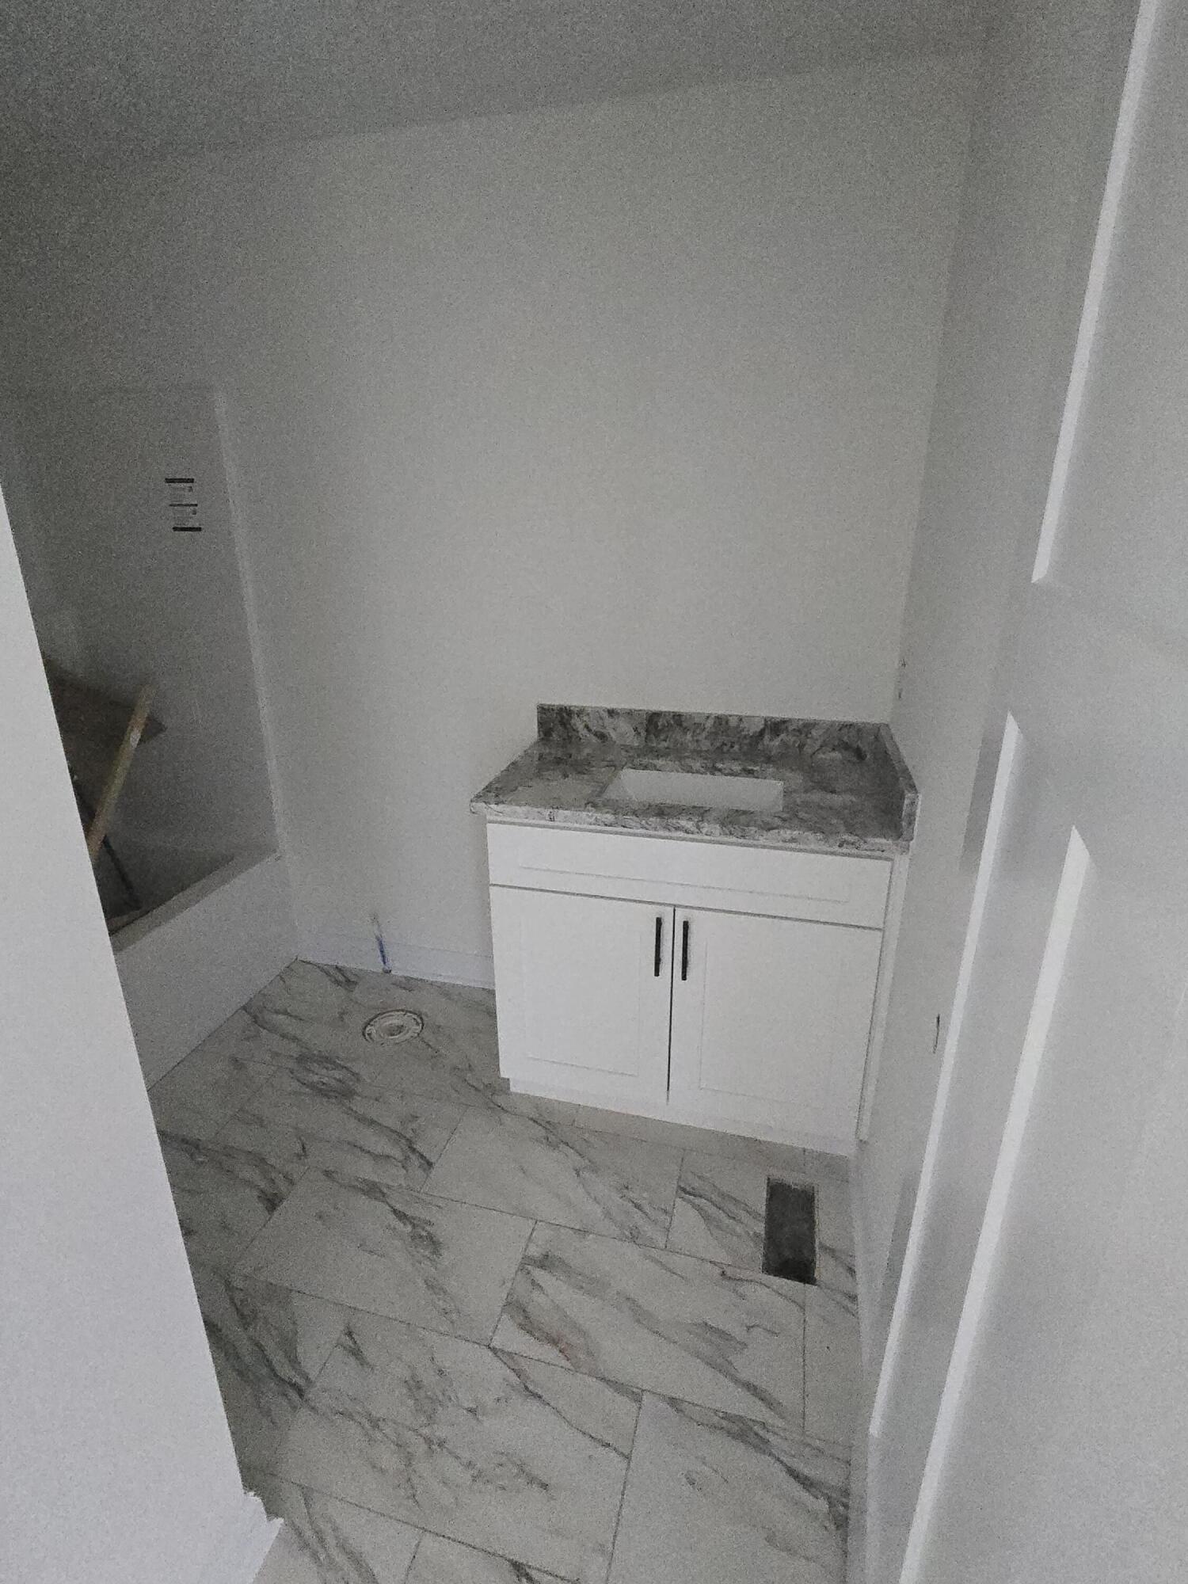
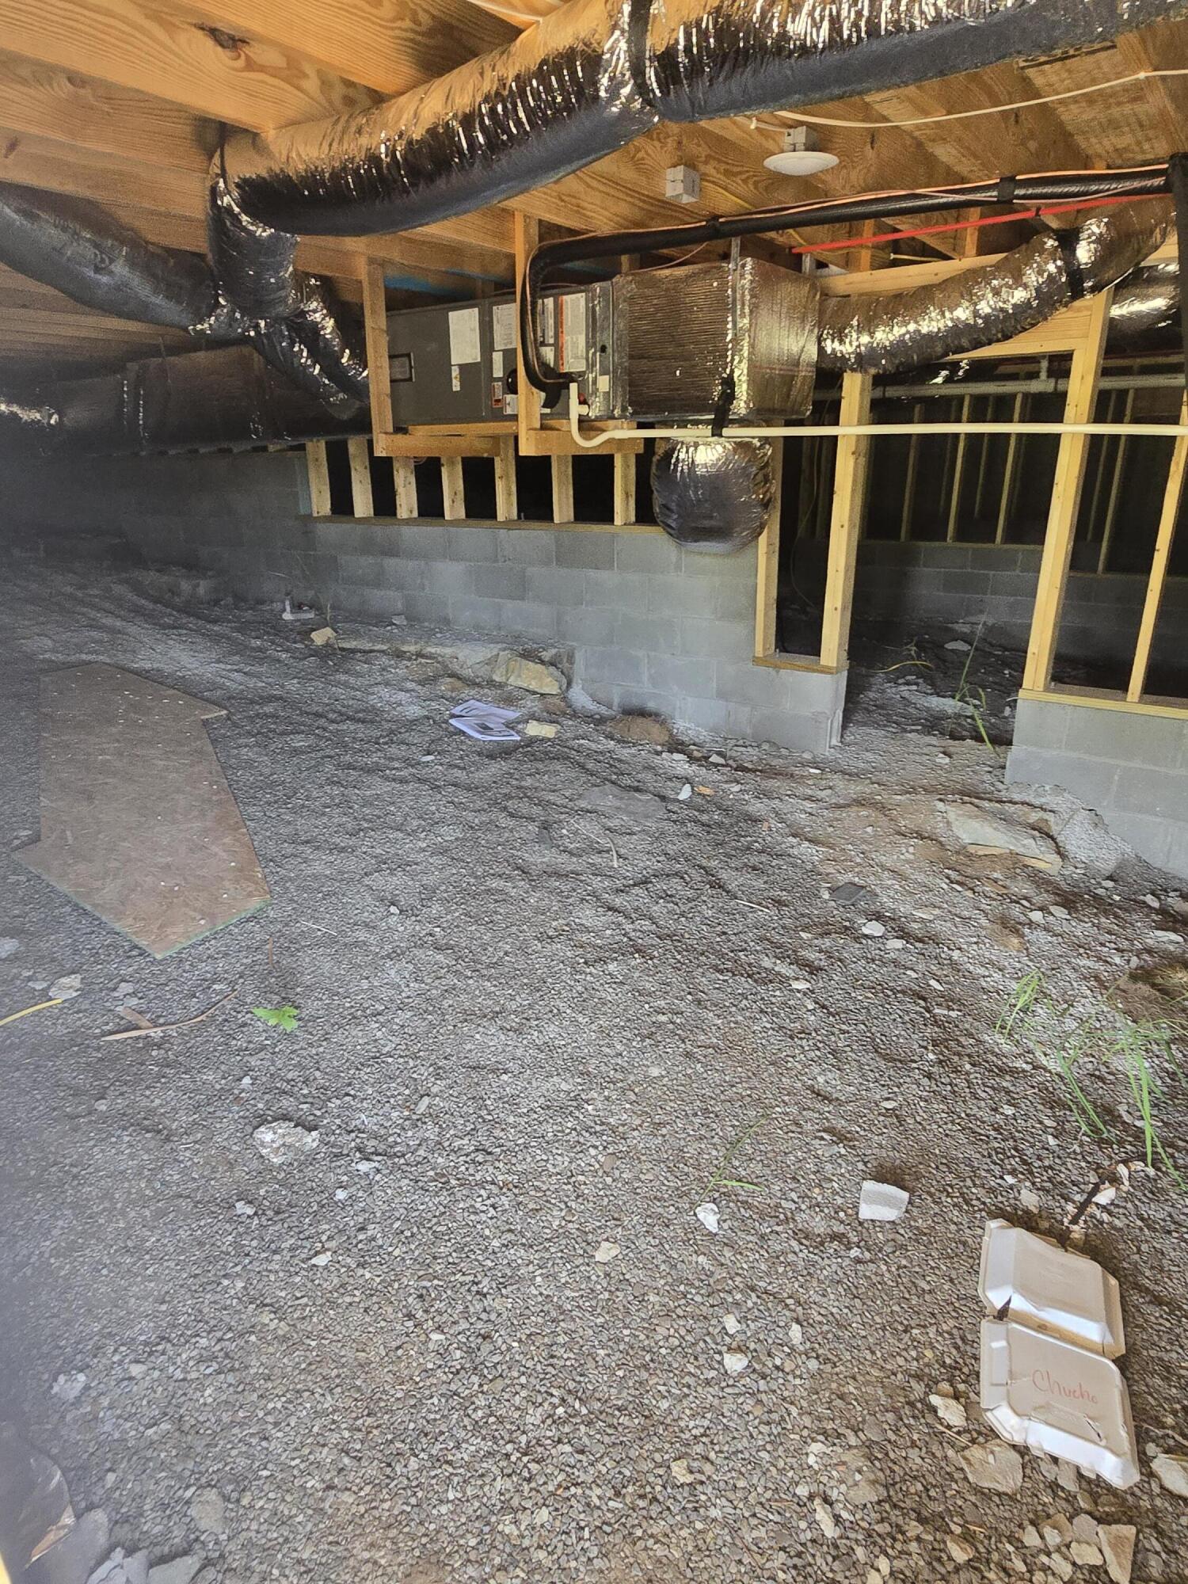
Welcome home to this beautifully designed 3-bedroom, 2-bath ranch featuring a smart, functional layout and an inviting open floorplan. The entry hallway leads to two comfortable bedrooms and a full bath on the left, while the right side offers a convenient mudroom area with garage entry and access to a spacious utility room complete with front load washer and dryer included. The main living area showcases vaulted ceilings and flows seamlessly into the dining area, which opens directly to the back deckperfect for outdoor relaxation or entertaining. The kitchen is a standout, offering stainless steel appliances, granite countertops, and a large island with the sink thoughtfully located in the island for easy prep and conversation. The private primary suite features elegant trey ceilings and a well-appointed en-suite bath with a dual granite vanity, custom tile shower with glass door, and a generous walk-in closet equipped with wire shelving for organized storage. This home blends thoughtful design with modern finishes, offering comfort, style, and convenience throughout.
Details
| MLS # | 26021087 |
|---|---|
| Listing Type | For Sale |
| Style | House |
| HOA Dues | $200 |
| Sub-Type | Resale |
| Status | Contingent |
| Year | 2026 |
| Days On Site | 27 |
| Listing Provided By | The Real Estate Co. | Dawn M Anglin |
Features
| Bed(s) | 3 |
|---|---|
| Bath(s) | 2 Total |
| SQ Feet | 1,595 |
| Garage | 2 |
| Basement | Y |
| Story(s) | 1 |
| Acreage | 0.20 |
| Property View | Neighborhood |
Interior
| Rooms Total | 9 |
|---|---|
| Cooling | Ceiling Fan(s), Electric, Heat Pump |
| Heating | Electric, Heat Pump |
| Heating Yes / No | Yes |
| Cooling Yes / No | Yes |
| Interior Features | Ceiling Fan(s), Entrance Foyer, Primary Downstairs, Walk-In Closet(s) |
| Window Features | Blinds, Screens |
| Appliances | Dishwasher, Disposal, Dryer, Microwave, Range, Refrigerator, Washer |
Exterior
| Roof | Dimensional Style, Shingle |
|---|---|
| Construction Materials | Vinyl Siding, Brick Veneer |
| Foundation Details | Block |
| Lot Features | Few Trees, Landscaped |
| Fencing | None |
Parking
| Garage Yes / No | Yes |
|---|---|
| Attached Garage Yes / No | No |
| Parking Features | Attached Garage, Driveway, Garage Door Opener, Garage Faces Front |
Utilities
| Utilities | Electricity Connected, Natural Gas Not Available, Sewer Connected, Water Connected |
|---|---|
| Sewer | Public Sewer |
Area Information
| State | KY |
|---|---|
| County | Madison |
| City | Richmond |
| Zip Code | 40475 |
| Area | 008 Madison County |
| Subarea | Madison County |
| Community Name | Parkview at Hanger Farm |
| School District | Madison County |
| Elementary School | White Hall |
| High School | Madison Central |
| Listing VS Median (in Parkview at Hanger Farm) | |
Price: $329,900 low | high Med: $347,450 sqft: 1,595 low | high Med: 1,548 $ / sqft: $207 low | high Med: $225 On site: 27 low | high Med: 50.5 | |
Market Activity 40475
Request a showing
Request a showing
Contact
Learn More About This Property

| State | KY |
|---|---|
| County | Madison |
| City | Richmond |
| Zip Code | 40475 |
| Area | 008 Madison County |
| Subarea | Madison County |
| Community Name | Parkview at Hanger Farm |
| School District | Madison County |
| Elementary School | White Hall |
| High School | Madison Central |
| Listing VS Median (in Parkview at Hanger Farm) | |
Price: $329,900 low | high Med: $347,450 sqft: 1,595 low | high Med: 1,548 $ / sqft: $207 low | high Med: $225 On site: 27 low | high Med: 50.5 | |