


Description
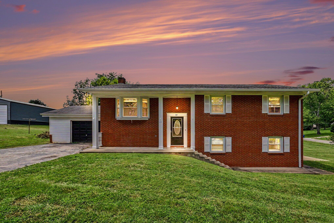
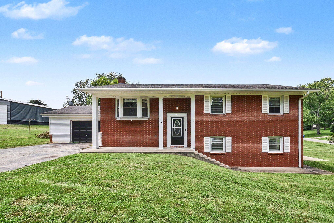
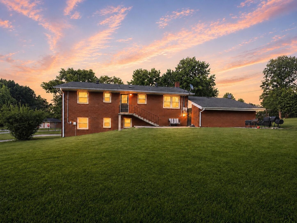
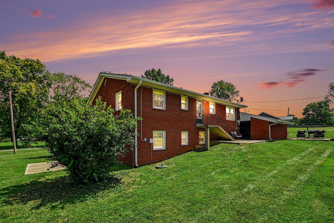
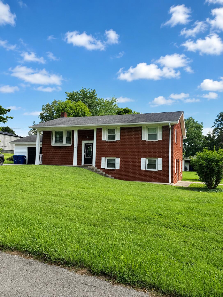
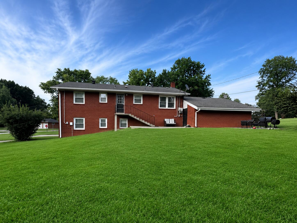
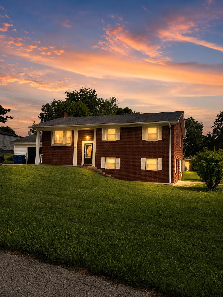
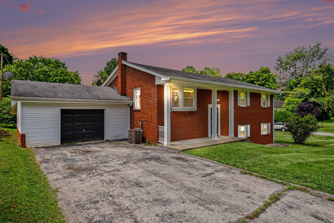
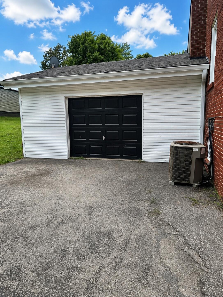
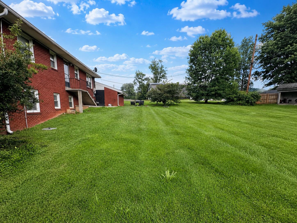
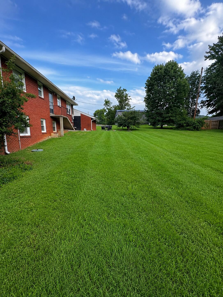
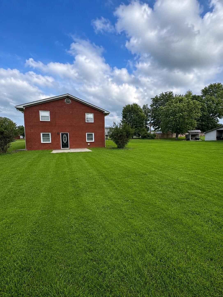
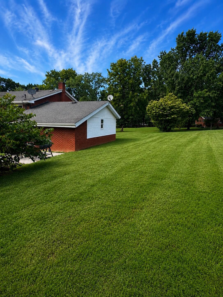
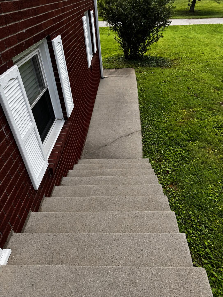
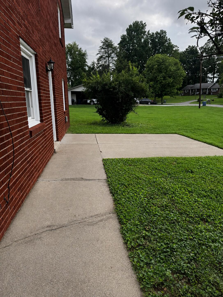
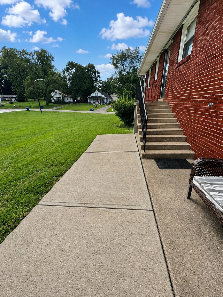
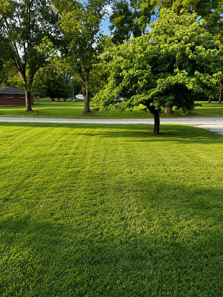
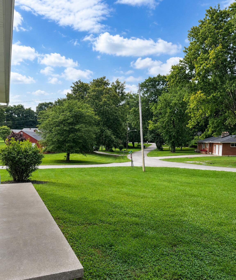
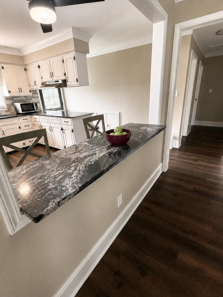
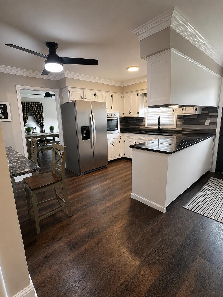
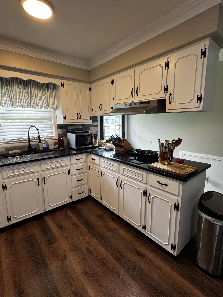
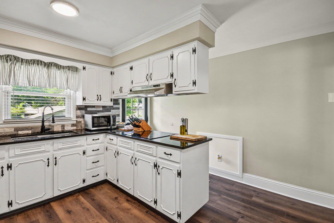
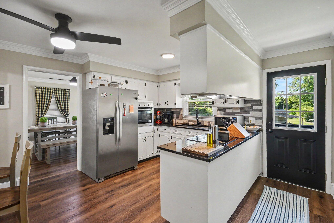
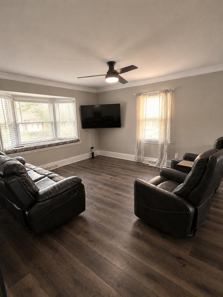
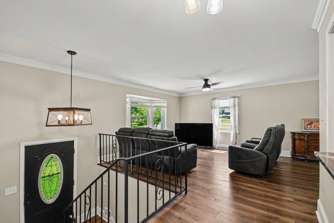
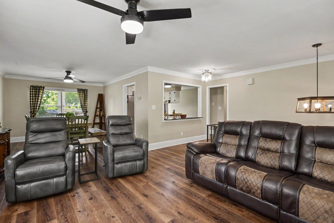
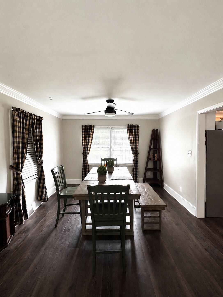
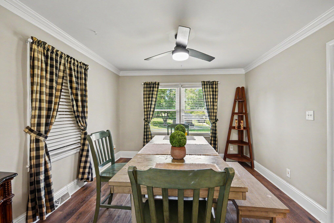
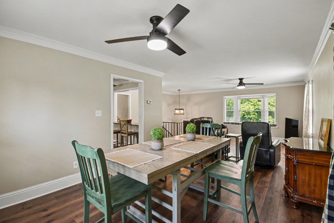
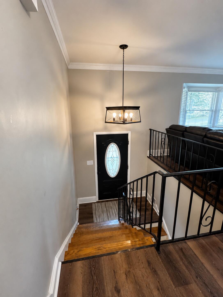
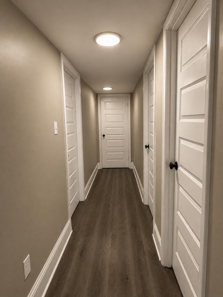
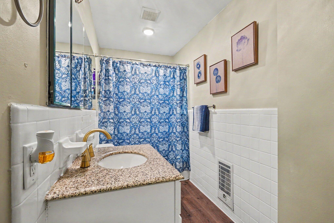
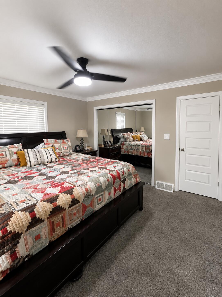
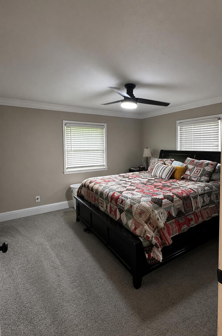
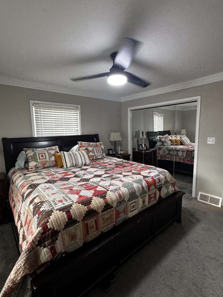
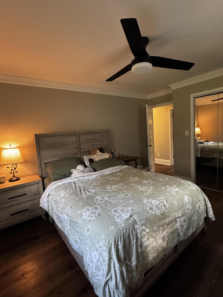
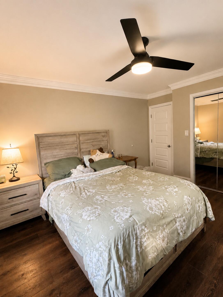
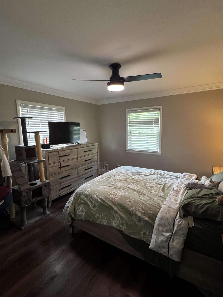
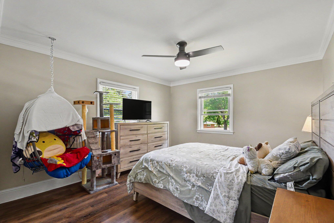
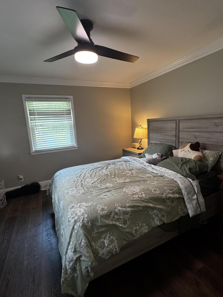
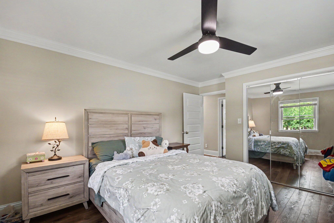
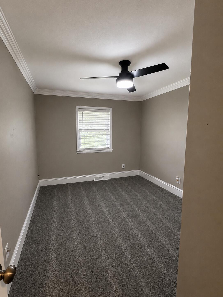
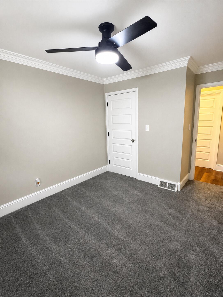
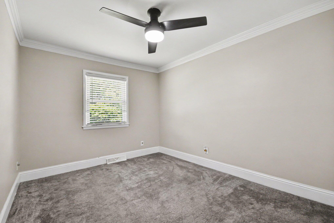
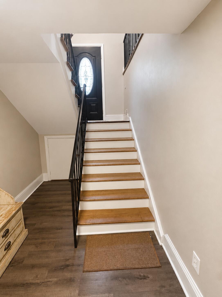
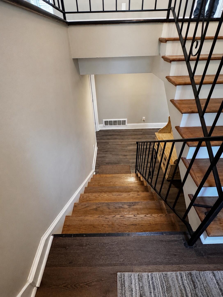
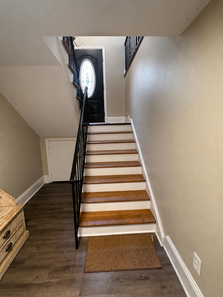
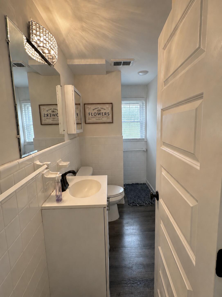
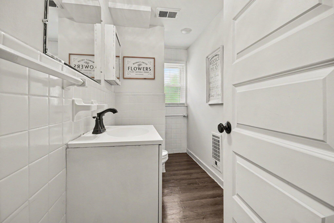
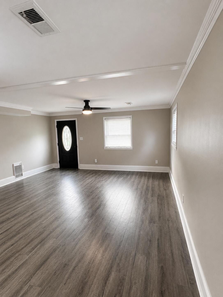
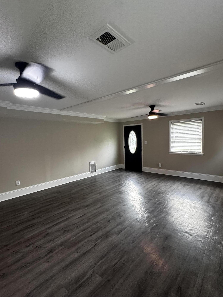
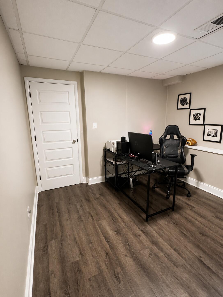
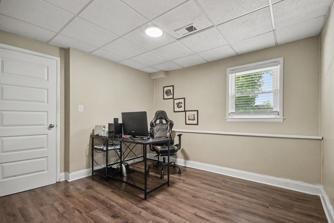
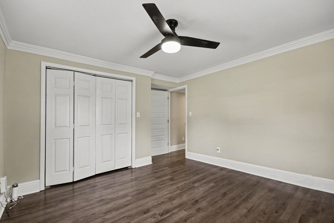
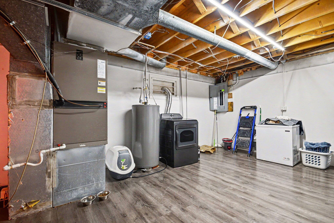
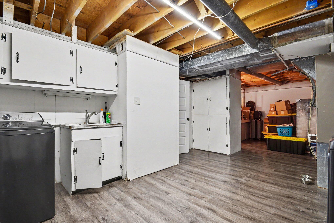
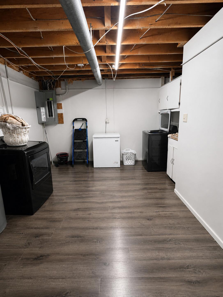
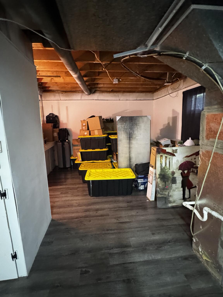
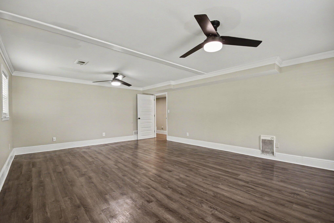
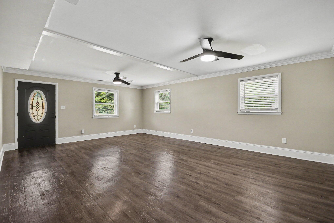
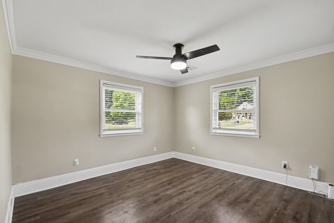
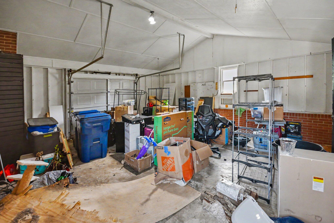
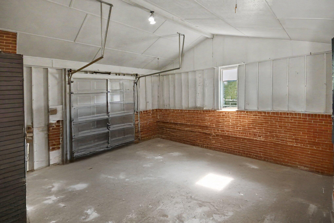
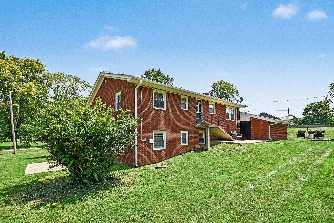
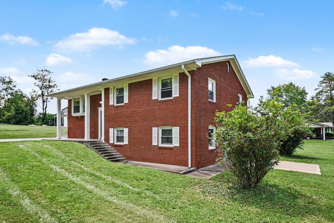
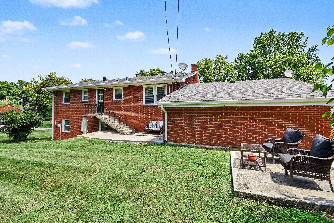
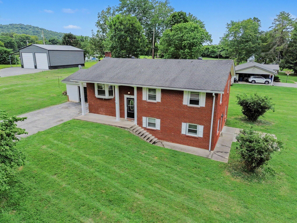
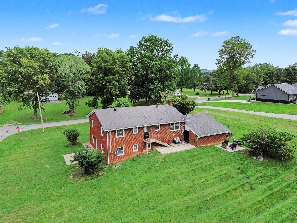
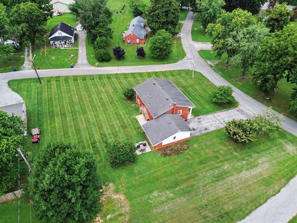
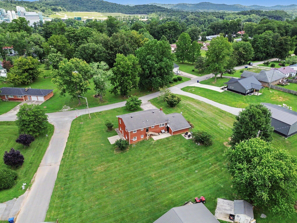
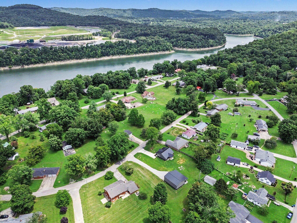
Room to spread out near Lake Cumberland! This spacious brick split-foyer offers approximately 2778 square feet of finished living space with four bedrooms, possible five , two full bathrooms, and an additional flex room suitable for an office, hobby room, possible 5th bedroom or other needs. The layout includes a comfortable living room, dining area, kitchen with appliances included, and an extra-large lower-level family or recreation room. Situated on over a half acre, the property provides a large yard along with a spacious garage offering room for parking, storage, equipment, or projects. Located just minutes form beautiful Lake Cumberland, this home combines serous indoor space with a convenient Burnside location. The seller is motivated and inviting offers, and may consider contribute toward the buyer's closing costs with an acceptable offer. Don't miss this opportunity to own a spacious home in Burnside, just minutes from beautiful Lake Cumberland. Schedule a showing and explore everything 85 Cherry Lane has to offer!
Details
| MLS # | 26019555 |
|---|---|
| Listing Type | For Sale |
| Style | House |
| Sub-Type | Resale |
| Status | Active |
| Year | 1970 |
| Days On Site | 42 |
| Listing Provided By | Keller Williams Commonwealth - Stanford | Sheila Roysden |
Features
| Bed(s) | 4 |
|---|---|
| Bath(s) | 2 Total |
| SQ Feet | 2,778 |
| Garage | 2 |
| Basement | Y |
| Acreage | 0.05 |
| Property View | Neighborhood |
Interior
| Rooms Total | 11 |
|---|---|
| Cooling | Ceiling Fan(s), Electric, Heat Pump |
| Heating | Electric, Heat Pump |
| Heating Yes / No | Yes |
| Cooling Yes / No | Yes |
| Interior Features | Breakfast Bar, Ceiling Fan(s), Entrance Foyer |
| Window Features | Insulated Windows |
| Appliances | Cooktop, Microwave, Oven, Refrigerator |
Exterior
| Roof | Shingle |
|---|---|
| Construction Materials | Vinyl Siding, Brick Veneer |
| Foundation Details | Block, Concrete Perimeter, Slab |
| Lot Features | Few Trees |
| Fencing | None |
Parking
| Garage Yes / No | Yes |
|---|---|
| Attached Garage Yes / No | No |
| Parking Features | Attached Garage, Driveway, Garage Faces Front, Off Street |
Utilities
| Utilities | Electricity Connected, Water Connected |
|---|---|
| Sewer | Public Sewer |
Area Information
| State | KY |
|---|---|
| County | Pulaski |
| City | Burnside |
| Zip Code | 42519 |
| Area | 905 Northeast Pulaski County |
| Subarea | Northeast Pulaski County |
| Community Name | Rural |
| School District | Pulaski County |
| Elementary School | Burnside |
| High School | Southwestern |
| Listing VS Median (in Rural) | |
Price: $295,000 low | high Med: $295,000 sqft: 2,778 low | high Med: 1,792 $ / sqft: $106 low | high Med: $165 On site: 42 low | high Med: 58 | |
Market Activity 42519
Request a showing
Request a showing
Contact
Learn More About This Property

| State | KY |
|---|---|
| County | Pulaski |
| City | Burnside |
| Zip Code | 42519 |
| Area | 905 Northeast Pulaski County |
| Subarea | Northeast Pulaski County |
| Community Name | Rural |
| School District | Pulaski County |
| Elementary School | Burnside |
| High School | Southwestern |
| Listing VS Median (in Rural) | |
Price: $295,000 low | high Med: $295,000 sqft: 2,778 low | high Med: 1,792 $ / sqft: $106 low | high Med: $165 On site: 42 low | high Med: 58 | |