

817 Hildeen Drive,Lexington, KY 40502
Lexington, KY 40502

















Description
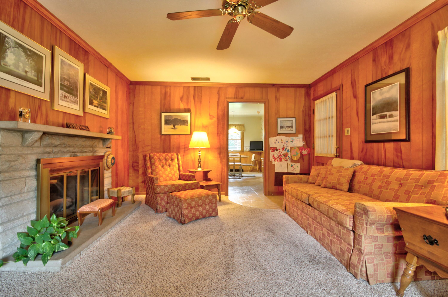
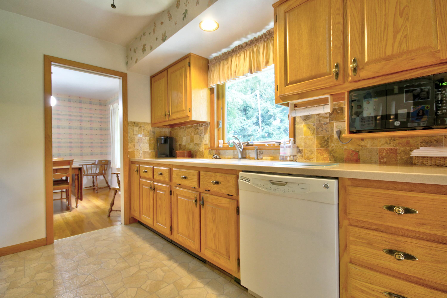
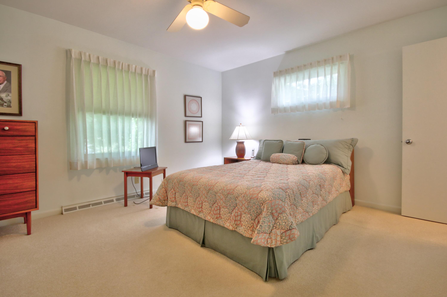
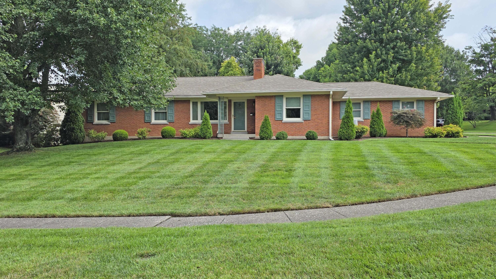
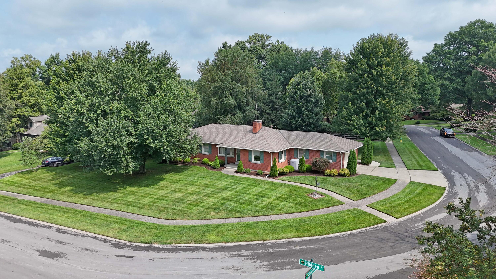
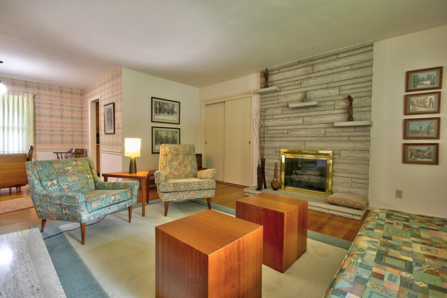
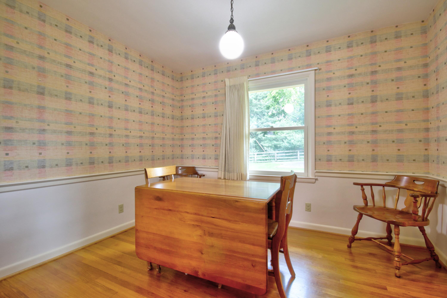
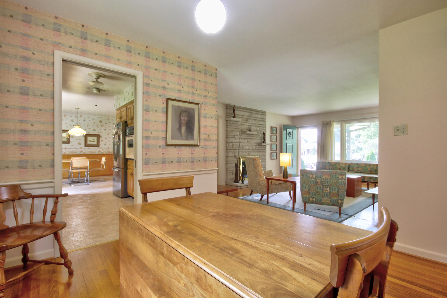
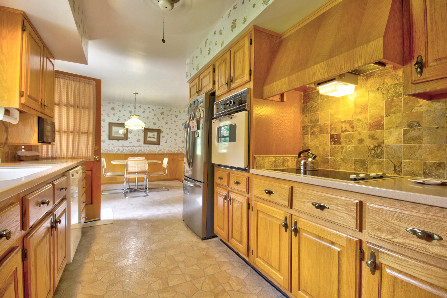
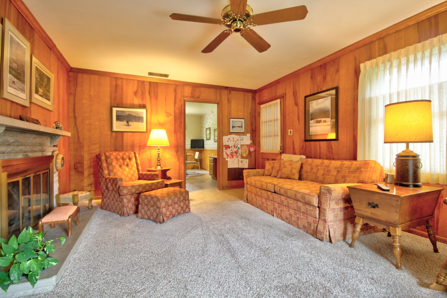
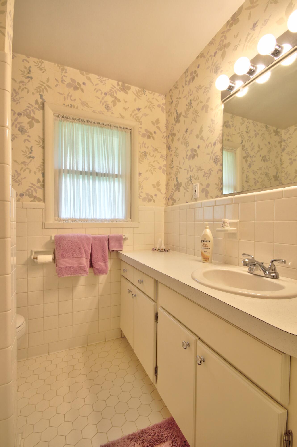
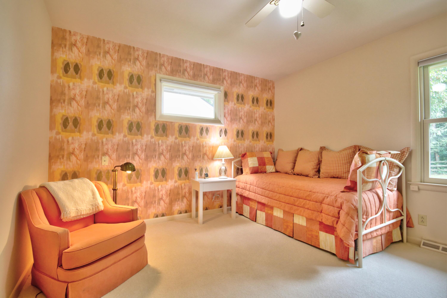
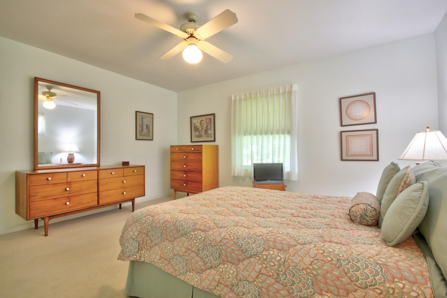
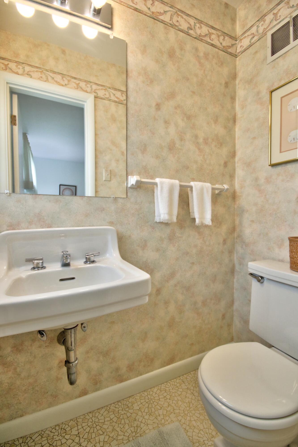
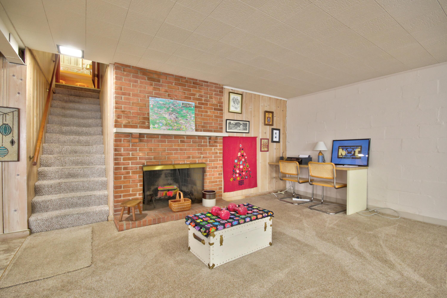
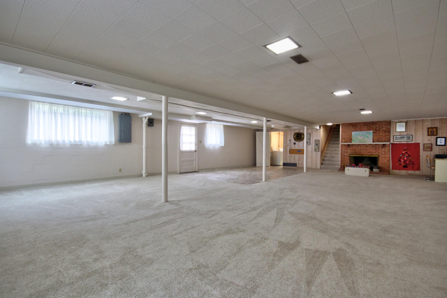
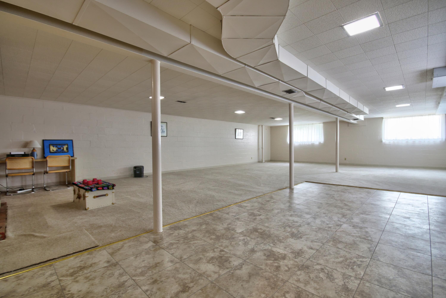
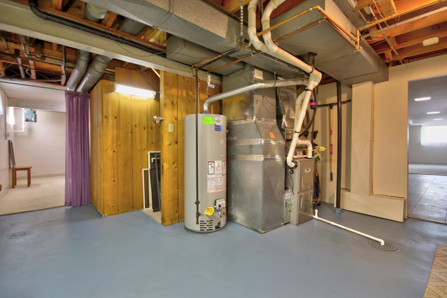
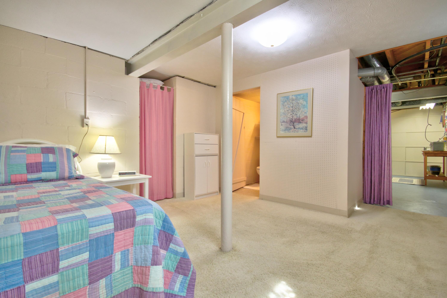
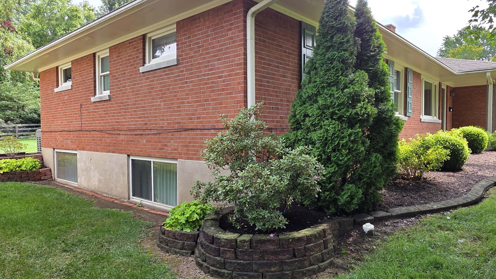
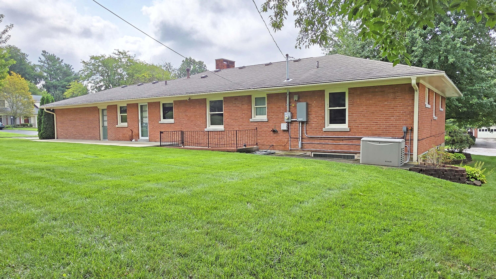
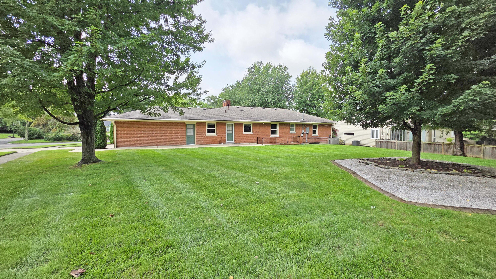
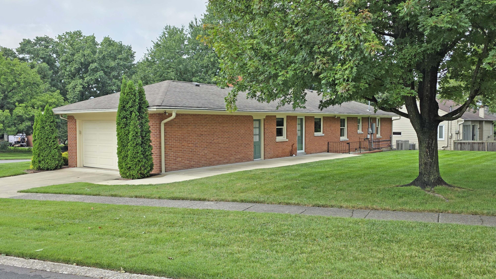
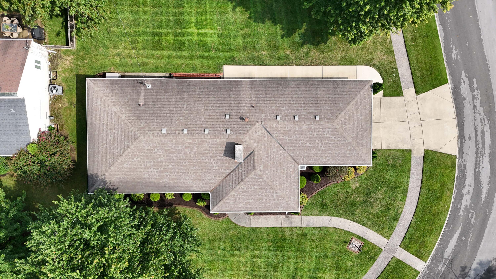
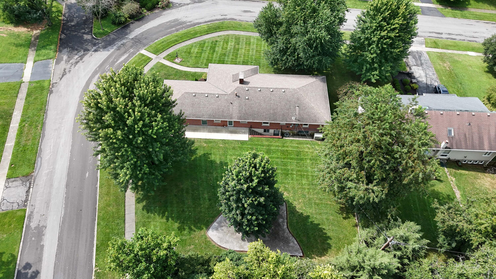
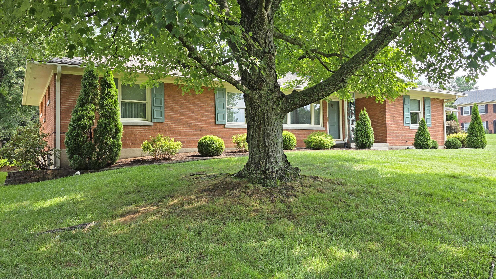
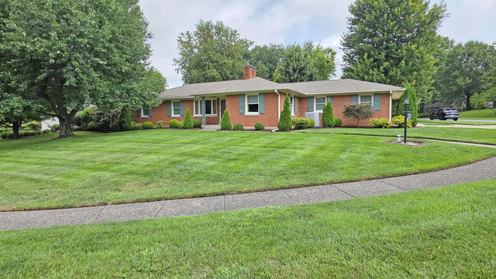
This pristine, single-level Ranch-style home is located in the highly desirable Glendover/Lansdowne area. The main floor features spacious rooms, including a living room with hardwood floors and a gas-starter fireplace, a dining room with hardwood floors, and a family room complete with a cozy gas log fireplace and built-in shelving. The kitchen is equipped with Corian countertops, a vented range fan, casement windows, a pantry, a broom closet, and a dedicated desk/planning area. The primary bedroom includes a walk-in closet, and the two additional bedrooms offer ample space with double closets. The partially finished, walk-up lower level features a large picture window, a fireplace, an additional bedroom, a full bath, and a laundry area with a sink. Additional updates and amenities include a recent hot water heater (2024), updated windows, 2018 Roof, a full-house generator, and extensive storage space. The property also features an oversized side-entry, main-level garage with a Premier garage floor, all situated on a large 1/3 acre lot on a quiet street!
Details
| MLS # | 26022975 |
|---|---|
| Listing Type | For Sale |
| Style | House |
| Sub-Type | Resale |
| Status | Contingent |
| Year | 1959 |
| Days On Site | 11 |
| Listing Provided By | Berkshire Hathaway de Movellan Properties | Susie C Rodes |
Features
| Bed(s) | 4 |
|---|---|
| Bath(s) | 3 Total |
| SQ Feet | 3,062 |
| Garage | 2 |
| Basement | Y |
| Story(s) | 1 |
| Acreage | 0.33 |
Interior
| Rooms Total | 13 |
|---|---|
| Cooling | Ceiling Fan(s), Central Air |
| Heating | Forced Air, Natural Gas |
| Heating Yes / No | Yes |
| Cooling Yes / No | Yes |
| Interior Features | Eat-in Kitchen, Entrance Foyer, Primary Downstairs, Walk-In Closet(s) |
| Window Features | Insulated Windows |
| Appliances | Cooktop, Dishwasher, Disposal, Dryer, Refrigerator, Self Cleaning Oven, Washer |
Exterior
| Roof | Dimensional Style |
|---|---|
| Construction Materials | Brick |
| Foundation Details | Block |
| Lot Features | Landscaped |
Parking
| Garage Yes / No | Yes |
|---|---|
| Attached Garage Yes / No | No |
| Parking Features | Attached Garage, Driveway, Garage Door Opener, Garage Faces Side |
Utilities
| Utilities | Cable Available, Electricity Connected, Natural Gas Connected, Sewer Connected, Water Connected |
|---|---|
| Sewer | Private Sewer |
Area Information
| State | KY |
|---|---|
| County | Fayette |
| City | Lexington |
| Zip Code | 40502 |
| Area | 003 Fayette County SE |
| Subarea | Fayette County SE |
| Community Name | Glendover |
| School District | Fayette County |
| Elementary School | Glendover |
| High School | Henry Clay |
| Listing VS Median (in Glendover) | |
Price: $648,000 low | high Med: $639,900 sqft: 3,062 low | high Med: 3,114 $ / sqft: $212 low | high Med: $205 On site: 11 low | high Med: 15 | |
Market Activity 40502
Request a showing
Request a showing
Contact
Learn More About This Property

| State | KY |
|---|---|
| County | Fayette |
| City | Lexington |
| Zip Code | 40502 |
| Area | 003 Fayette County SE |
| Subarea | Fayette County SE |
| Community Name | Glendover |
| School District | Fayette County |
| Elementary School | Glendover |
| High School | Henry Clay |
| Listing VS Median (in Glendover) | |
Price: $648,000 low | high Med: $639,900 sqft: 3,062 low | high Med: 3,114 $ / sqft: $212 low | high Med: $205 On site: 11 low | high Med: 15 | |
