
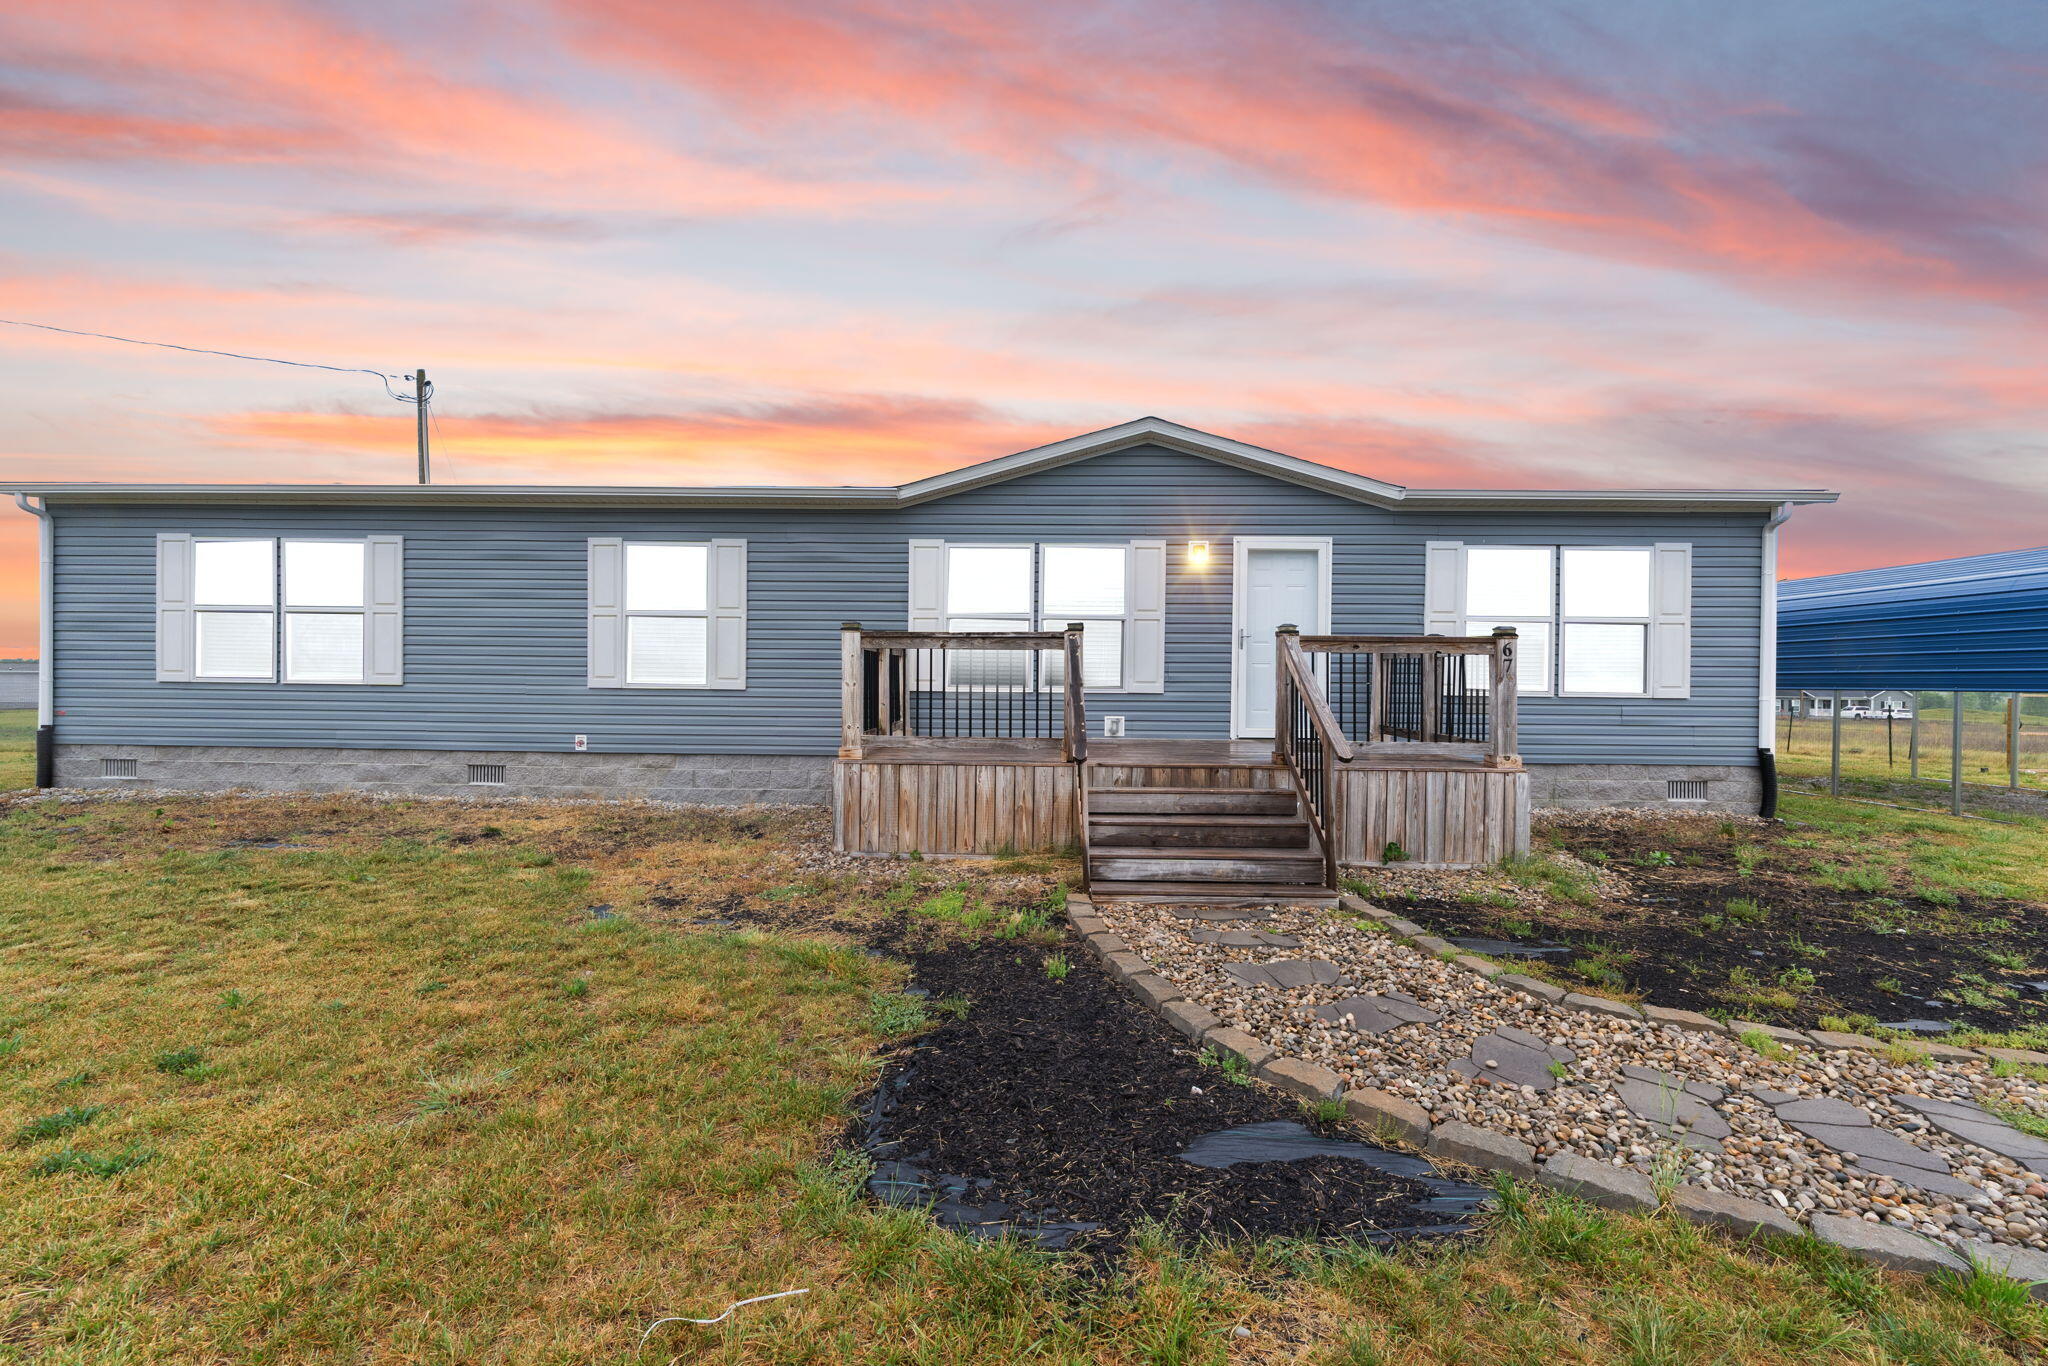
67 Wolf Bend,East Bernstadt, KY 40729
East Bernstadt, KY 40729

Description
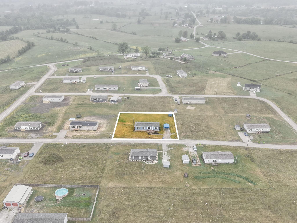
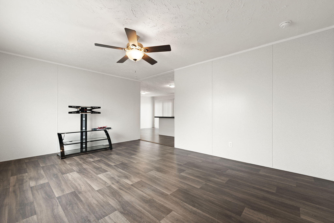
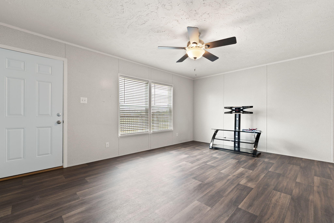
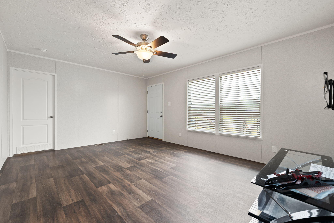
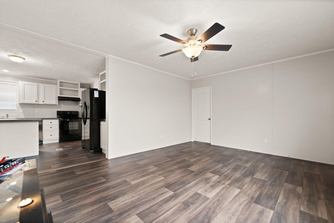
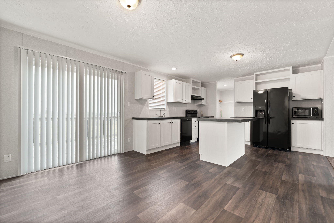
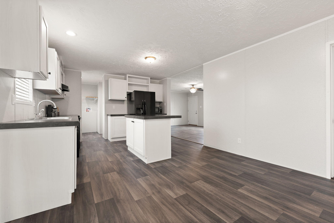
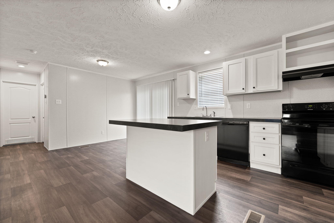
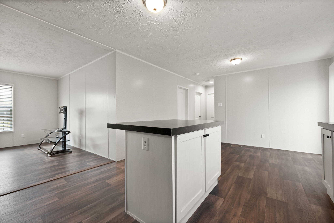
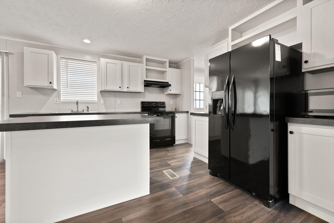
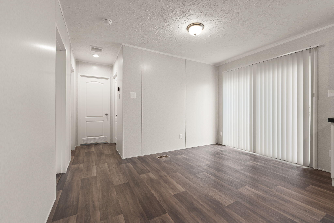
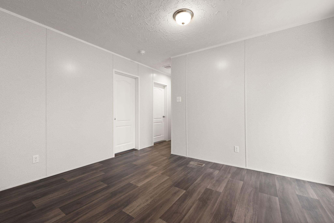
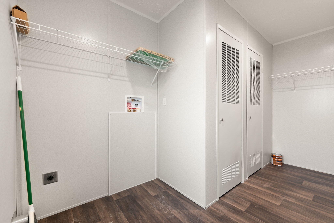
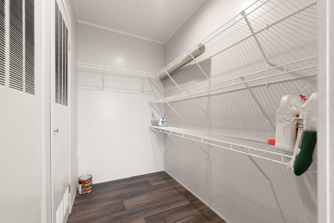
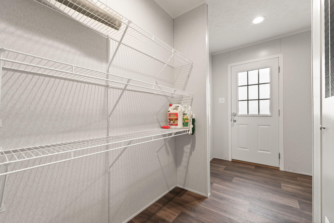
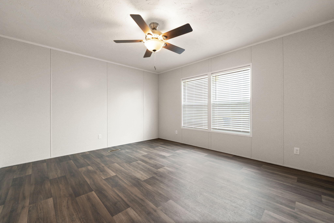
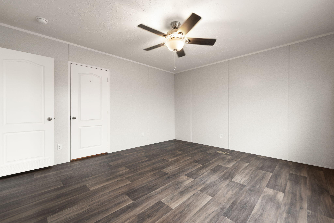
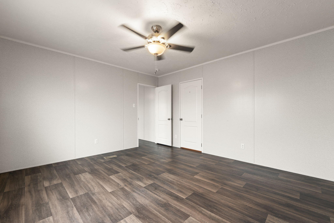
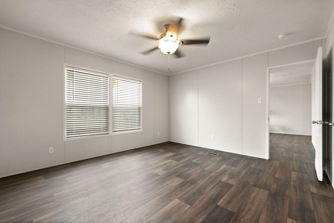
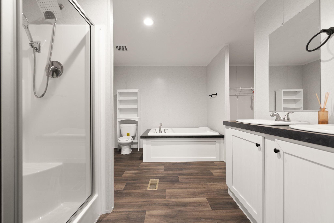
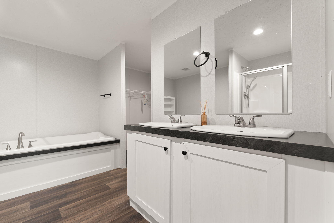
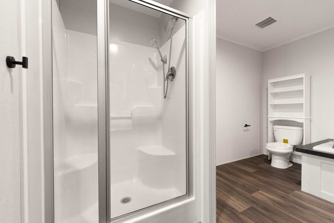
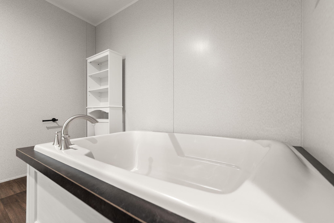
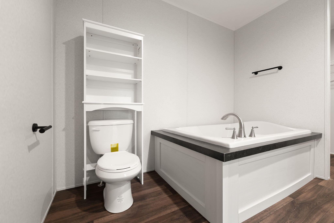
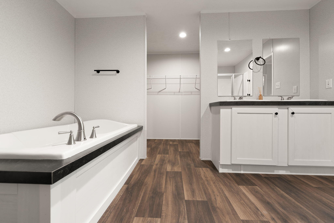
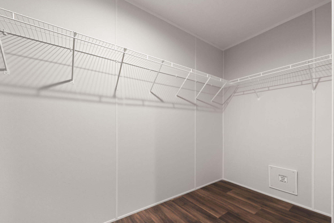
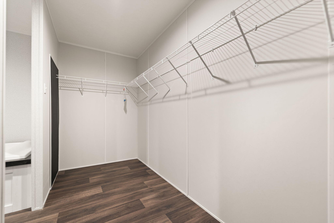
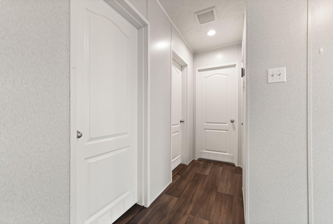
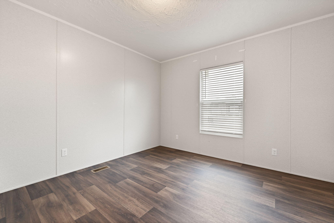
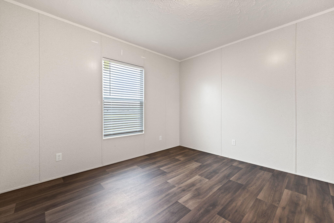
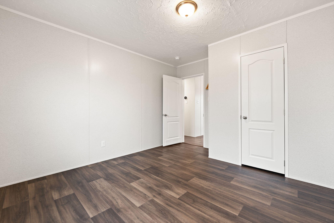
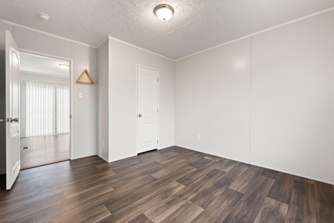
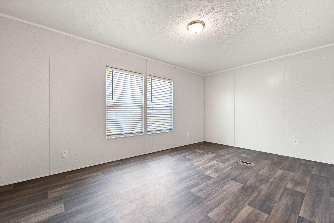
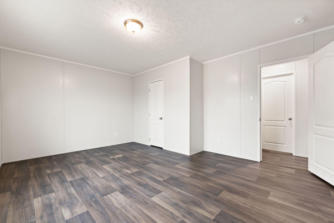
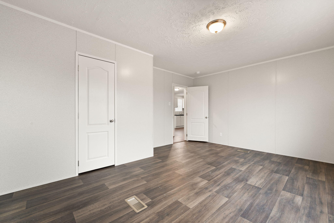
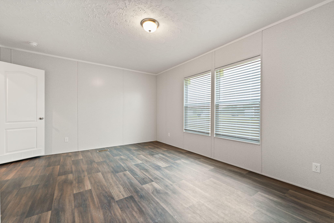
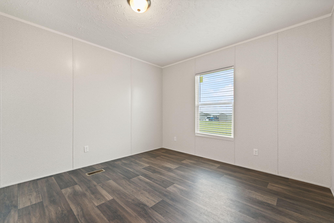
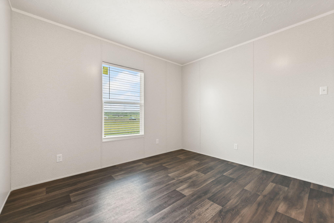
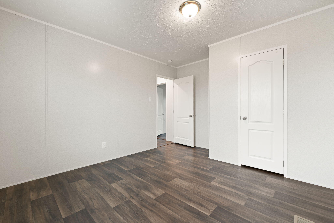
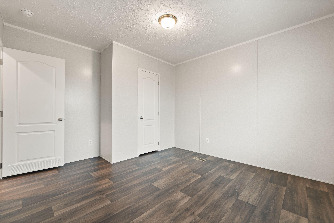
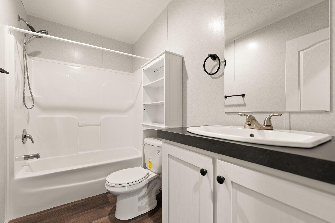
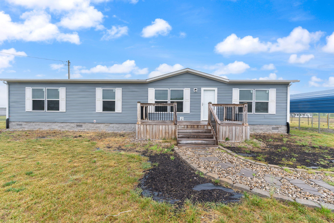
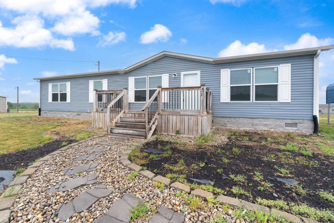
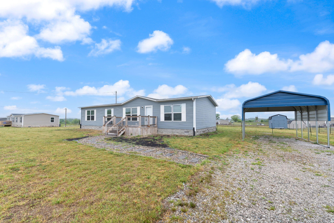
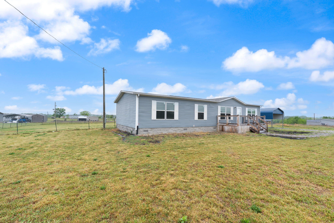
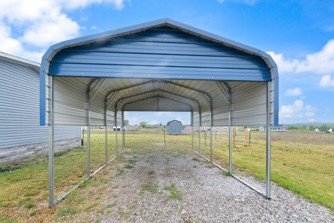
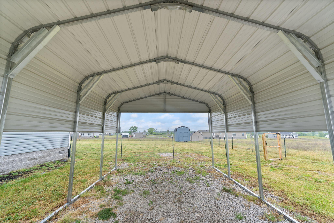
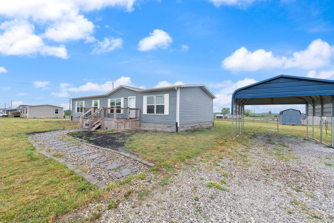
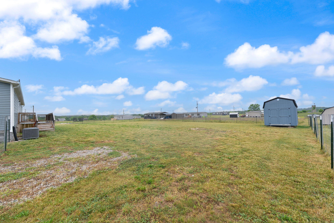
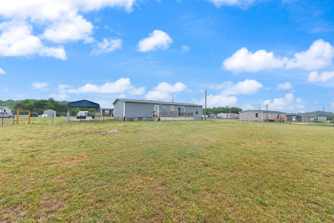
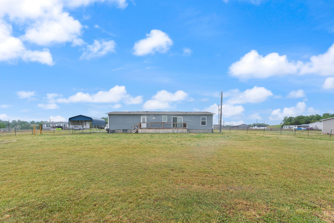
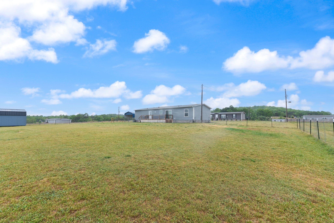
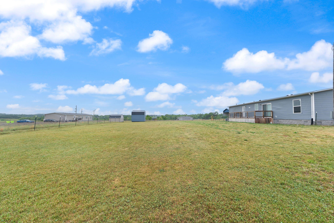
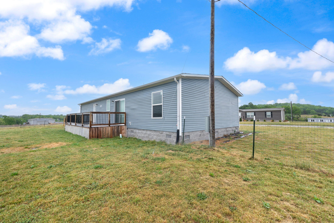
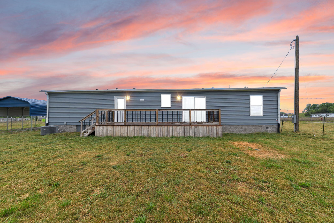
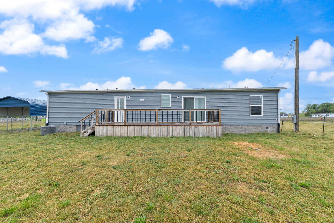
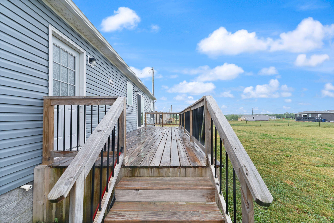
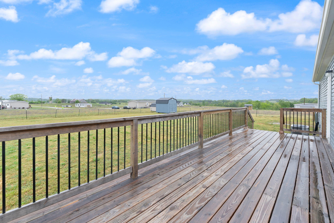
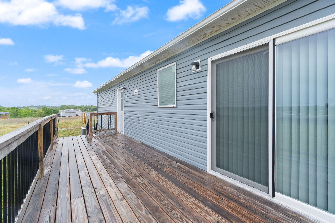
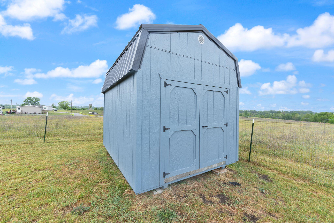
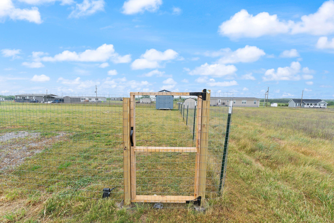
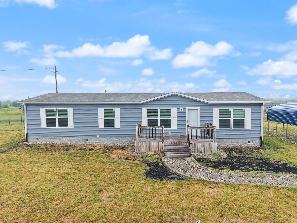
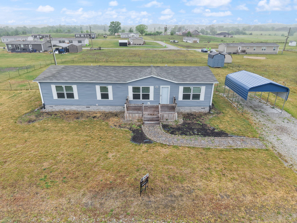
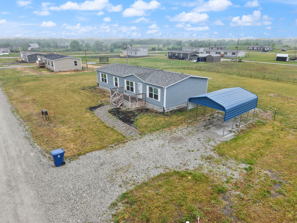
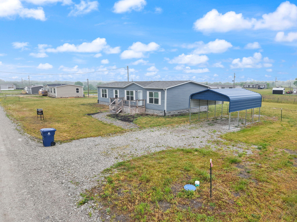
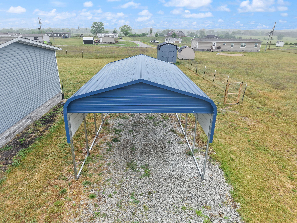
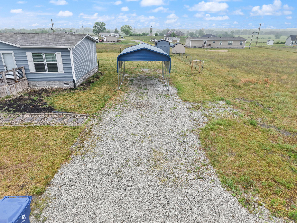
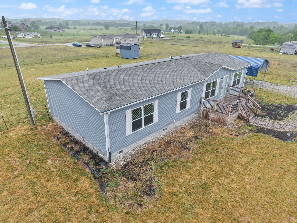
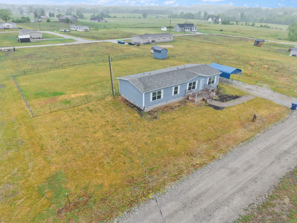
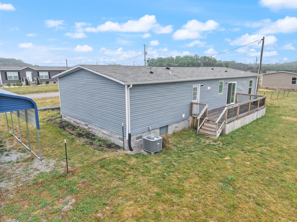
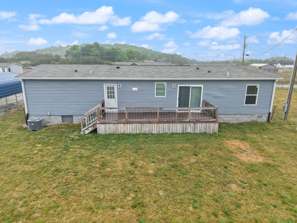
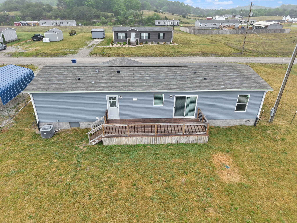
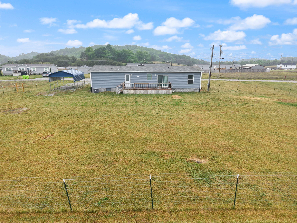
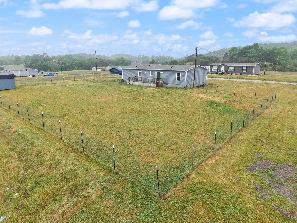
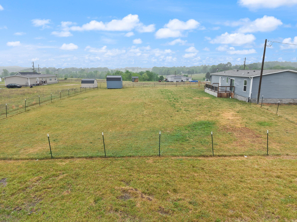
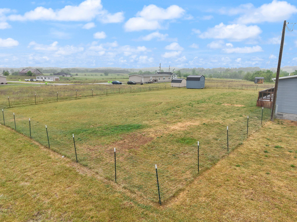
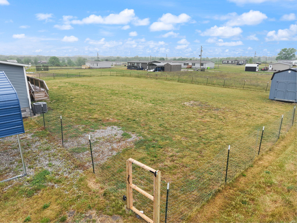
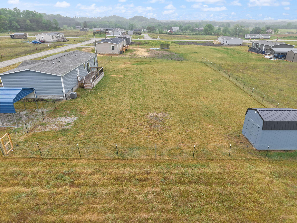
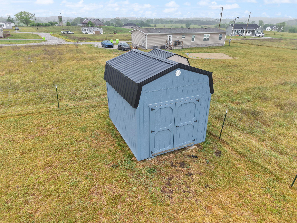
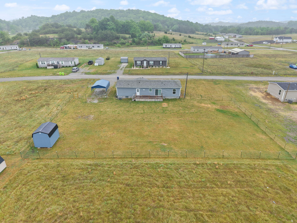
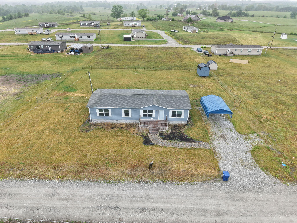
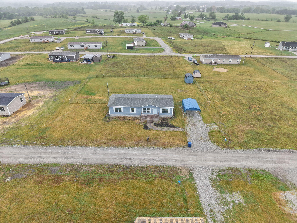
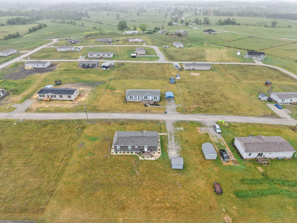
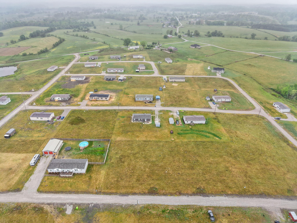
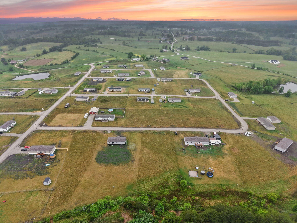
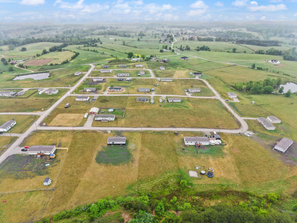
Welcome to easy, like-new living in a peaceful country setting! This 2024, 4-bedroom, 2-bath home offers the perfect blend of modern style, functionality, and affordability, all situated on a flat and fully usable 0.52-acre lot. Step inside and immediately notice the clean, contemporary design featuring a timeless white, black, and gray color palette, durable LVT flooring throughout, and an open, inviting layout that fits everyday living and entertaining. The kitchen is a standout with crisp white cabinetry, ample counter space, and a full suite of stainless steel appliances including refrigerator, range, dishwasher, and microwave, all conveying with the home. The spacious primary suite is designed for comfort and relaxation, featuring a private ensuite bath complete with a soaking tub, separate walk-in shower, and plenty of room to unwind at the end of the day. Three additional bedrooms provide flexibility for guests, a home office, or growing households. Enjoy the best of indoor-outdoor living with a large front porch perfect for morning coffee and a generous back deck made for grilling, entertaining, or simply taking in the quiet surroundings. The backyard is fully fenced with wire fencing, offering a practical and secure space for pets or play while still maintaining an open feel. Additional highlights include an energy-efficient Ecobee Smart Thermostat, a storage shed, and a recently added one-car carport for added convenience. With everything just two years old, this home offers the peace of mind of newer construction without the wait or rising costs. Even better, it qualifies for all loan types, making it an excellent option for a wide range of buyers. If you've been looking for a move-in-ready home with modern finishes, usable land, and a quiet setting, this one checks all the boxes. Homes like this don't last long, schedule your showing today.
Details
| MLS # | 26009315 |
|---|---|
| Listing Type | For Sale |
| Style | House |
| Sub-Type | Resale |
| Status | Active |
| Year | 2024 |
| Days On Site | 128 |
| Listing Provided By | Keller Williams Legacy Group | Lindsey A Wagers |
Features
| Bed(s) | 4 |
|---|---|
| Bath(s) | 2 Total |
| SQ Feet | 1,590 |
| Car Port | Yes |
| Story(s) | 1 |
| Acreage | 0.52 |
| Property View | Neighborhood, Rural |
Interior
| Rooms Total | 10 |
|---|---|
| Cooling | Electric, Heat Pump |
| Heating | Electric, Heat Pump |
| Heating Yes / No | Yes |
| Cooling Yes / No | Yes |
| Interior Features | Breakfast Bar, Ceiling Fan(s), Eat-in Kitchen, Primary Downstairs, Walk-In Closet(s) |
| Window Features | Blinds |
| Appliances | Dishwasher, Microwave, Range, Refrigerator |
Exterior
| Roof | Shingle |
|---|---|
| Construction Materials | Vinyl Siding |
| Foundation Details | Block, Pillar/Post/Pier |
| Fencing | Partial, Wire |
Parking
| Garage Yes / No | No |
|---|---|
| Attached Garage Yes / No | No |
| Parking Features | Detached Carport, Driveway |
Utilities
| Utilities | Electricity Connected, Water Connected |
|---|---|
| Sewer | Septic Tank |
Area Information
| State | KY |
|---|---|
| County | Laurel |
| City | East Bernstadt |
| Zip Code | 40729 |
| Area | 044 Laurel County |
| Subarea | Laurel County |
| Community Name | Magnolia Estates |
| School District | Laurel County |
| Elementary School | Hazel Green |
| High School | North Laurel |
| Listing VS Median (in Magnolia Estates) | |
Price: $199,900 low | high Med: $199,900 sqft: 1,590 low | high Med: 1,579 $ / sqft: $126 low | high Med: $127 On site: 128 low | high Med: 76 | |
Market Activity 40729
Request a showing
Request a showing
Contact
Learn More About This Property

| State | KY |
|---|---|
| County | Laurel |
| City | East Bernstadt |
| Zip Code | 40729 |
| Area | 044 Laurel County |
| Subarea | Laurel County |
| Community Name | Magnolia Estates |
| School District | Laurel County |
| Elementary School | Hazel Green |
| High School | North Laurel |
| Listing VS Median (in Magnolia Estates) | |
Price: $199,900 low | high Med: $199,900 sqft: 1,590 low | high Med: 1,579 $ / sqft: $126 low | high Med: $127 On site: 128 low | high Med: 76 | |
