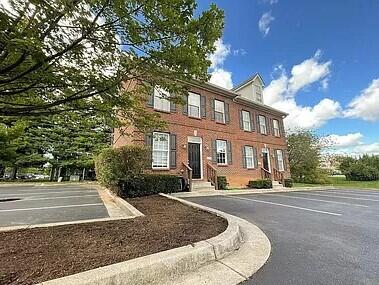
452 Parkway Drive,Lexington, KY 40504
Lexington, KY 40504





Description
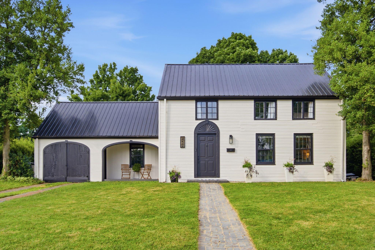
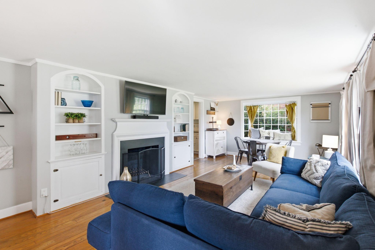
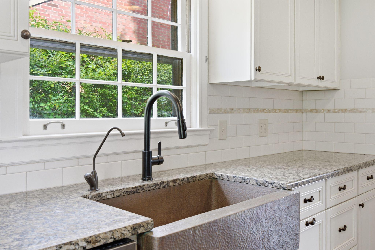
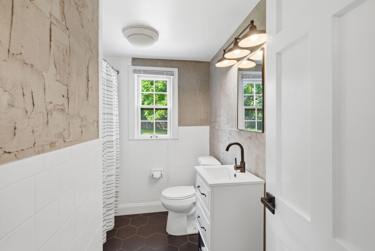
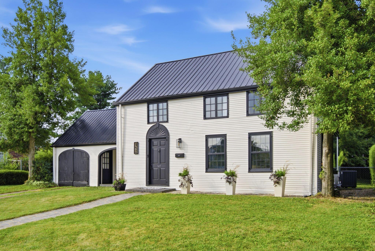
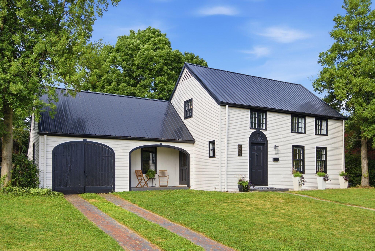
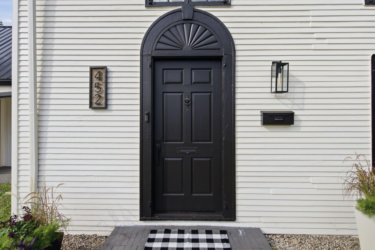
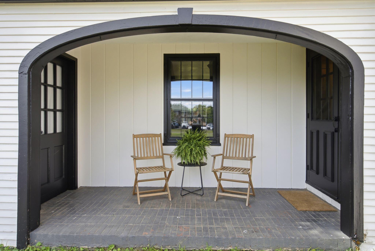
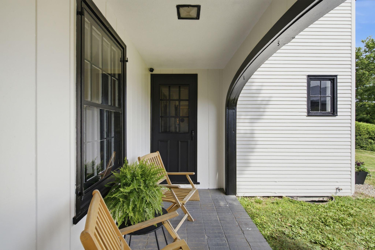
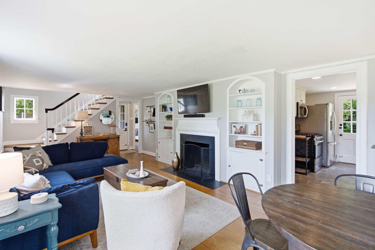
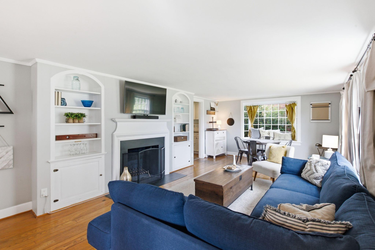
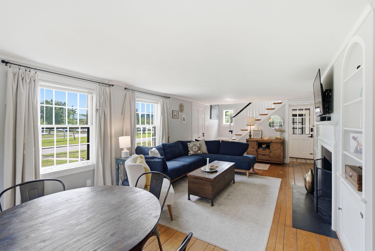
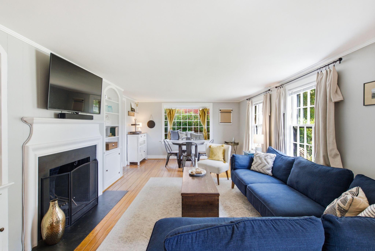
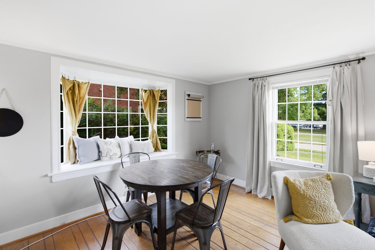
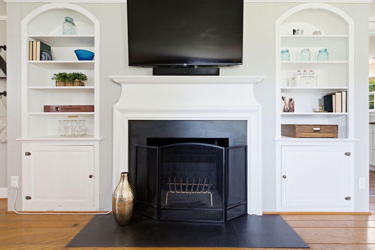
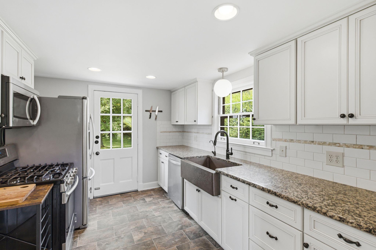
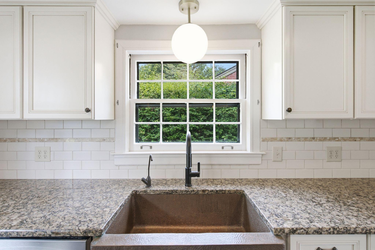
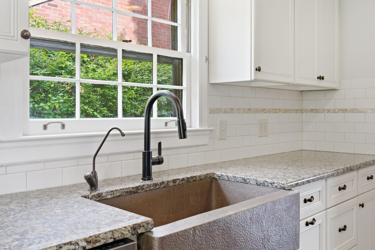
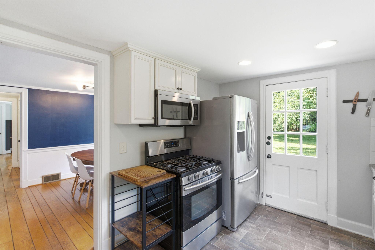
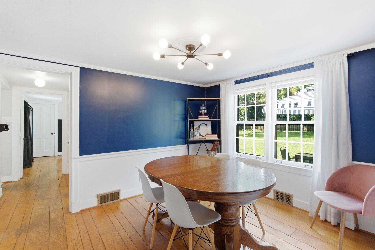
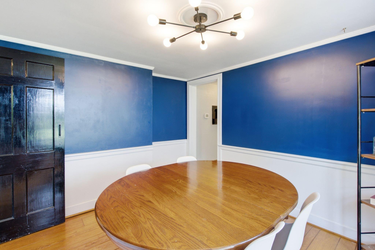
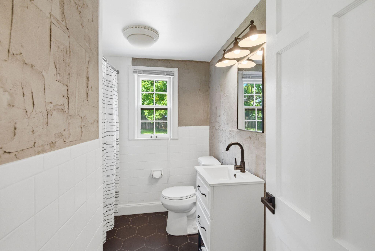
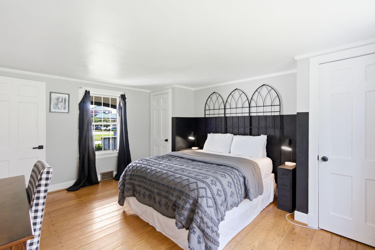
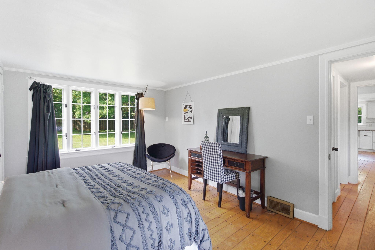
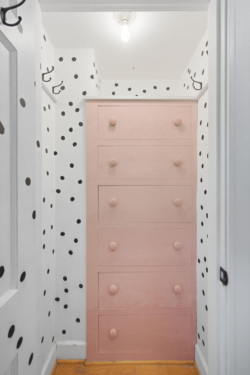
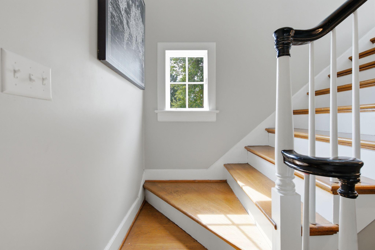
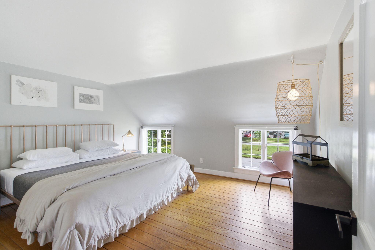
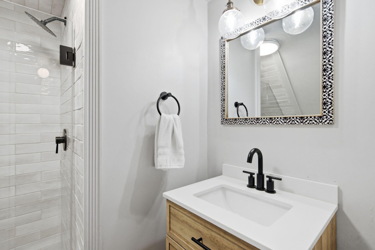
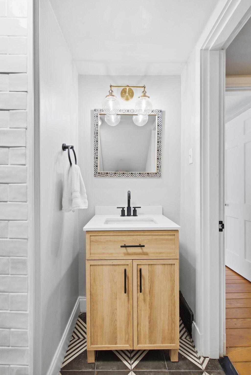
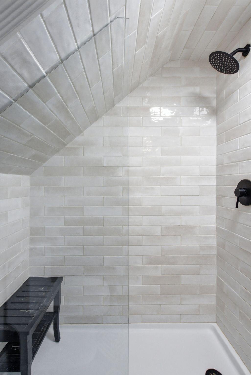
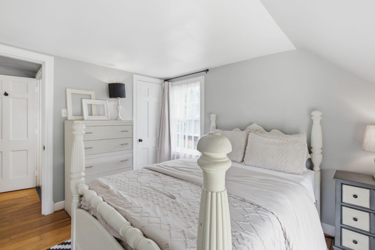
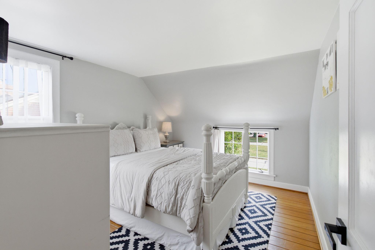
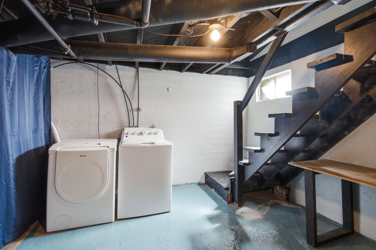
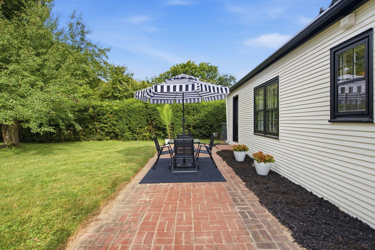
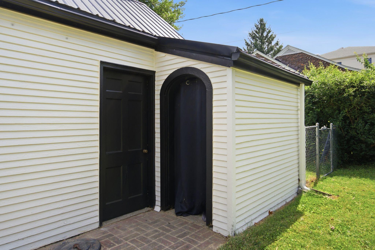
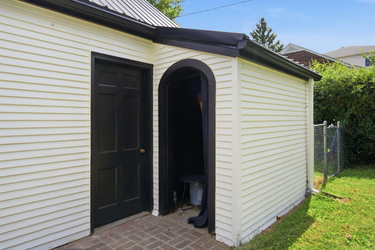
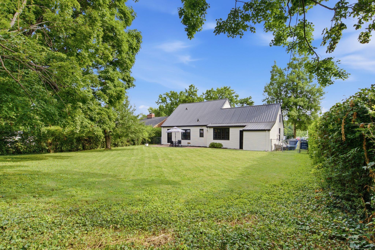
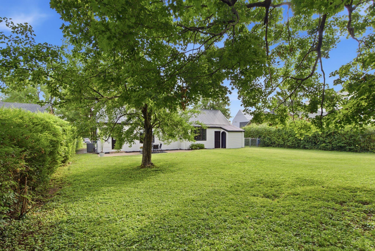
Some homes simply have charm that you can't recreate. From the moment you arrive, this timeless Colonial home feels less like Central Kentucky and more like a quiet New England village. The crisp white clapboard exterior, black accents, brick walkways, and charming arched openings connecting the home, breezeway, and garage create an unforgettable first impression that only gets better. Inside, the home stays true to its character with wide-plank hardwood floors, arched built-ins framing the fireplace, and a sunny bay window that fills the living room with natural light. The custom kitchen beautifully balances old and new with stainless steel appliances, soft close white shaker cabinetry, granite countertops, a copper farmhouse sink, subway tile backsplash, and a swinging butler door leading into the formal dining room. The first floor primary bedroom offers generous space, dual closets, and large picture windows, while the nearby full bath adds a designer touch with its concrete-schmear walls. Upstairs, you'll find three additional bedrooms that share a beautifully renovated full bathroom with a tiled walk-in shower. The basement adds ample storage space with an adorable laundry nook complete with the original laundry sink with built in wash-board! Outside, the fully fenced backyard provides plenty of room to garden, play, or entertain. A large brick patio creates the perfect gathering space, while the attached garden bay provides convenient storage for pots, tools, and seasonal equipment. This is the kind of home that stays with you long after you've left. Come see why!
Details
| MLS # | 26019903 |
|---|---|
| Listing Type | For Sale |
| Style | House |
| Sub-Type | Resale |
| Status | Active |
| Year | 1948 |
| Days On Site | 38 |
| Listing Provided By | RE/MAX Creative Realty | Wesley Porter |
Features
| Bed(s) | 4 |
|---|---|
| Bath(s) | 2 Total |
| SQ Feet | 1,866 |
| Garage | 1 |
| Basement | Y |
| Story(s) | 1 |
| Acreage | 0.26 |
Interior
| Rooms Total | 8 |
|---|---|
| Cooling | Central Air, Electric |
| Heating | Forced Air, Natural Gas |
| Heating Yes / No | Yes |
| Cooling Yes / No | Yes |
| Interior Features | Primary Downstairs |
| Window Features | Storm Window(s) |
| Appliances | Dishwasher, Disposal, Dryer, Gas Range, Microwave, Refrigerator, Washer |
Exterior
| Roof | Metal |
|---|---|
| Construction Materials | Wood Siding |
| Foundation Details | Block |
| Fencing | Chain Link, Privacy, Wood |
Parking
| Garage Yes / No | Yes |
|---|---|
| Attached Garage Yes / No | No |
| Parking Features | Attached Garage, Garage Faces Front |
Utilities
| Sewer | Public Sewer |
|---|
Area Information
| State | KY |
|---|---|
| County | Fayette |
| City | Lexington |
| Zip Code | 40504 |
| Area | 004 Fayette County SW |
| Subarea | Fayette County SW |
| School District | Fayette County |
| Elementary School | Picadome |
| High School | Lafayette |
| Listing VS Median (in 40504) | |
Price: $389,900 low | high Med: $249,900 sqft: 1,866 low | high Med: 1,537 $ / sqft: $209 low | high Med: $163 On site: 38 low | high Med: 41 | |
Market Activity 40504
Request a showing
Request a showing
Contact
Learn More About This Property

| State | KY |
|---|---|
| County | Fayette |
| City | Lexington |
| Zip Code | 40504 |
| Area | 004 Fayette County SW |
| Subarea | Fayette County SW |
| School District | Fayette County |
| Elementary School | Picadome |
| High School | Lafayette |
| Listing VS Median (in 40504) | |
Price: $389,900 low | high Med: $249,900 sqft: 1,866 low | high Med: 1,537 $ / sqft: $209 low | high Med: $163 On site: 38 low | high Med: 41 | |