

Description
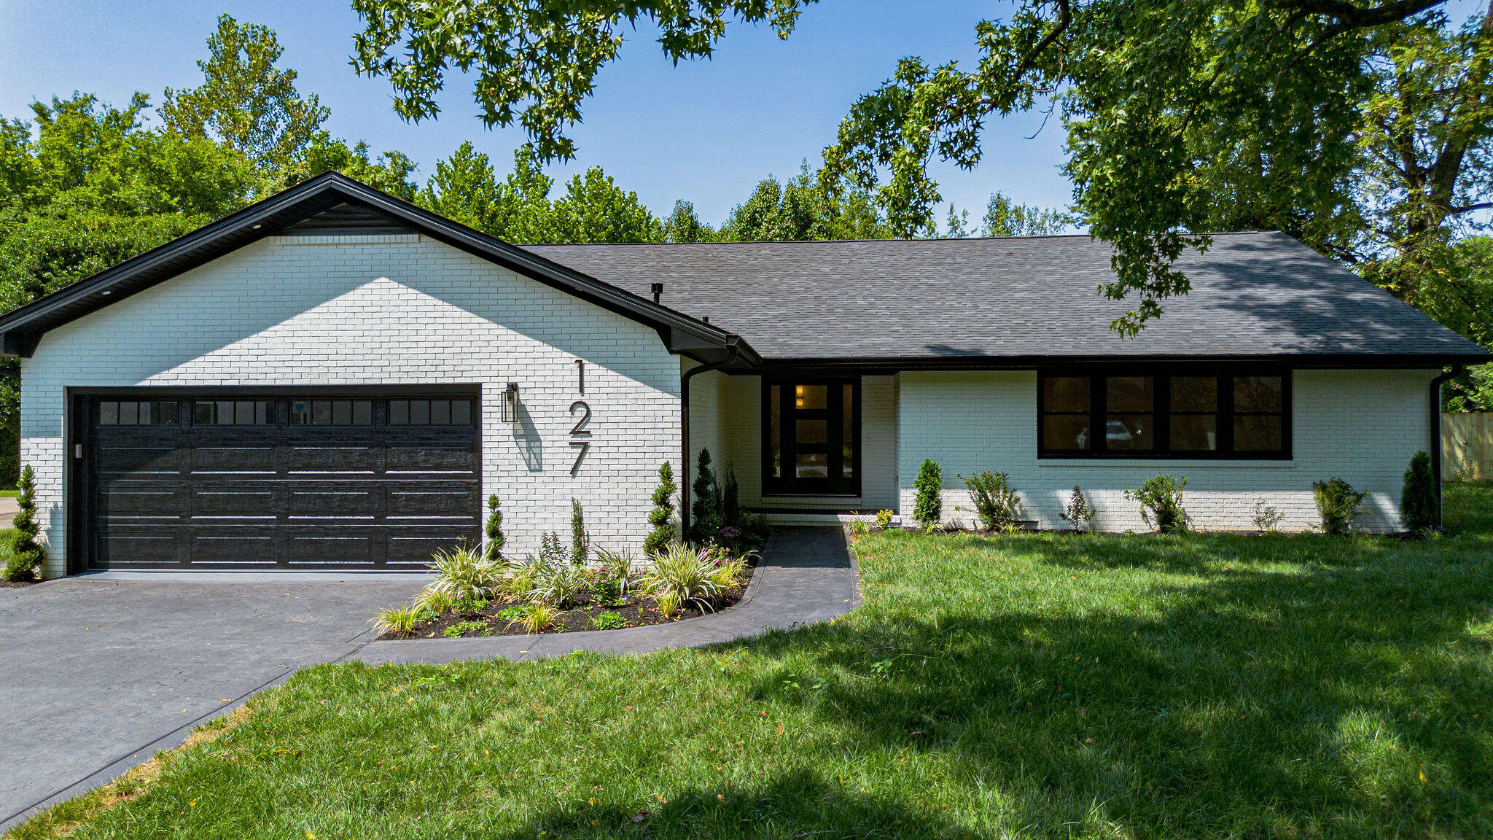
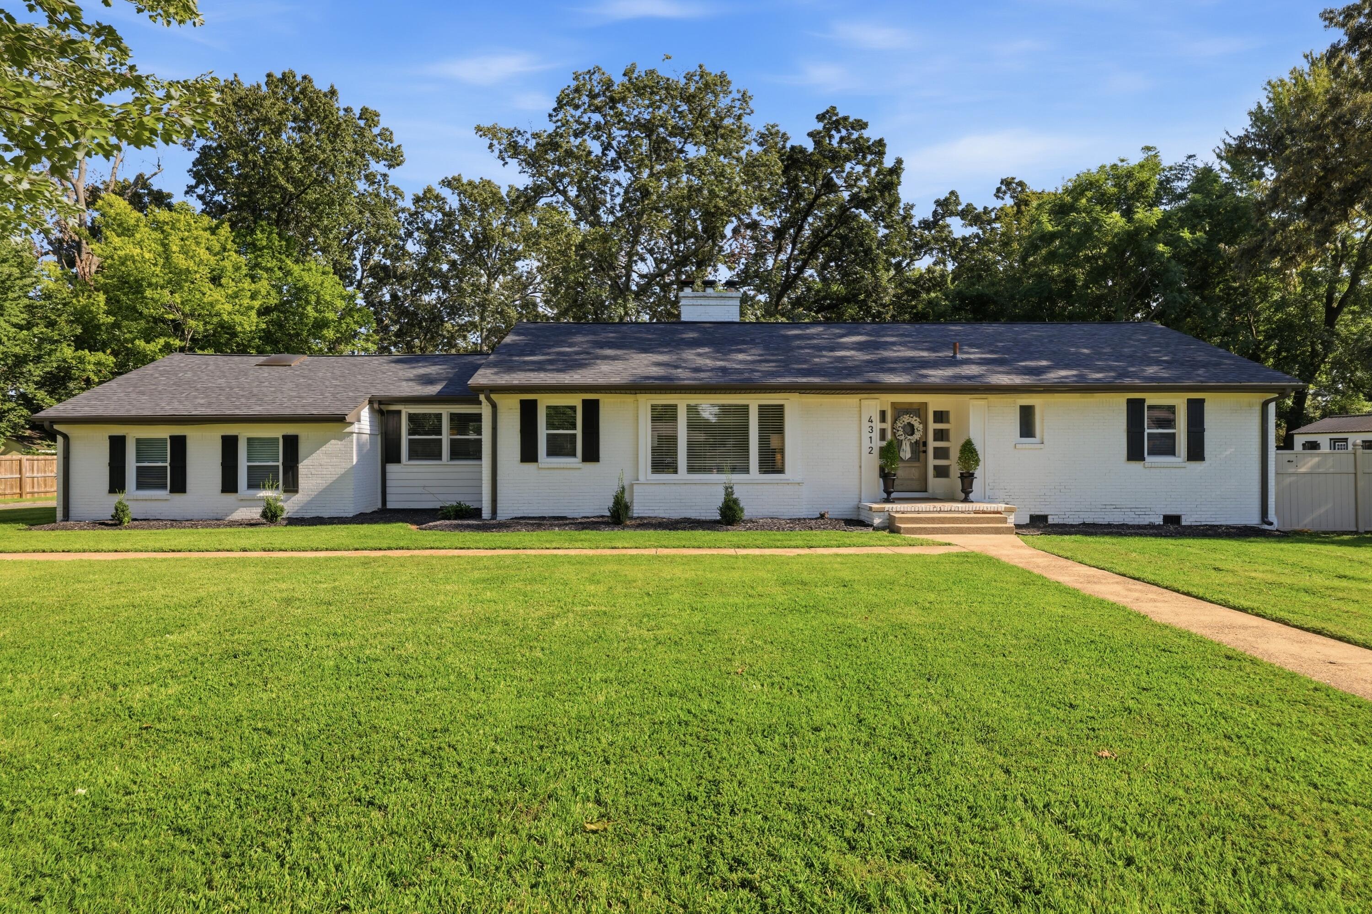
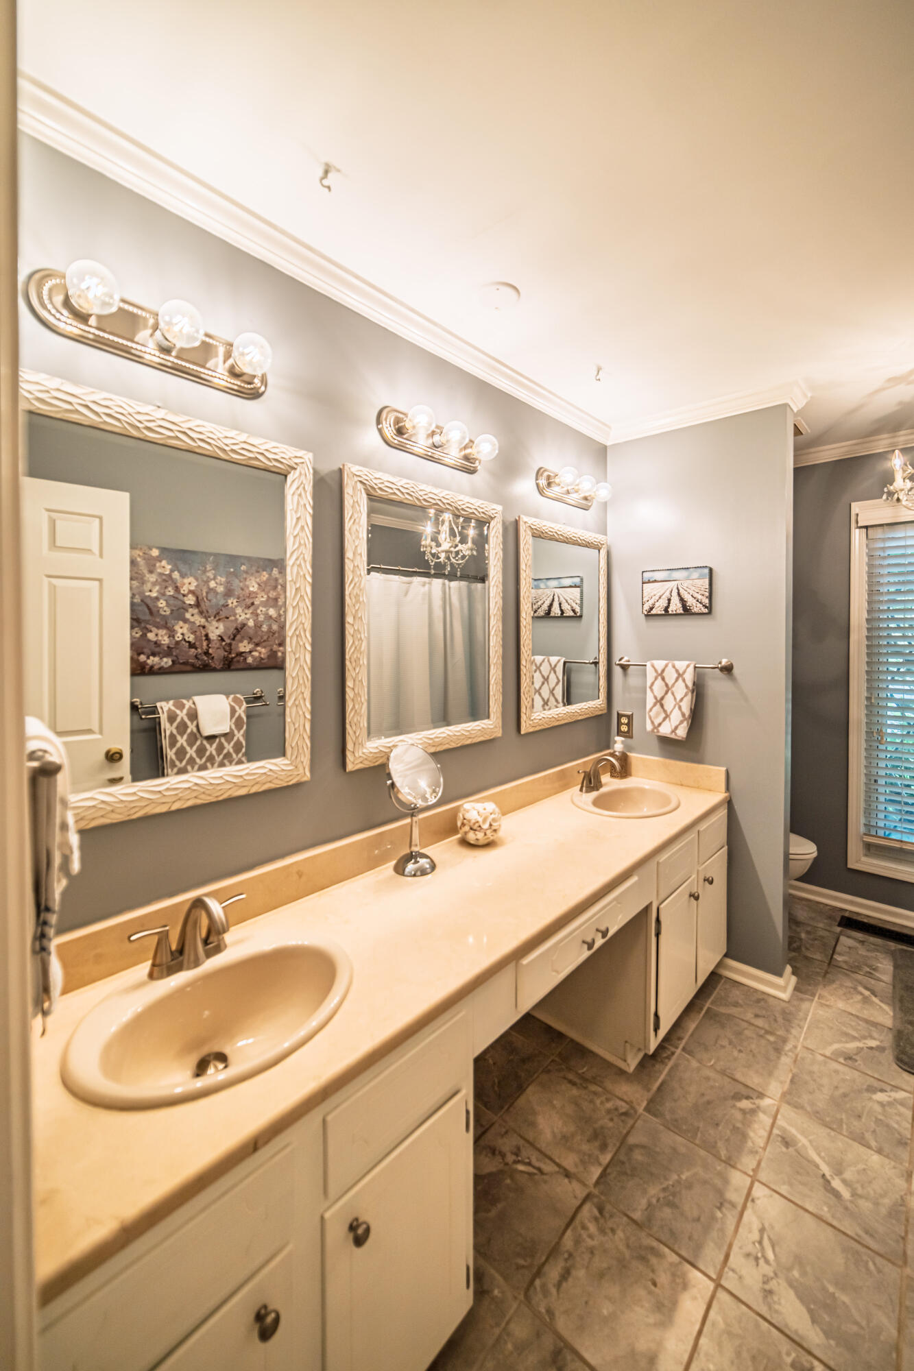
Designed for comfortable living and memorable entertaining, this beautifully maintained three-bedroom, two-and-a-half-bath brick ranch is tucked inside a beautiful, established neighborhood in Paducah's desirable West End, with convenient access to major roads, shopping, dining, and everyday amenities. Inside, you will find beautiful luxury vinyl flooring throughout, updated paint colors, updated hall bathroom tile, a formal dining space, and two spacious living areas that provide plenty of room to gather and relax. The kitchen offers plentiful cabinetry, granite countertops, and a new refrigerator that is only two months old. The enclosed sunroom adds even more flexible living space while offering an inviting view of the backyard. Outside is where this home truly shines, with a deck overlooking the in-ground pool, a new automatic pool cover installed just one month ago, beautiful landscape lighting, a gardening shed with its own seating area, and a fenced dog run. Additional updates include a new front door installed in 2024 and a new roof in 2024. Comfortable, thoughtfully updated, and ready for its next owner, this West End home offers the indoor space and outdoor lifestyle buyers are looking for.
Details
| MLS # | 26020599 |
|---|---|
| Listing Type | For Sale |
| Style | House |
| Sub-Type | Resale |
| Status | Active |
| Year | 1977 |
| Days On Site | 34 |
| Listing Provided By | eXp Realty, LLC - Paducah | Sara Gipson |
Features
| Bed(s) | 3 |
|---|---|
| Bath(s) | 3 Total |
| SQ Feet | 2,638 |
| Garage | 2 |
| Basement | Y |
| Pool | Yes |
| Story(s) | 1 |
| Acreage | 0.40 |
Interior
| Rooms Total | 2 |
|---|---|
| Cooling | Ceiling Fan(s), Central Air |
| Heating | Gas Pack, Natural Gas |
| Heating Yes / No | Yes |
| Cooling Yes / No | Yes |
| Interior Features | Breakfast Bar, Ceiling Fan(s), Entrance Foyer, Primary Downstairs |
| Window Features | Blinds, Insulated Windows, Screens |
| Appliances | Dishwasher, Gas Range, Refrigerator |
Exterior
| Exterior Features | Fire Pit, Other |
|---|---|
| Roof | Dimensional Style |
| Construction Materials | Brick |
| Foundation Details | Block |
| Lot Features | Landscaped |
| Fencing | Partial, Other |
Parking
| Garage Yes / No | Yes |
|---|---|
| Attached Garage Yes / No | No |
| Parking Features | Driveway, Garage Door Opener, Garage Faces Side, Off Street |
Utilities
| Utilities | Cable Connected, Electricity Connected, Natural Gas Connected, Phone Available, Sewer Connected |
|---|---|
| Sewer | Public Sewer |
Area Information
| State | KY |
|---|---|
| County | McCracken |
| City | Paducah |
| Zip Code | 42001 |
| Area | 119 McCracken County |
| Subarea | McCracken County |
| School District | Paducah Independent |
| Elementary School | Clark |
| High School | Paducah Tilghman |
| Listing VS Median (in 42001) | |
Price: $429,900 low | high Med: $275,000 sqft: 2,638 low | high Med: 29,781 $ / sqft: $163 low | high Med: $9 On site: 34 low | high Med: 205 | |
Market Activity 42001
Request a showing
Request a showing
Contact
Learn More About This Property

| State | KY |
|---|---|
| County | McCracken |
| City | Paducah |
| Zip Code | 42001 |
| Area | 119 McCracken County |
| Subarea | McCracken County |
| School District | Paducah Independent |
| Elementary School | Clark |
| High School | Paducah Tilghman |
| Listing VS Median (in 42001) | |
Price: $429,900 low | high Med: $275,000 sqft: 2,638 low | high Med: 29,781 $ / sqft: $163 low | high Med: $9 On site: 34 low | high Med: 205 | |