
41 Blue Hall Road,Olive Hill, KY 41164
Olive Hill, KY 41164


Description
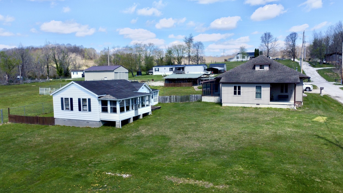
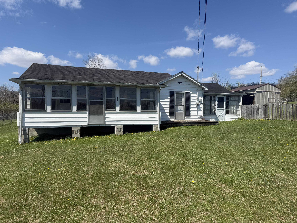
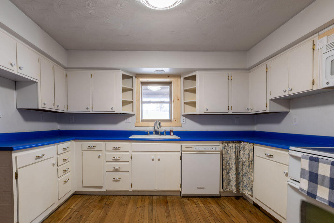
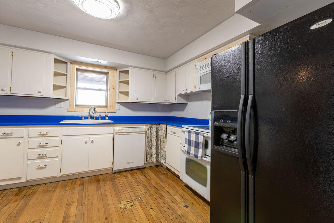
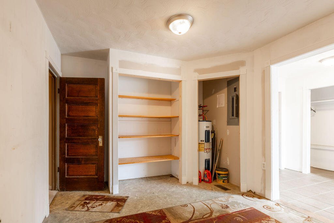
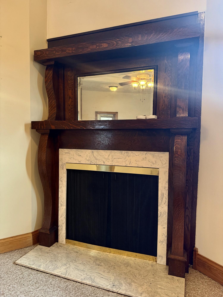
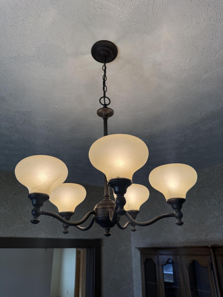
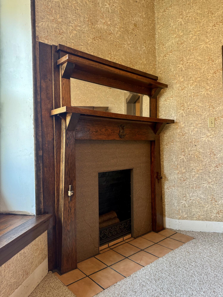
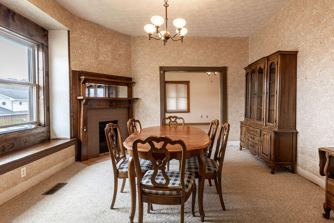
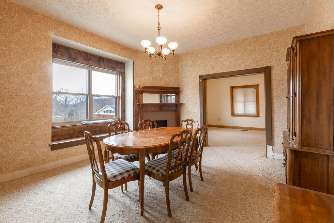
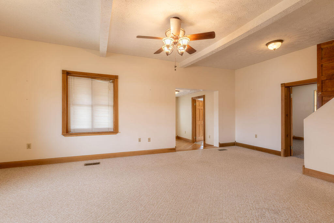
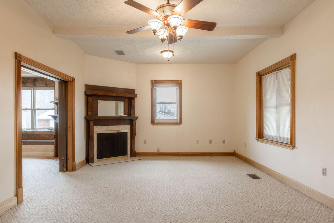
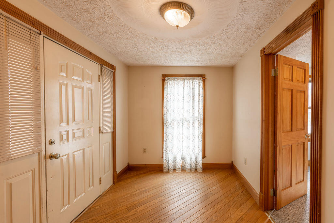
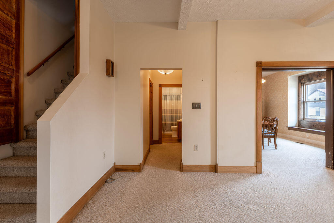
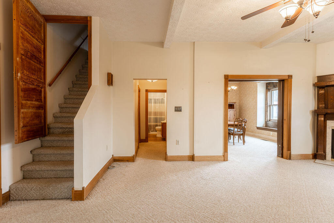
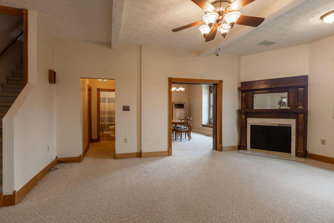
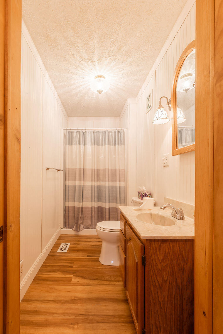
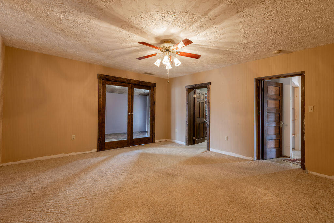
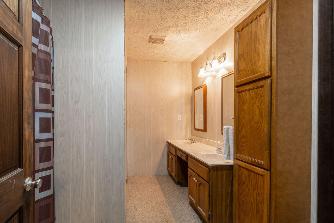
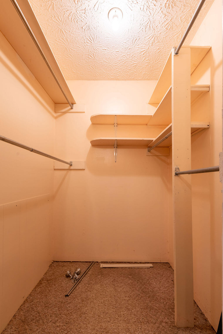
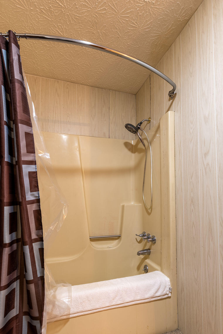
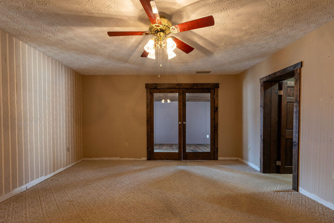
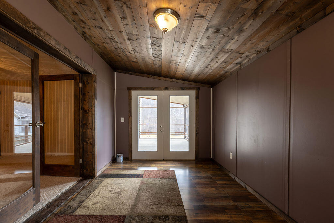
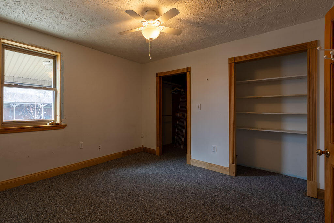
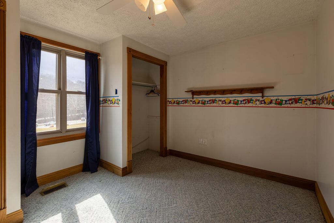
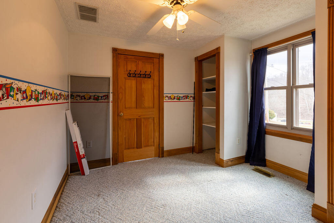
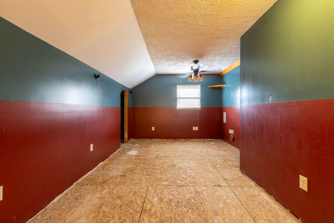
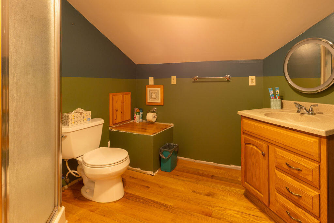
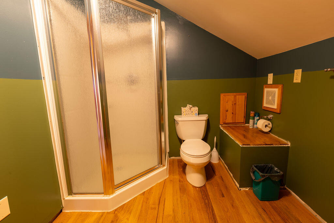
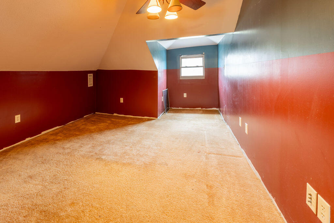
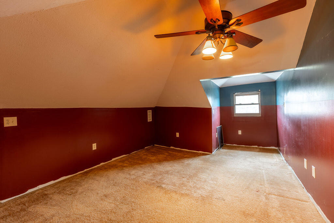
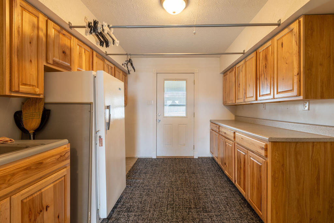
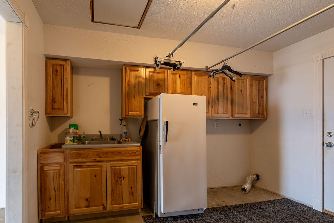
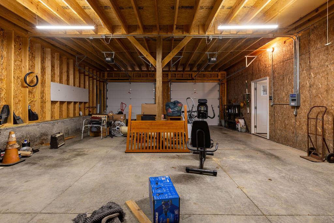
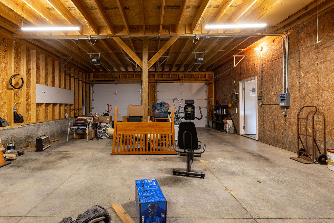
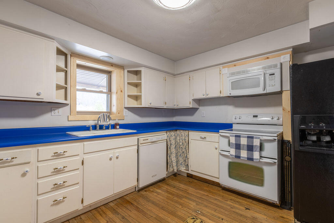
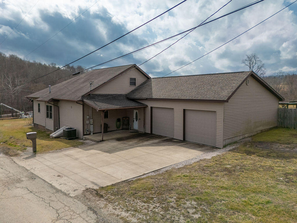
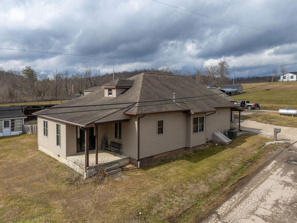
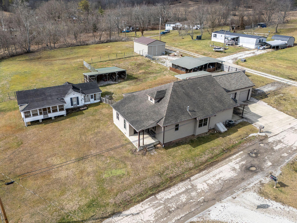
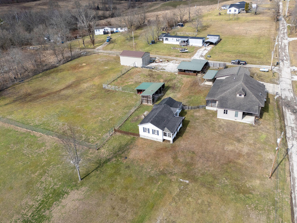
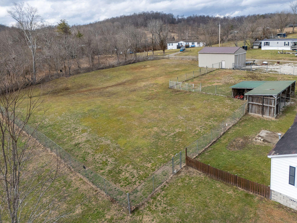
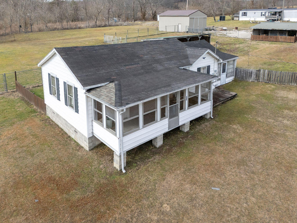
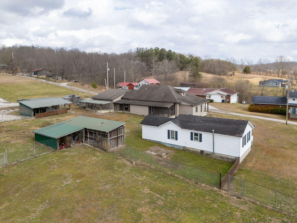
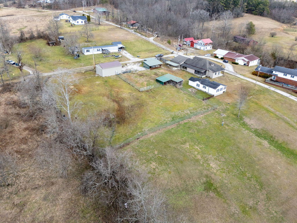
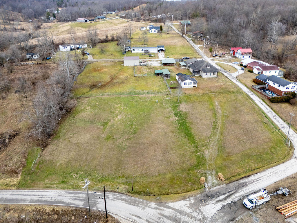
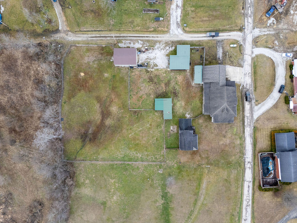
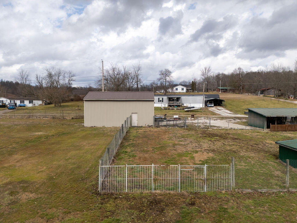
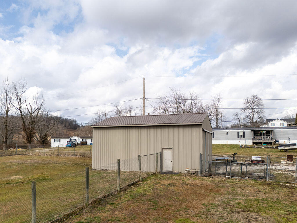
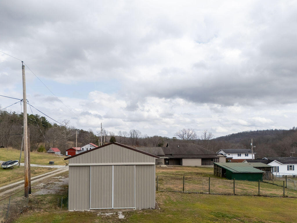
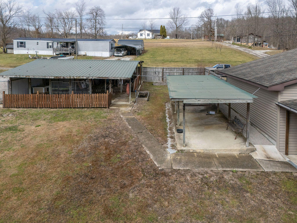
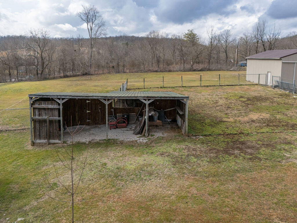
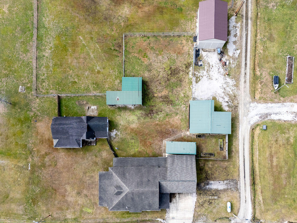
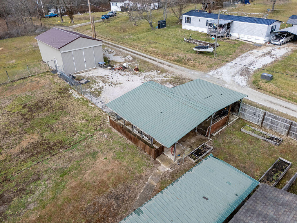
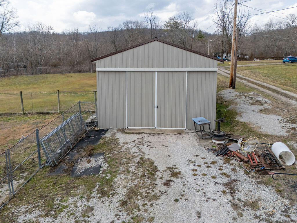
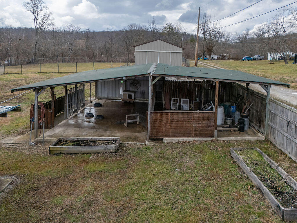
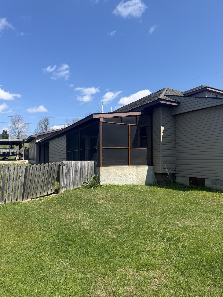
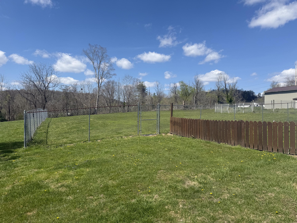
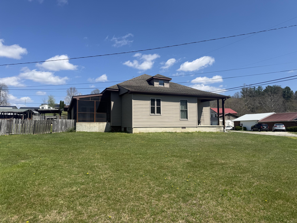
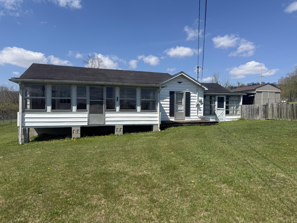
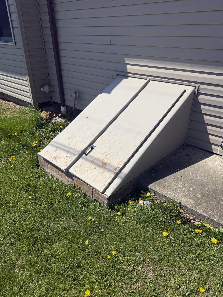
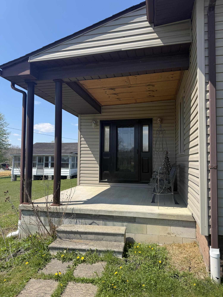
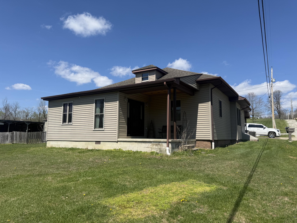
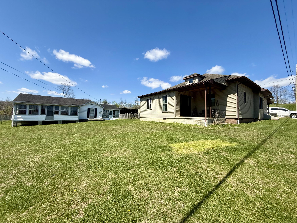
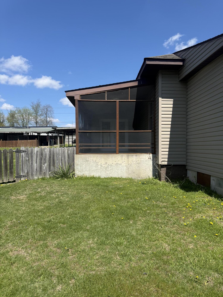
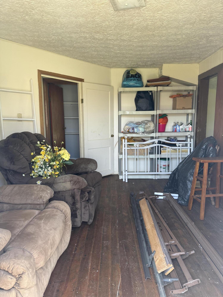
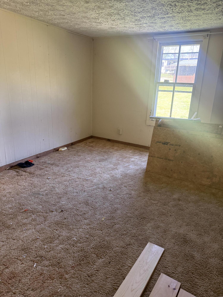
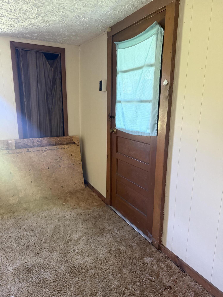
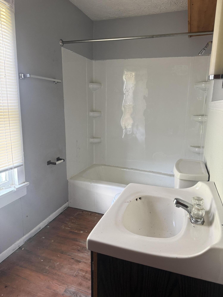
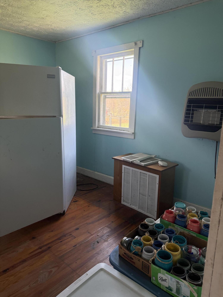
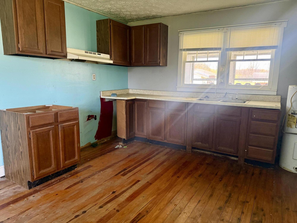
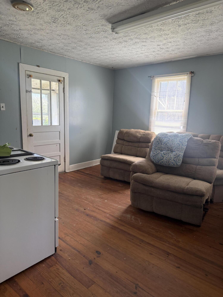
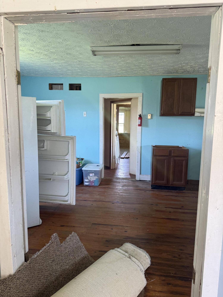
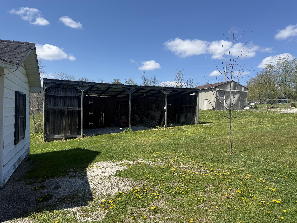
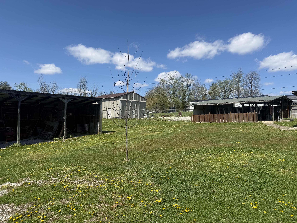
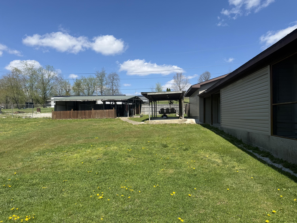
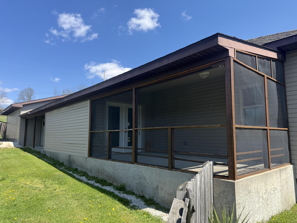
If you've been looking for space, flexibility and multiple living options, this one delivers. Sitting on a large 2.75 acre unrestricted lot, this property features not one but two homes, a massive garage/shop and a fully fenced yard, all just 15 minutes to Morehead. The main home offers approximately 2,860 square feet with 5 bedrooms and 3 full bathrooms, giving you room to spread out, grow or host. Inside you'll find a spacious living room, large kitchen, formal dining room and a flexible bonus room perfect for an office, playroom or second living space, while the finished attic adds even more potential with 2 bedrooms and 1 bath ready for your finishing touches. Outside is where this property really shines with an attached 2 car garage plus a huge 24x36 garage/shop with tall ceilings and concrete floors, ideal for projects, storage or business use, along with a fenced yard for pets, play or privacy and multiple covered porches and patios to enjoy the setting. A separate 900 sq ft cottage offers the opportunity for a guest house, rental or future renovation project and for added peace of mind there is also a cellar on the property if severe weather is ever a concern. Major updates include a roof approximately 12 years old and an HVAC system approximately 5 years old. Located just off US 60 between Morehead and Olive Hill, you get the convenience of being close to town while still having the space and freedom that comes with no deed restrictions, making this a rare opportunity with multiple structures, usable land and real potential all in one. Inspections are welcome but selling As Is.
Details
| MLS # | 26003309 |
|---|---|
| Listing Type | For Sale |
| Style | House |
| Sub-Type | Resale |
| Status | Pending |
| Year | 1914 |
| Days On Site | 184 |
| Listing Provided By | HomeLand Real Estate Inc | Shannon V Malone |
Features
| Bed(s) | 5 |
|---|---|
| Bath(s) | 3 Total |
| SQ Feet | 2,860 |
| Garage | 2 |
| Basement | Y |
| Story(s) | 1 |
| Acreage | 2.70 |
Interior
| Rooms Total | 15 |
|---|---|
| Cooling | Ceiling Fan(s), Central Air, Electric, Heat Pump |
| Heating | Forced Air, Heat Pump, Propane, Propane Tank Leased |
| Heating Yes / No | Yes |
| Cooling Yes / No | Yes |
| Interior Features | Ceiling Fan(s), Entrance Foyer, Primary Downstairs |
| Appliances | Range, Refrigerator |
Exterior
| Roof | Shingle |
|---|---|
| Construction Materials | Vinyl Siding |
| Foundation Details | Block, Slab |
| Fencing | Partial |
Parking
| Garage Yes / No | Yes |
|---|---|
| Attached Garage Yes / No | No |
| Parking Features | Attached Garage, Driveway, Garage Door Opener, Garage Faces Front |
Utilities
| Sewer | Septic Tank |
|---|
Area Information
| State | KY |
|---|---|
| County | Carter |
| City | Olive Hill |
| Zip Code | 41164 |
| Area | 080 Carter County |
| Subarea | Carter County |
| Community Name | Rural |
| School District | Carter County |
| Elementary School | Tygart Creek |
| High School | West Carter |
| Listing VS Median (in Rural) | |
Price: $278,000 low | high Med: $289,935 sqft: 2,860 low | high Med: 2,020 $ / sqft: $97 low | high Med: $146 On site: 184 low | high Med: 8 | |
Market Activity 41164
Request a showing
Request a showing
Contact
Learn More About This Property

| State | KY |
|---|---|
| County | Carter |
| City | Olive Hill |
| Zip Code | 41164 |
| Area | 080 Carter County |
| Subarea | Carter County |
| Community Name | Rural |
| School District | Carter County |
| Elementary School | Tygart Creek |
| High School | West Carter |
| Listing VS Median (in Rural) | |
Price: $278,000 low | high Med: $289,935 sqft: 2,860 low | high Med: 2,020 $ / sqft: $97 low | high Med: $146 On site: 184 low | high Med: 8 | |