406 Cheyenne Court,Richmond, KY 40475
Richmond, KY 40475






















Description
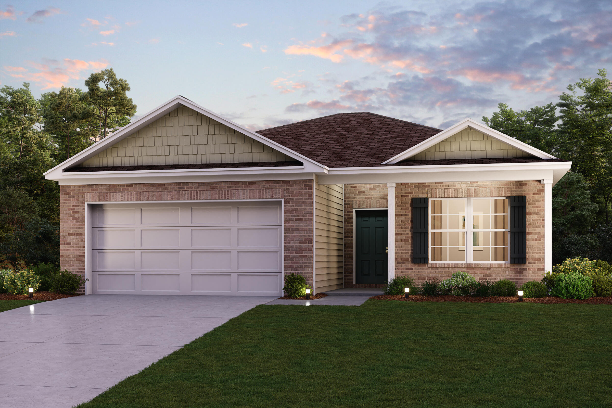
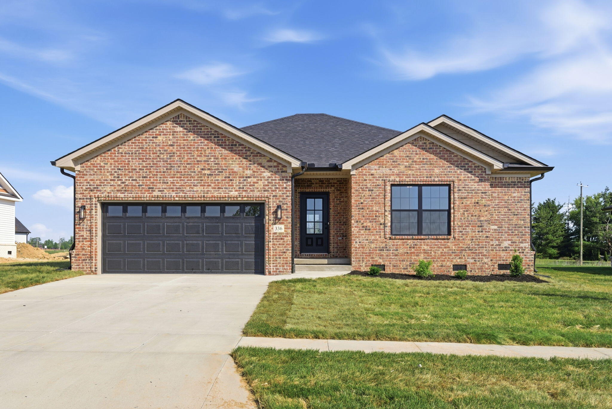
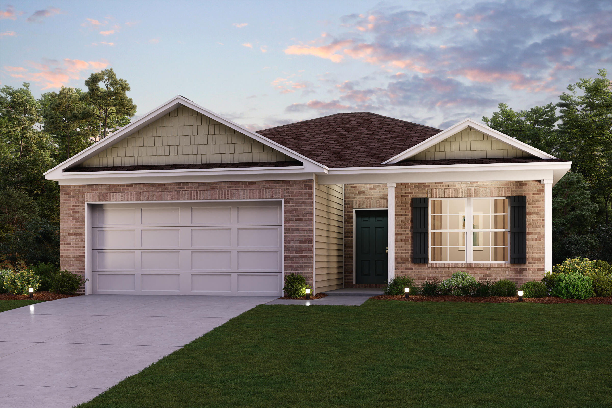
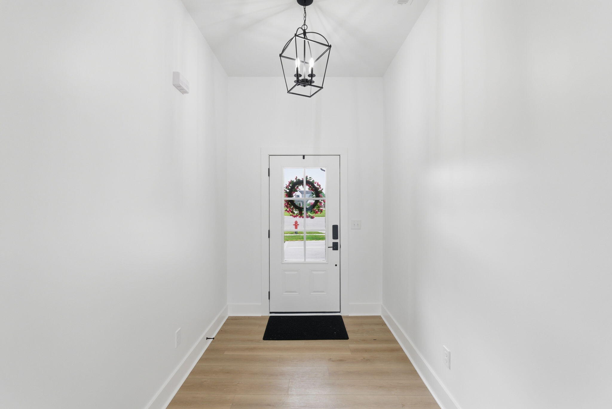
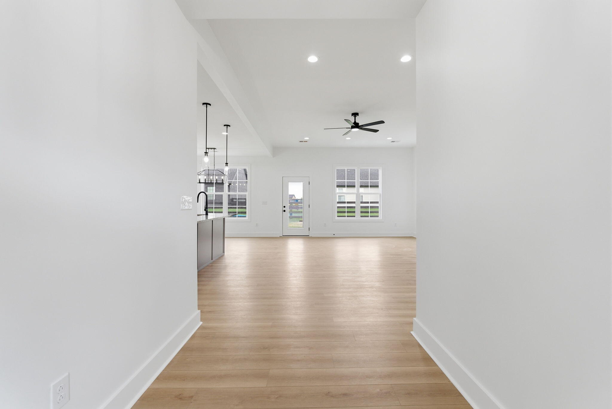
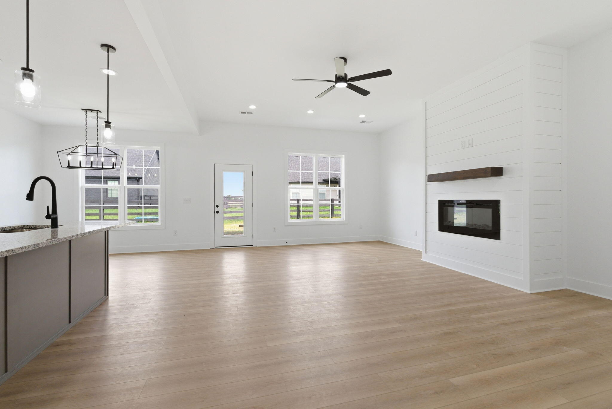
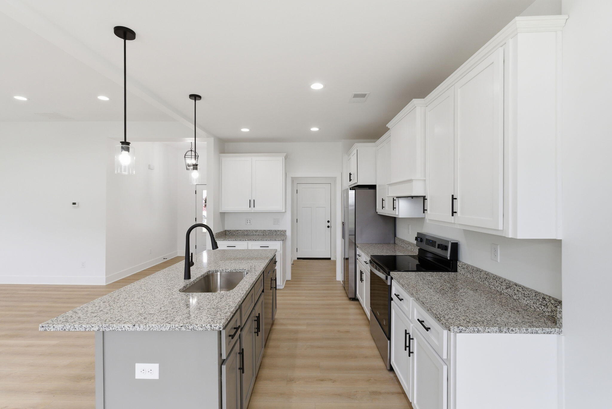
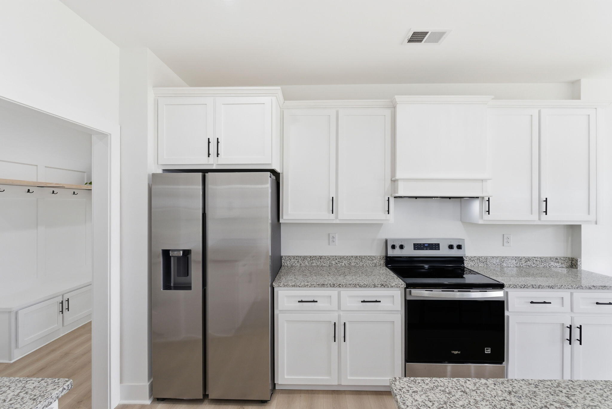
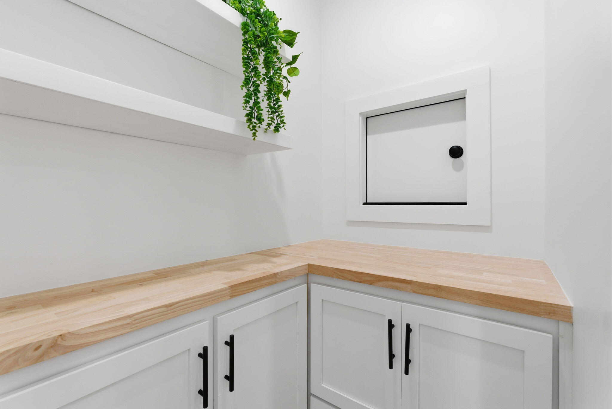
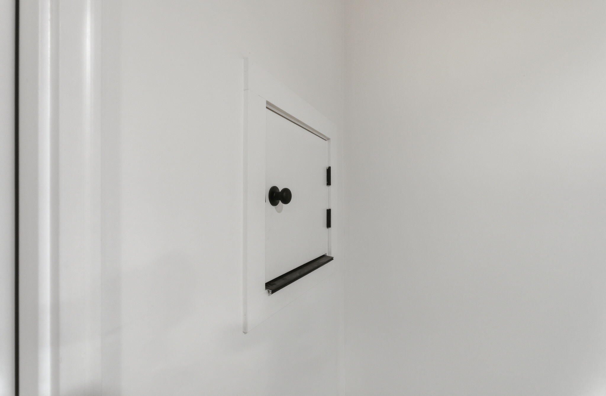
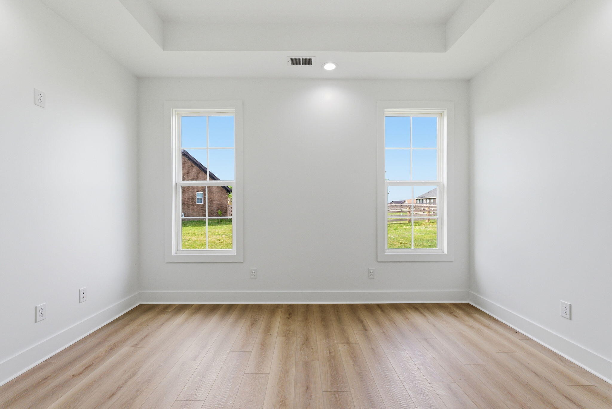
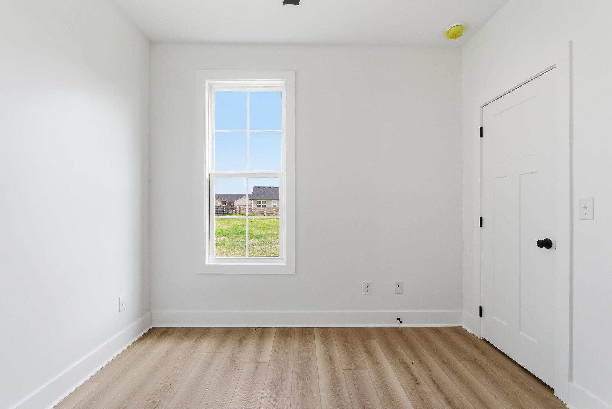
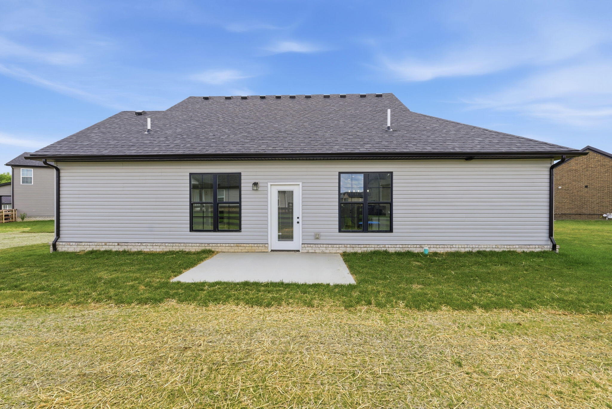
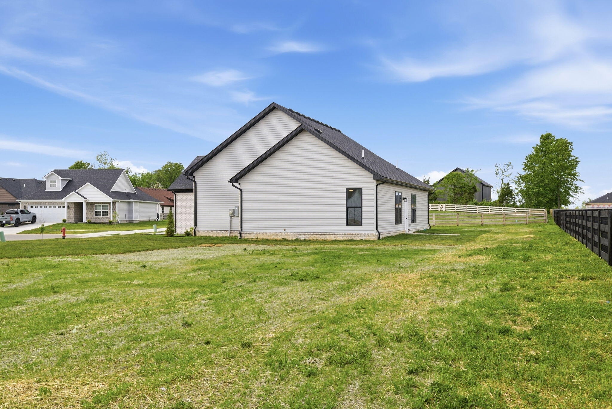
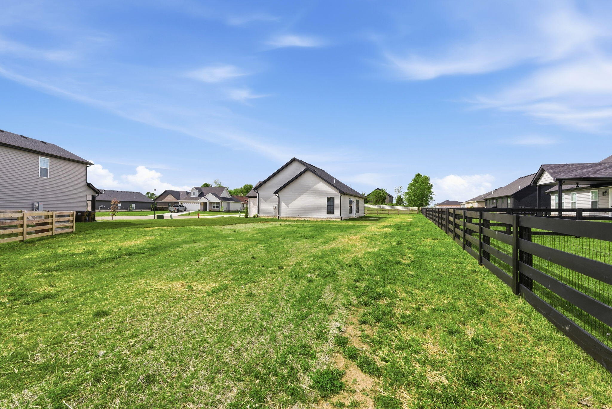
Cul-de-sac lot 0.38 acres Open-concept layout Pantry access from garage Near I-75 & Richmond retail This new construction home is located on a cul-de-sac in the newly established Firebrook subdivision with a 0.38-acre lot, which is larger than typical neighborhood parcels (~0.25 acres). Featuring a single-level layout with 3 bedrooms and 2 full bathrooms, this home is designed for functional flow and everyday use. The open-concept living room, dining area, and kitchen boasts 9' ceilings and a central island and the kitchen features granite countertops, soft-close cabinetry, a dedicated pantry, and direct pantry access from the garage for easy grocery unloading. With no backsplash currently installed, this allows flexibility for future customization. The primary bedroom includes en-suite bath with double vanity, walk-in shower, and walk-in closet. There are two additional bedrooms and a full bath located on the opposite side of the home for separation of space. The laundry room is strategically positioned off of the garage entry. The flat backyard offers usable outdoor space with room for future fencing, patio expansion, or recreation. The attached two-car garage has a standard configuration. Slab foundation (no basement). Located within the Firebrook subdivision with proximity to Richmond retail corridor, grocery, dining, and services. Convenient access to I-75 for commuting and regional travel. Short drive to Eastern Kentucky University and downtown Richmond amenities. Includes one-year written builder warranty. New constructionroof, HVAC, and major systems are new. Professional photography and video tour attached.
Details
| MLS # | 26009418 |
|---|---|
| Listing Type | For Sale |
| Style | House |
| HOA Dues | $200 |
| Sub-Type | Resale |
| Status | Contingent |
| Year | 2025 |
| Days On Site | 117 |
| Listing Provided By | Berkshire Hathaway HomeServices Foster Realtors | Devin Azbill |
Features
| Bed(s) | 3 |
|---|---|
| Bath(s) | 2 Total |
| SQ Feet | 1,530 |
| Garage | 2 |
| Story(s) | 1 |
| Acreage | 0.30 |
Interior
| Rooms Total | 6 |
|---|---|
| Cooling | Ceiling Fan(s), Central Air, Electric |
| Heating | Electric, Heat Pump |
| Heating Yes / No | Yes |
| Cooling Yes / No | Yes |
| Interior Features | Ceiling Fan(s), Eat-in Kitchen, Entrance Foyer, Walk-In Closet(s) |
| Appliances | Dishwasher, Microwave, Range, Refrigerator |
Exterior
| Roof | Shingle |
|---|---|
| Construction Materials | Vinyl Siding, Brick Veneer |
| Foundation Details | Slab |
Parking
| Garage Yes / No | Yes |
|---|---|
| Attached Garage Yes / No | No |
| Parking Features | Attached Garage, Driveway, Garage Faces Front |
Utilities
| Utilities | Cable Available, Electricity Connected, Natural Gas Available, Sewer Connected, Water Connected |
|---|---|
| Sewer | Public Sewer |
Area Information
| State | KY |
|---|---|
| County | Madison |
| City | Richmond |
| Zip Code | 40475 |
| Area | 008 Madison County |
| Subarea | Madison County |
| Community Name | Firebrook |
| School District | Madison County |
| Elementary School | Waco |
| High School | Madison Central |
| Listing VS Median (in Firebrook) | |
Price: $329,500 low | high Med: $329,250 sqft: 1,530 low | high Med: 1,507 $ / sqft: $215 low | high Med: $219 On site: 117 low | high Med: 70.5 | |
Market Activity 40475
Request a showing
Request a showing
Contact
Learn More About This Property

| State | KY |
|---|---|
| County | Madison |
| City | Richmond |
| Zip Code | 40475 |
| Area | 008 Madison County |
| Subarea | Madison County |
| Community Name | Firebrook |
| School District | Madison County |
| Elementary School | Waco |
| High School | Madison Central |
| Listing VS Median (in Firebrook) | |
Price: $329,500 low | high Med: $329,250 sqft: 1,530 low | high Med: 1,507 $ / sqft: $215 low | high Med: $219 On site: 117 low | high Med: 70.5 | |