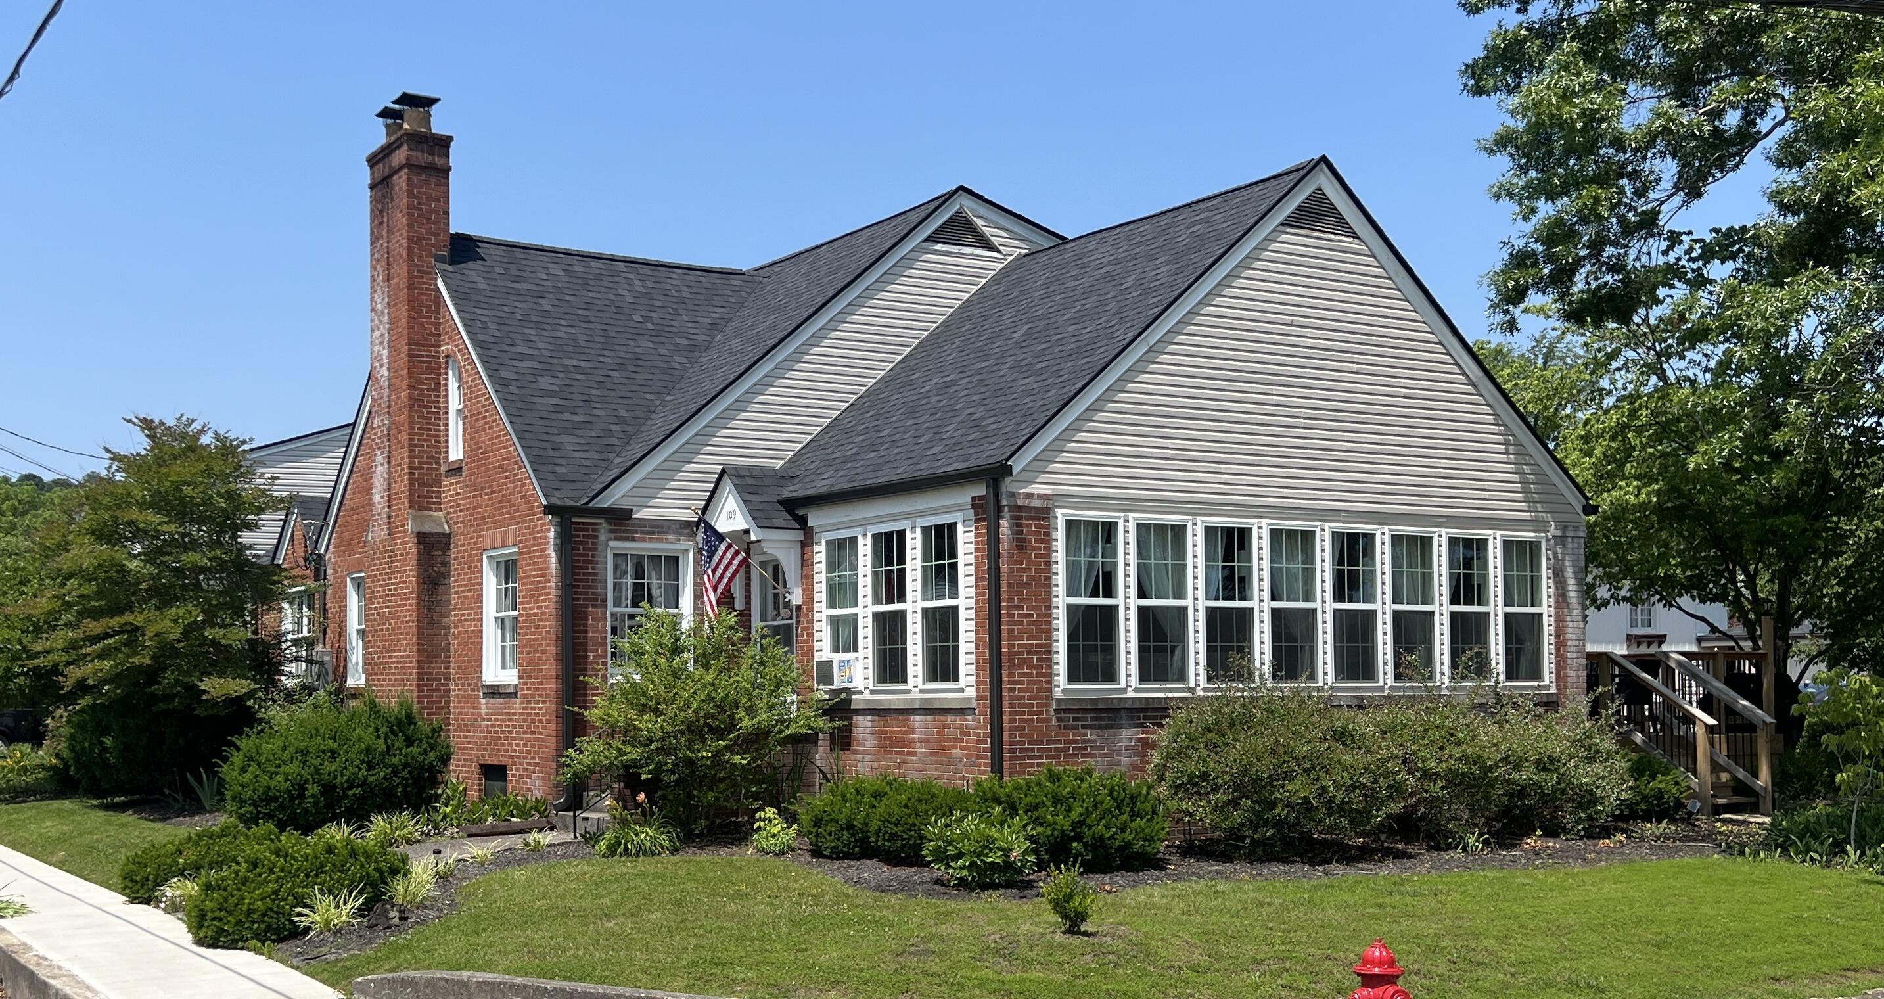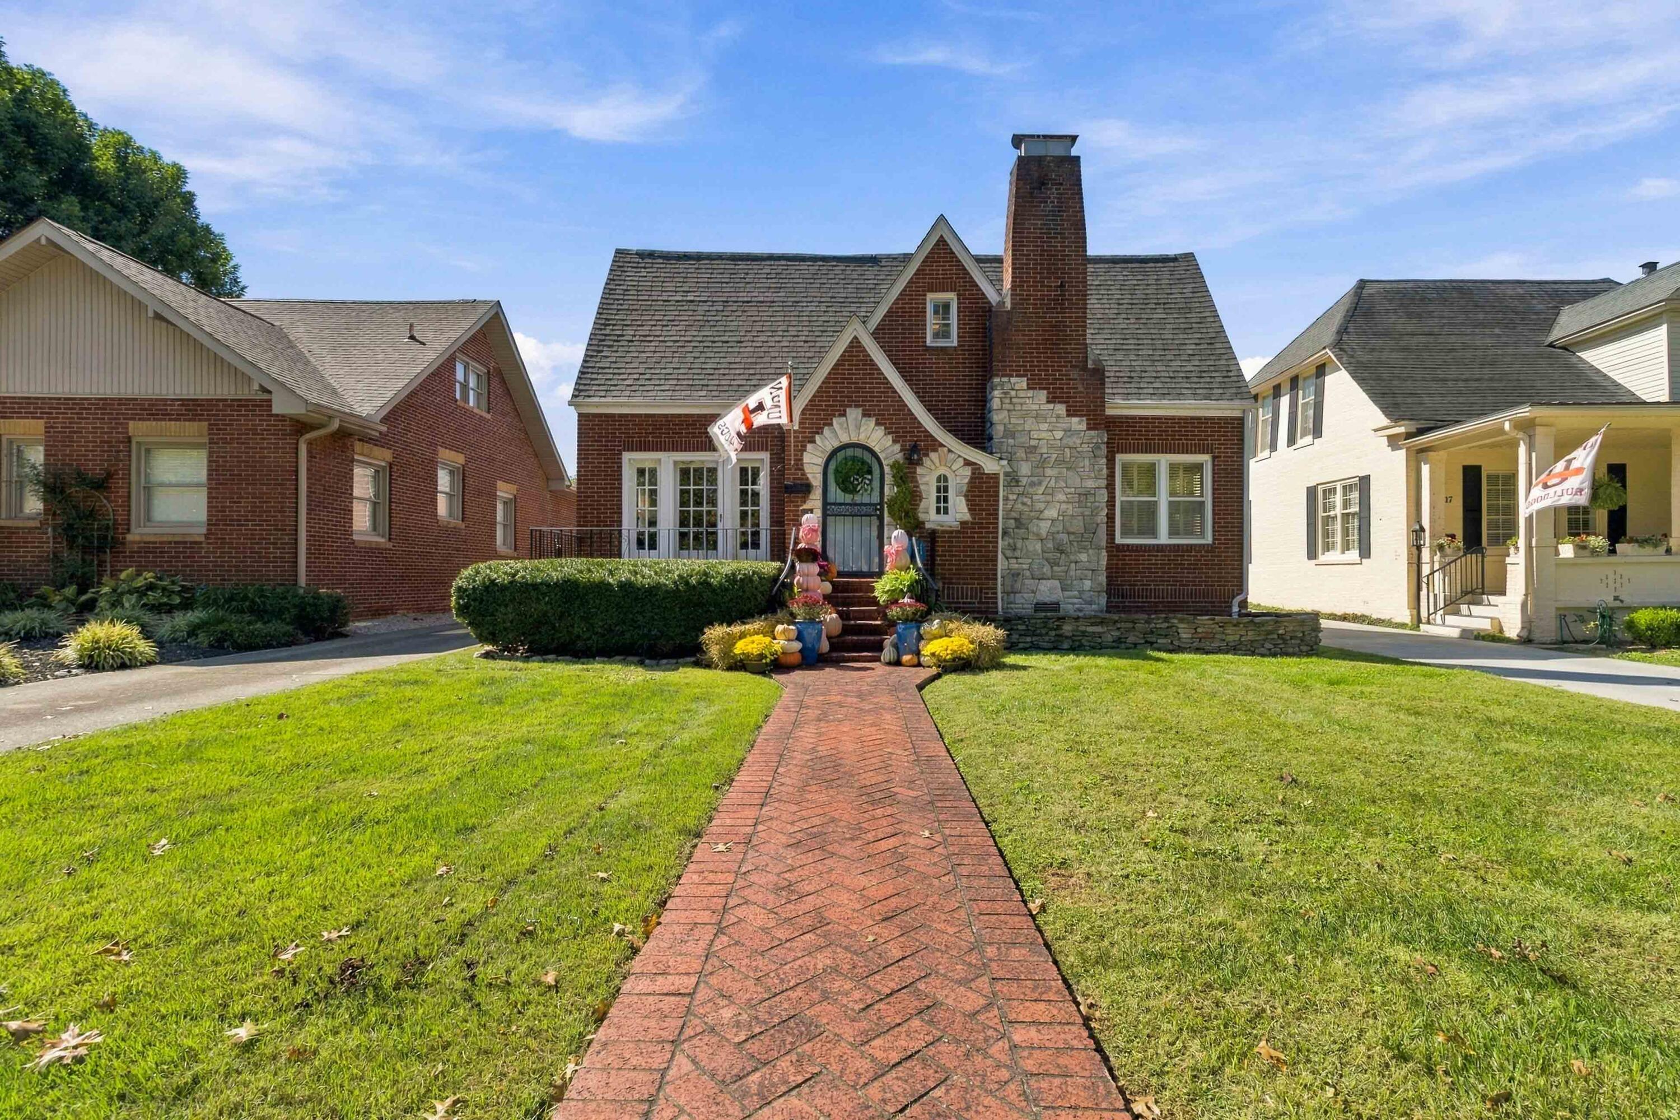
315 College Street,Barbourville, KY 40906
Barbourville, KY 40906

Description
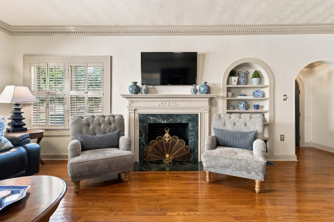
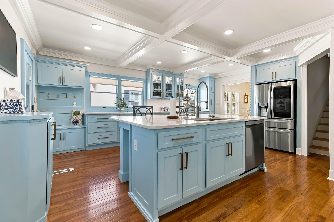
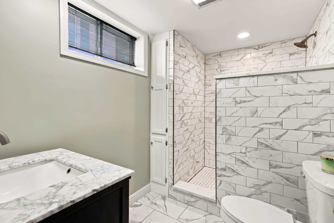
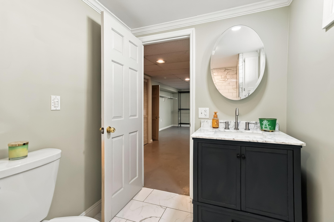
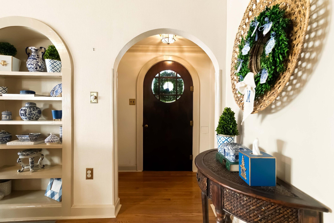
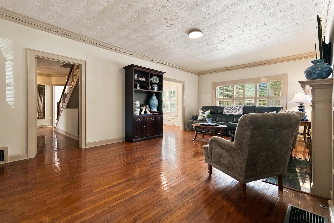
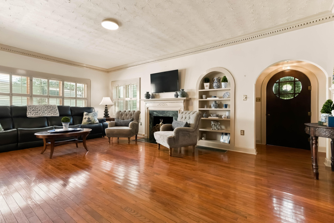
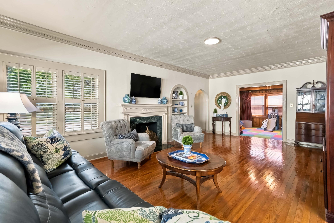
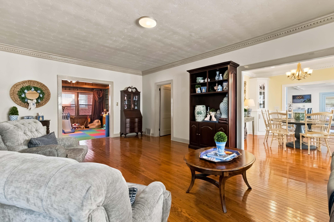
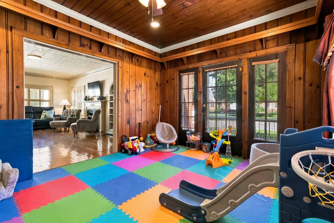
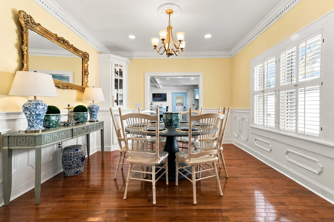
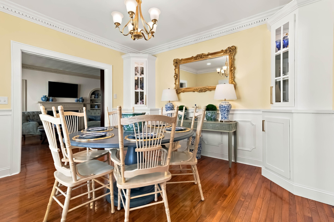
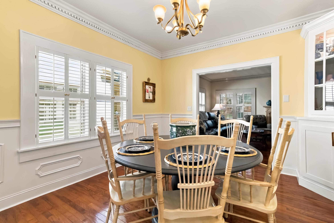
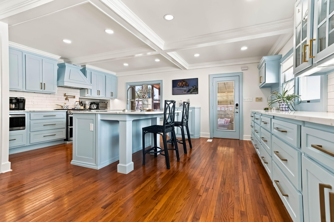
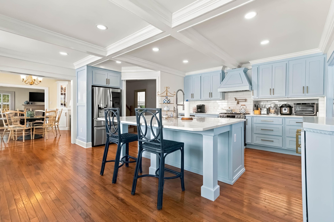
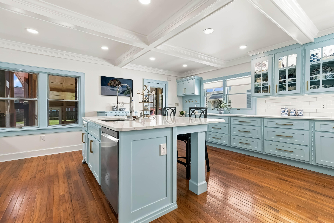
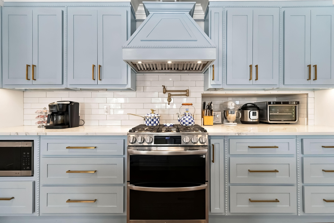
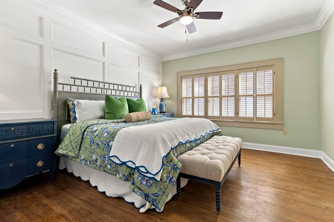
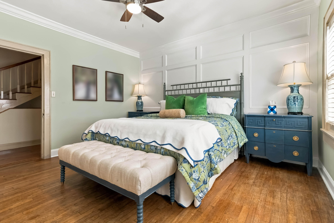
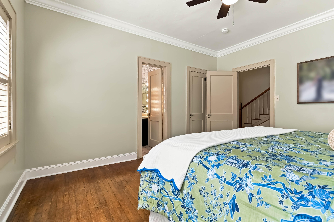
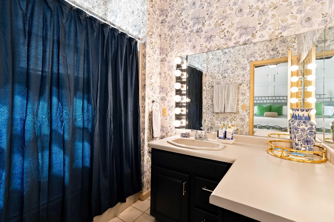
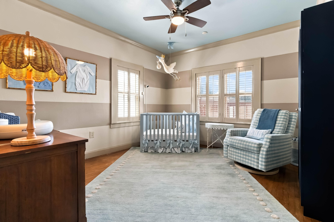
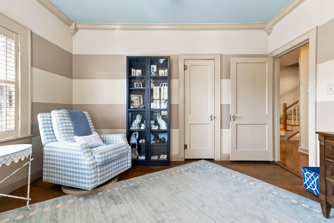
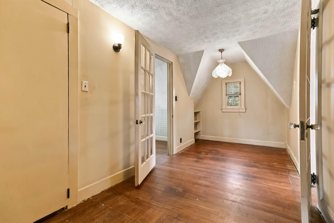
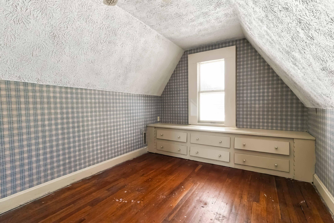
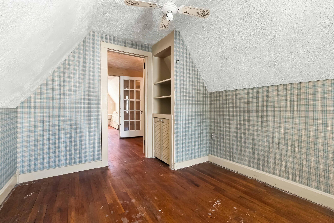
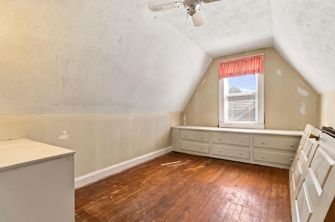
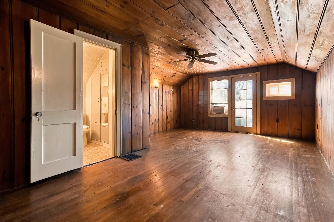
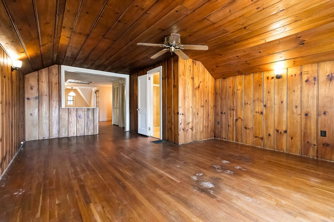
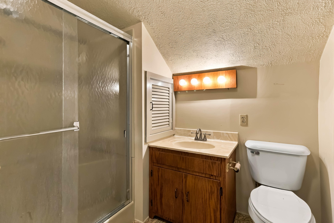
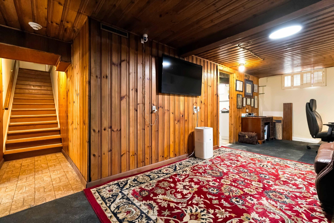
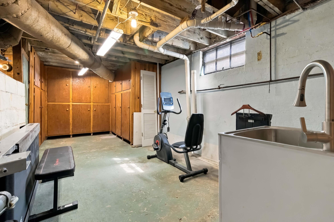
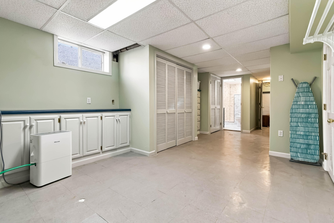
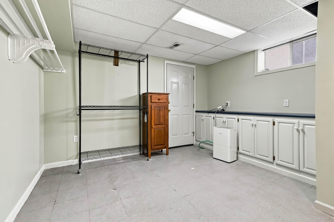
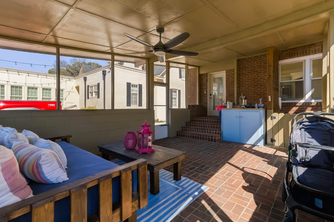
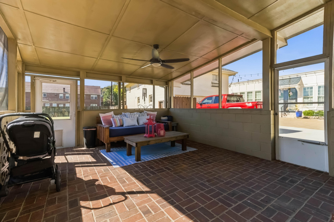
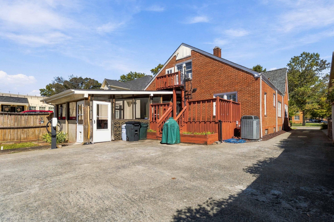
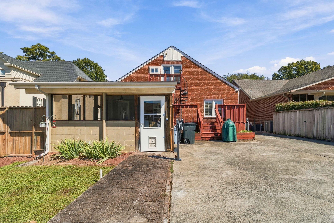
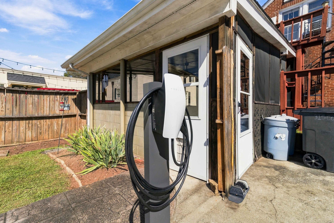
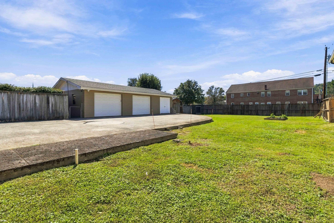
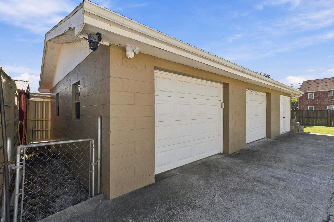
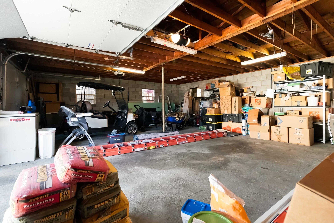
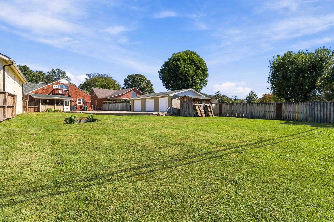
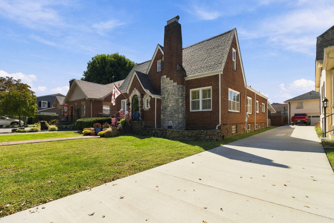
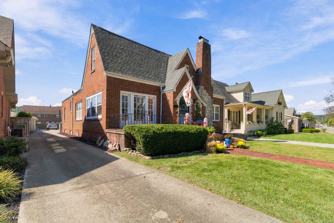
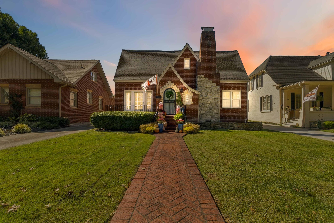
Welcome to this beautiful 4-bedroom, 3-full-bath home offering over 3,700 square feet of living space in a highly desirable location directly across from Union Commonwealth University on College Street. The fully remodeled kitchen features granite countertops, custom cabinetry, top-of-the-line appliances, and a gas range with double ovens. The main level includes two bedrooms, a full bath, and a spacious living room with a gas-log fireplace. Upstairs offers two additional bedrooms, a full bath, and a versatile bonus area. The finished basement includes a remodeled full bath with custom-tiled shower, office, recreation room, and storage. Additional features include a new roof installed July 2026, enclosed back porch, spacious two-car garage with extra double-door access, EV charging station, and separate storage building. With its prime location, generous space, and extensive updates, this home is a rare opportunity!
Details
| MLS # | 26027801 |
|---|---|
| Listing Type | For Sale |
| Style | House |
| Sub-Type | Resale |
| Status | Active |
| Year | 1937 |
| Days On Site | 11 |
| Listing Provided By | WEICHERT REALTORS - Ford Brothers | Marcella Walker |
Features
| Bed(s) | 4 |
|---|---|
| Bath(s) | 3 Total |
| SQ Feet | 3,712 |
| Garage | 2 |
| Basement | Y |
| Story(s) | 1 |
| Acreage | 0.39 |
| Property View | Neighborhood, Other |
Interior
| Rooms Total | 13 |
|---|---|
| Cooling | Ceiling Fan(s), Heat Pump |
| Heating | Natural Gas |
| Heating Yes / No | Yes |
| Cooling Yes / No | Yes |
| Interior Features | Breakfast Bar, Ceiling Fan(s), Primary Downstairs |
| Window Features | Blinds, Insulated Windows |
| Appliances | Disposal, Double Oven, Gas Range, Microwave, Refrigerator, Self Cleaning Oven |
Exterior
| Exterior Features | Other |
|---|---|
| Roof | Shingle |
| Construction Materials | Brick, Stone |
| Foundation Details | Block |
| Fencing | Partial |
Parking
| Garage Yes / No | Yes |
|---|---|
| Attached Garage Yes / No | No |
| Parking Features | Detached Garage, Driveway, Garage Faces Side |
Utilities
| Utilities | Electricity Connected, Natural Gas Connected, Sewer Connected, Water Connected |
|---|---|
| Sewer | Public Sewer |
Location
| Community Features | Park, Tennis Court(s) |
|---|
Area Information
| State | KY |
|---|---|
| County | Knox |
| City | Barbourville |
| Zip Code | 40906 |
| Area | 067 Knox County |
| Subarea | Knox County |
| School District | Barbourville Independent |
| Elementary School | Barbourville |
| High School | Barbourville City |
| Listing VS Median (in 40906) | |
Price: $469,000 low | high Med: $235,000 sqft: 3,712 low | high Med: 2,080 $ / sqft: $126 low | high Med: $113 On site: 11 low | high Med: 97 | |
Market Activity 40906
Request a showing
Request a showing
Contact
Learn More About This Property

| State | KY |
|---|---|
| County | Knox |
| City | Barbourville |
| Zip Code | 40906 |
| Area | 067 Knox County |
| Subarea | Knox County |
| School District | Barbourville Independent |
| Elementary School | Barbourville |
| High School | Barbourville City |
| Listing VS Median (in 40906) | |
Price: $469,000 low | high Med: $235,000 sqft: 3,712 low | high Med: 2,080 $ / sqft: $126 low | high Med: $113 On site: 11 low | high Med: 97 | |