

310 Sunny Brook Lane,Heidrick, KY 40949
Heidrick, KY 40949





















Description
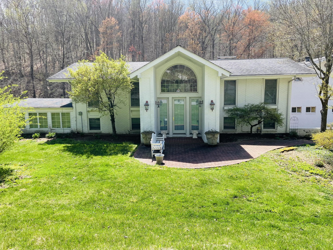
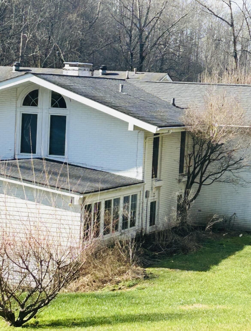
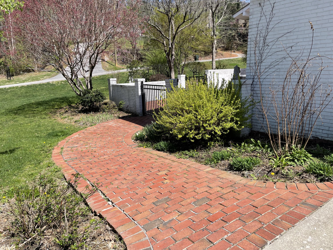
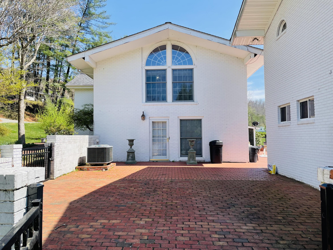
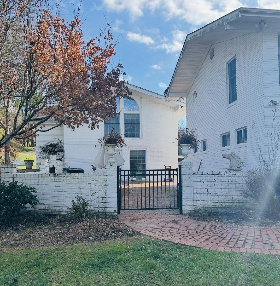
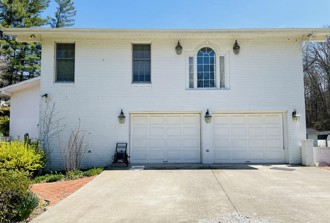
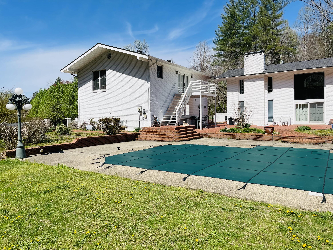
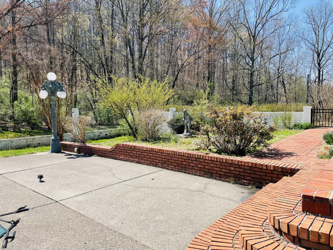
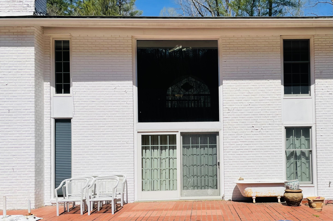
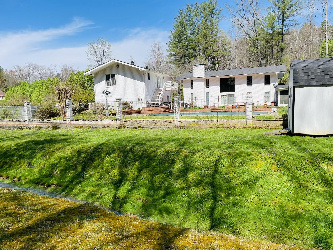
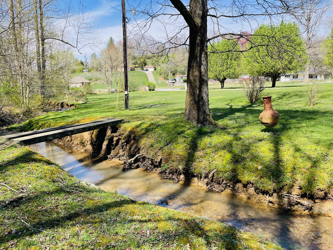
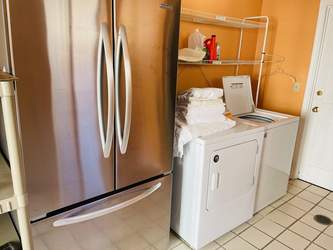
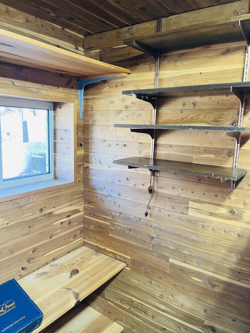
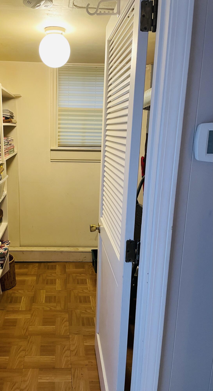
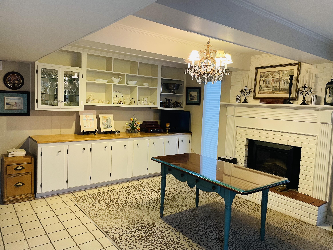
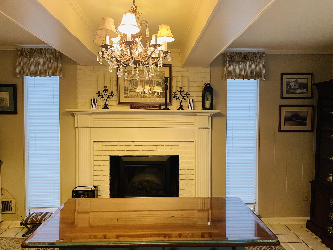
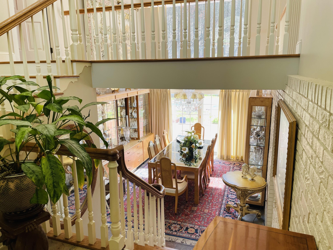
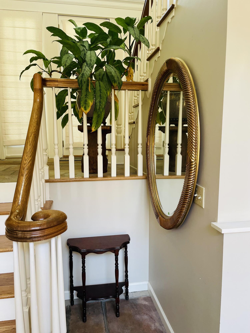
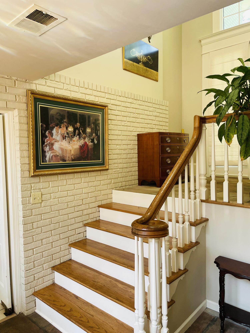
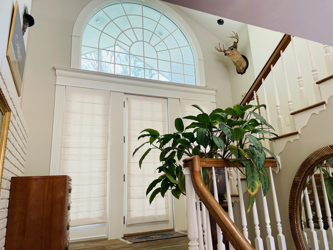
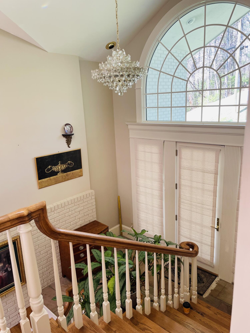
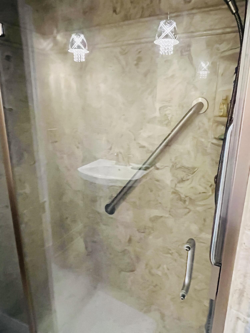
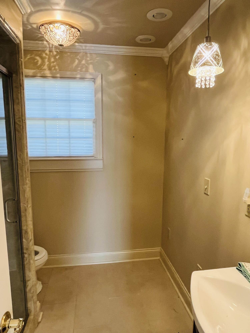
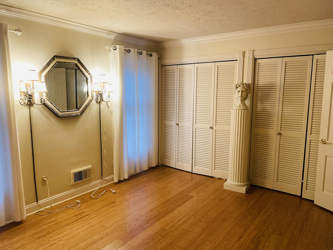
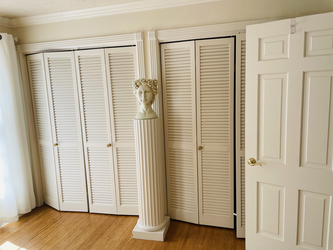
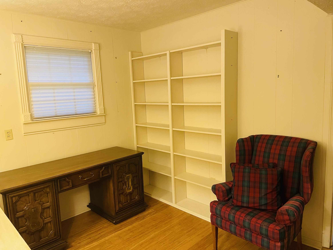
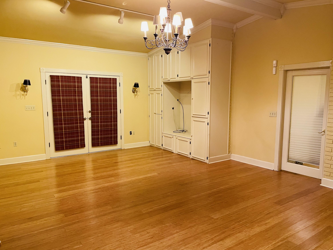
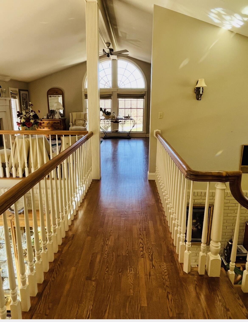
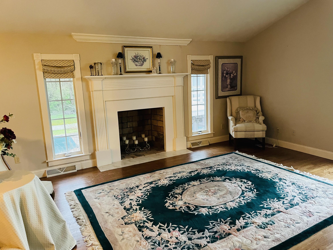
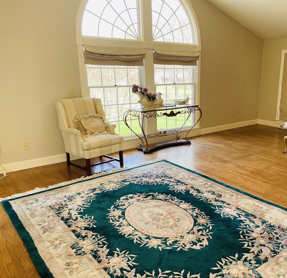
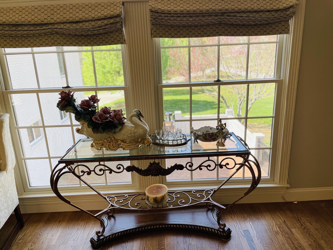
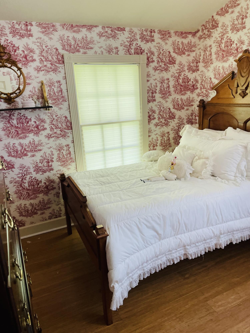
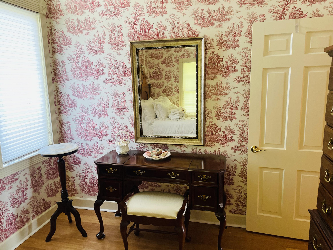
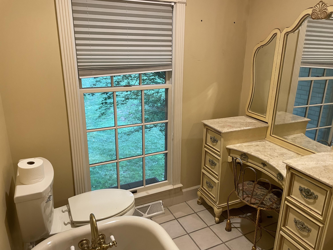
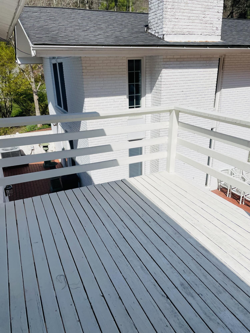
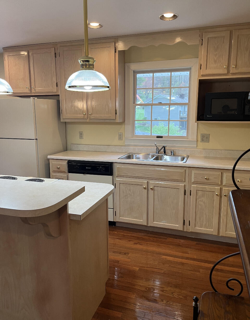
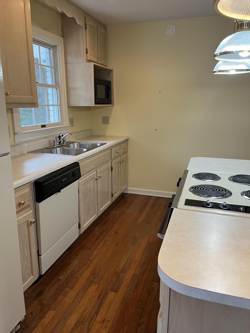
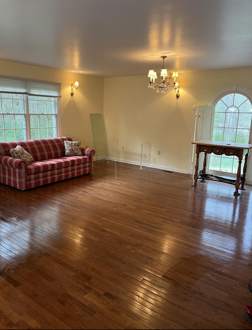
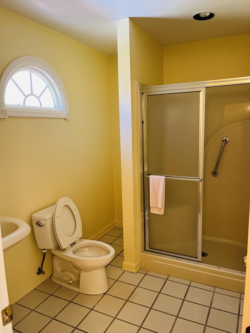
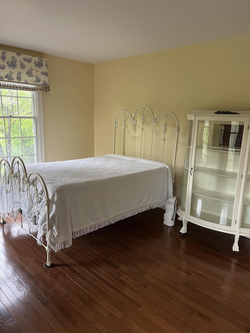
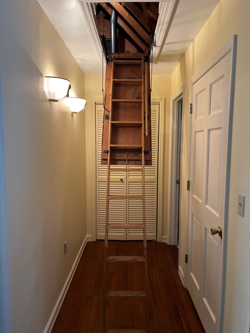
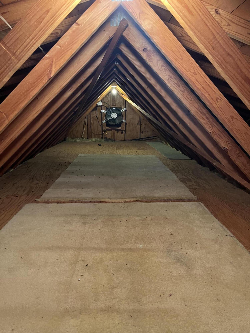
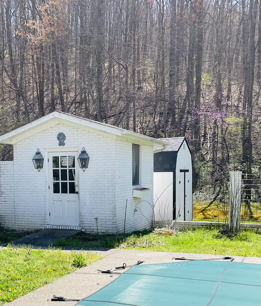
Uniquely designed two story home with combined 3,889 sq ft and endless features! 700+ sq ft detached garage with lower level addition 250+ square ft. Full bath, laundry, and immaculate walk-in cedar closet. Outdoor brick pavement with an alluring appeal! Upper level 950+ sq ft apartment,deck, private entrance, living room, kitchen, bedroom, walk-in closet, and pull down attic for storage. Back area fenced with uncovered patio (670+ sq ft )and in-ground swimming pool. Walkways lead to side entry and front porch. The first level includes a kitchen with pantry, fireplace, shelving, and appliances. Dining area with stone floor, big windows, chandelier and glass shelving. Floors are a mixture of hardwood, laminate, tile and stone. Full bath, bedroom with closet space, home office with shelving, family room with shelving, plenty of natural light, and exits to a screened patio (250+ sq ft). Split stairs lead to the upper level. Foyer with stone floor. Upper level has a full bath, two bedrooms, walkway overlooking foyer and dining room, living room with fireplace, and large window overlook. Pool house, two storage sheds. Relaxing creek alongside back property with a small bridge.
Details
| MLS # | 25006811 |
|---|---|
| Listing Type | For Sale |
| Style | House |
| Sub-Type | Resale |
| Status | Active |
| Year | 1964 |
| Days On Site | 339 |
| Listing Provided By | Lockhart Realty Group, LLC | Paula Reed |
Features
| Bed(s) | 4 |
|---|---|
| Bath(s) | 4 Total |
| SQ Feet | 3,889 |
| Pool | Yes |
| Story(s) | 2 |
| Acreage | 1.14 |
| Property View | Mountain(s), Neighborhood, Trees |
Interior
| Rooms Total | 9 |
|---|---|
| Cooling | Electric |
| Heating | Electric, Natural Gas |
| Heating Yes / No | Yes |
| Cooling Yes / No | Yes |
| Interior Features | Ceiling Fan(s), Entrance Foyer, In-Law Floorplan, Walk-In Closet(s) |
| Window Features | Blinds, Insulated Windows, Screens, Window Treatments |
| Appliances | Dishwasher, Dryer, Gas Range, Microwave, Oven, Range, Refrigerator, Washer |
Exterior
| Roof | Shingle |
|---|---|
| Security Features | Security System Leased |
| Construction Materials | Aluminum Siding, Solid Masonry |
| Foundation Details | Slab |
| Lot Features | Wooded |
| Fencing | Partial, Other |
Parking
| Garage Yes / No | Yes |
|---|---|
| Attached Garage Yes / No | No |
| Parking Features | Detached Garage, Driveway, Garage Door Opener, Garage Faces Side |
Utilities
| Utilities | Electricity Available, Natural Gas Available, Sewer Available, Water Available |
|---|---|
| Sewer | Public Sewer |
Area Information
| State | KY |
|---|---|
| County | Knox |
| City | Heidrick |
| Zip Code | 40949 |
| Area | 067 Knox County |
| Subarea | Knox County |
| Community Name | Rural |
| School District | Knox County |
| Elementary School | Jesse D. Lay |
| High School | Knox Central |
| Listing VS Median (in Rural) | |
Price: $420,000 low | high Med: $295,000 sqft: 3,889 low | high Med: 2,272 $ / sqft: $108 low | high Med: $130 On site: 339 low | high Med: 67 | |
Request a showing
Request a showing
Contact
Learn More About This Property

| State | KY |
|---|---|
| County | Knox |
| City | Heidrick |
| Zip Code | 40949 |
| Area | 067 Knox County |
| Subarea | Knox County |
| Community Name | Rural |
| School District | Knox County |
| Elementary School | Jesse D. Lay |
| High School | Knox Central |
| Listing VS Median (in Rural) | |
Price: $420,000 low | high Med: $295,000 sqft: 3,889 low | high Med: 2,272 $ / sqft: $108 low | high Med: $130 On site: 339 low | high Med: 67 | |