



Description
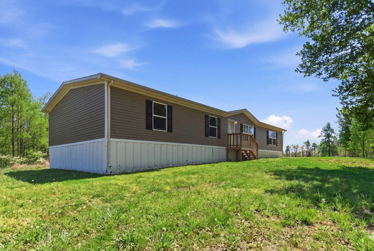
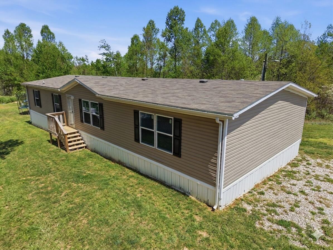
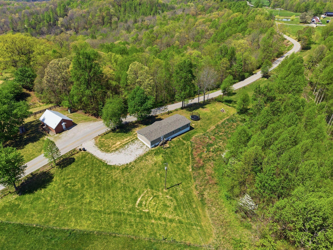
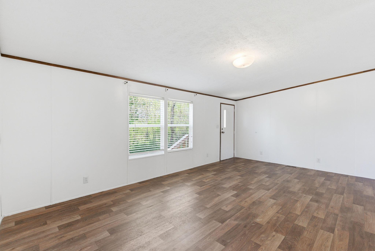
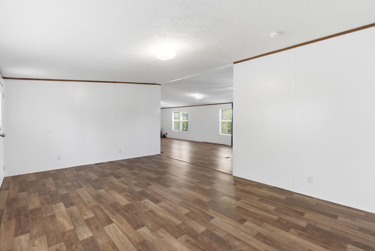
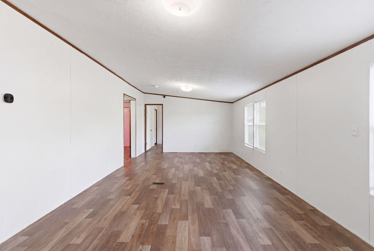
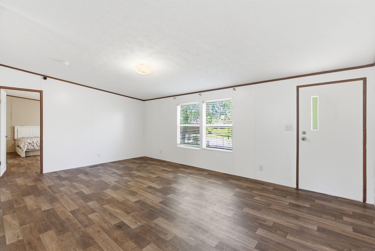
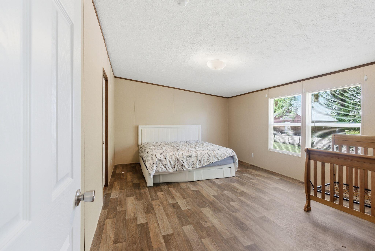
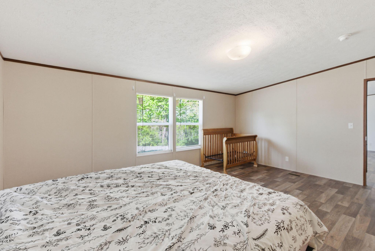
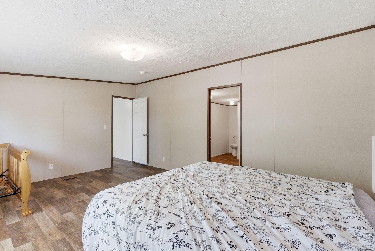
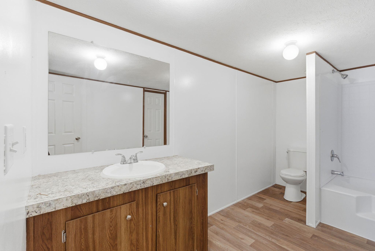
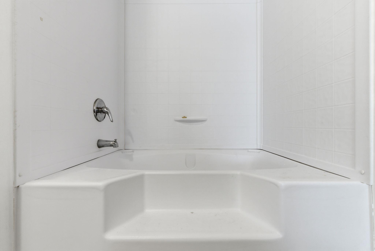
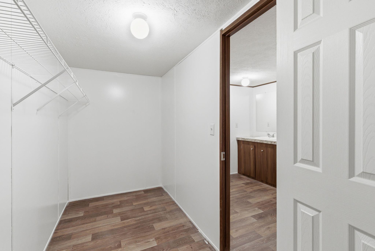
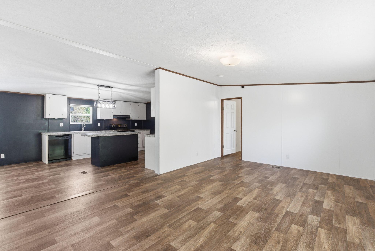
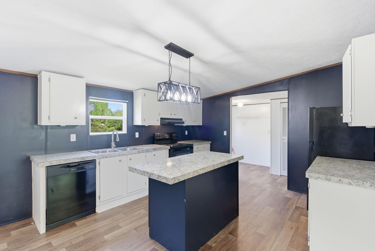
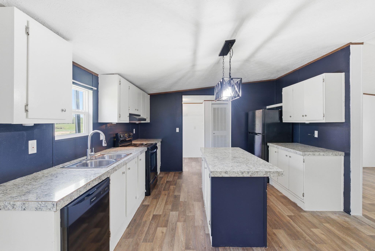
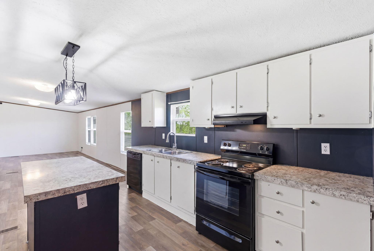
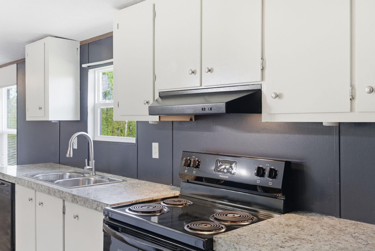
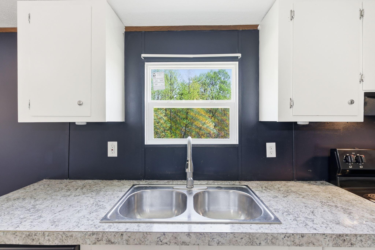
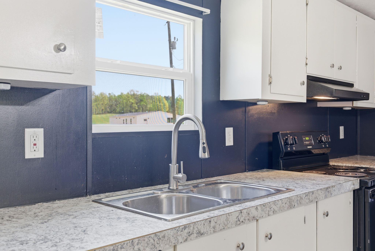
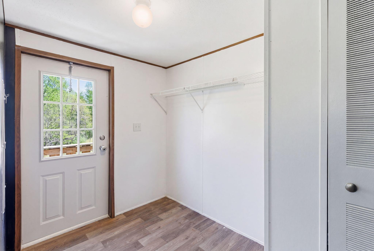
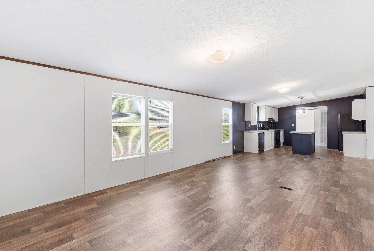
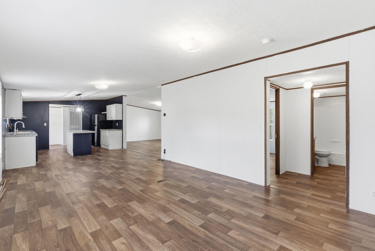
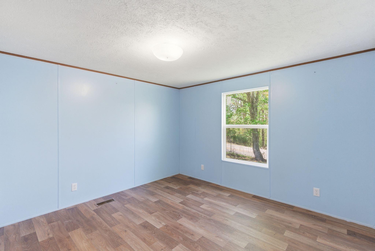
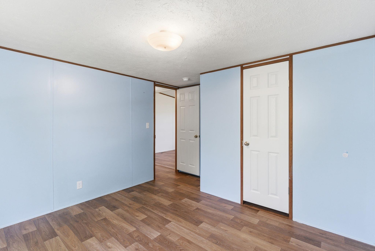
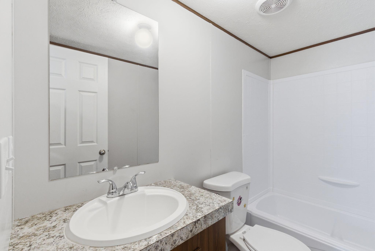
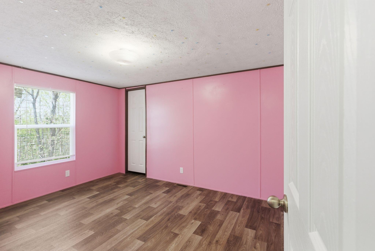
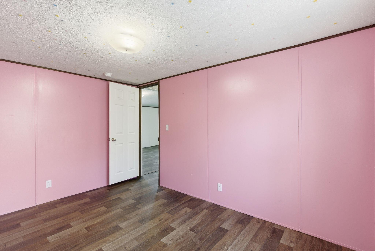
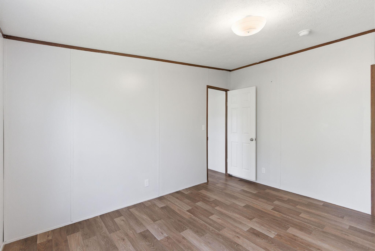
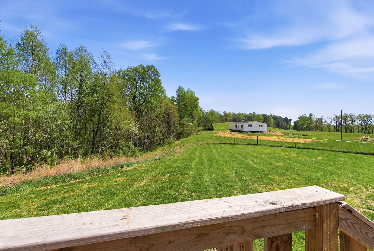
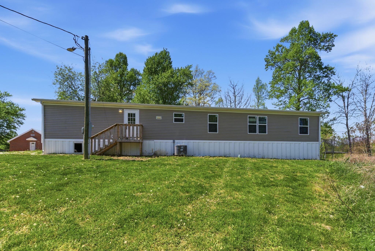
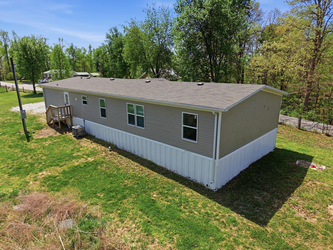
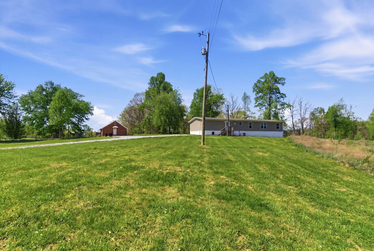
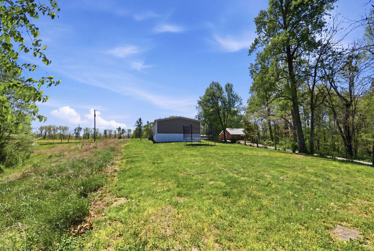
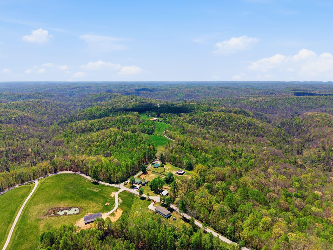
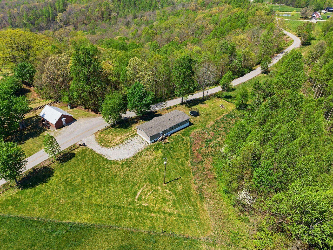
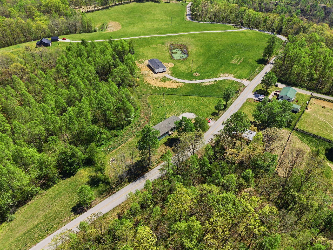
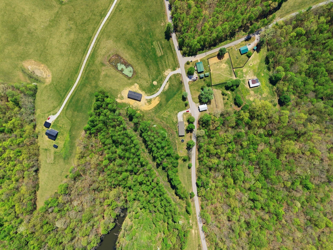
This 2022 model manufactured home was installed in October 2023 on a 1.09-acre lot boasting single-story living and an open-concept layout. This home is located approximately 20 minutes to Berea and 15 minutes to the Berea Pinnacles and is close to the Mckee Trailhead of the Sheltowee Trace National Recreation Trail, with easy access to regional off-road systems and outdoor recreation. Interior features include a central kitchen with island workspace, ample cabinetry and included kitchen appliances (refrigerator, range, dishwasher). The open living and dining areas provide a connected layout with natural light. There is a split-bedroom floor plan with the primary suite positioned separately from the 3 additional bedrooms. The primary bedroom includes a large walk-in closet and private bath with single-sink vanity and a tub/shower combination. Three additional bedrooms are located on the opposite side of the home, along with a second full bathroom with single-sink vanity and tub/shower combination. The laundry area is positioned off of the kitchen in a dedicated nook right off of the back yard entryway. Vinyl plank flooring runs throughout main living areas, with neutral finishes carried throughout the home. This home's exterior includes a 1.09-acre lot with open yard space, a gravel driveway, and gorgeous rural surroundings with tree-lined views. Both entry points include step access with small landing areas at both front and rear, with plenty room to add on. The major systems including HVAC, water heater, and roof are original to the 2023 installment of the home. Make sure to schedule your private showing today!
Details
| MLS # | 26007825 |
|---|---|
| Listing Type | For Sale |
| Style | House |
| Sub-Type | Resale |
| Status | Active |
| Year | 2022 |
| Days On Site | 129 |
| Listing Provided By | Berkshire Hathaway HomeServices Foster Realtors | Devin Azbill |
Features
| Bed(s) | 4 |
|---|---|
| Bath(s) | 2 Total |
| SQ Feet | 1,750 |
| Story(s) | 1 |
| Acreage | 1.09 |
| Property View | Farm, Trees, Woods |
Interior
| Rooms Total | 9 |
|---|---|
| Cooling | Electric, Heat Pump |
| Heating | Electric, Heat Pump |
| Heating Yes / No | Yes |
| Cooling Yes / No | Yes |
| Interior Features | Breakfast Bar, Eat-in Kitchen, Walk-In Closet(s) |
| Window Features | Blinds, Screens |
| Appliances | Dishwasher, Range, Refrigerator |
Exterior
| Roof | Composition |
|---|---|
| Construction Materials | Vinyl Siding |
| Foundation Details | Pillar/Post/Pier |
| Lot Features | Many Trees |
| Fencing | Wire |
Parking
| Garage Yes / No | No |
|---|
Utilities
| Utilities | Cable Available, Electricity Connected, Phone Available, Water Connected |
|---|---|
| Sewer | Septic Tank |
Area Information
| State | KY |
|---|---|
| County | Jackson |
| City | McKee |
| Zip Code | 40447 |
| Area | 021 Jackson County |
| Subarea | Jackson County |
| Community Name | Rural |
| School District | Jackson County |
| Elementary School | Sand Gap |
| High School | Jackson Co |
| Listing VS Median (in Rural) | |
Price: $185,000 low | high Med: $289,935 sqft: 1,750 low | high Med: 2,188 $ / sqft: $106 low | high Med: $133 On site: 129 low | high Med: 26.5 | |
Market Activity 40447
Request a showing
Request a showing
Contact
Learn More About This Property

| State | KY |
|---|---|
| County | Jackson |
| City | McKee |
| Zip Code | 40447 |
| Area | 021 Jackson County |
| Subarea | Jackson County |
| Community Name | Rural |
| School District | Jackson County |
| Elementary School | Sand Gap |
| High School | Jackson Co |
| Listing VS Median (in Rural) | |
Price: $185,000 low | high Med: $289,935 sqft: 1,750 low | high Med: 2,188 $ / sqft: $106 low | high Med: $133 On site: 129 low | high Med: 26.5 | |
 | $750,00014240 Hwy 2004Mckee, KY 40447 |