New Listing
225 Evergreen Drive,Winchester, KY 40391
Winchester, KY 40391

Description
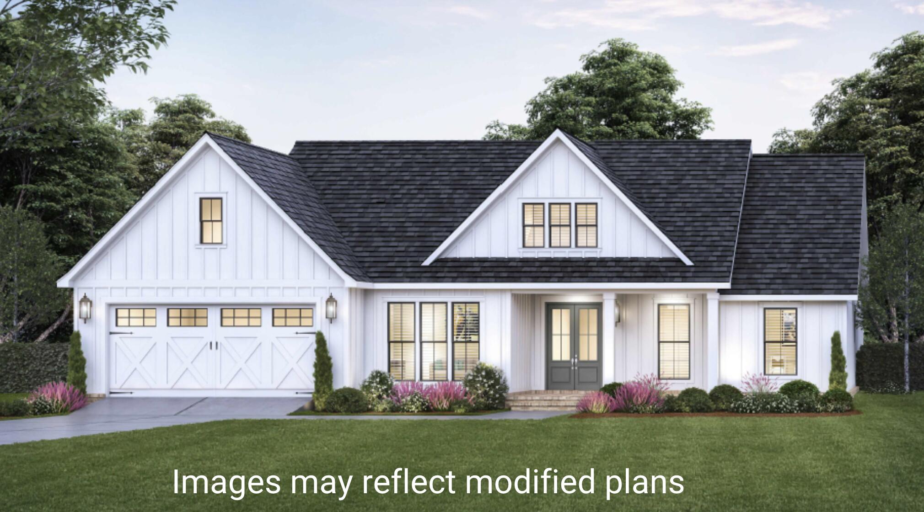
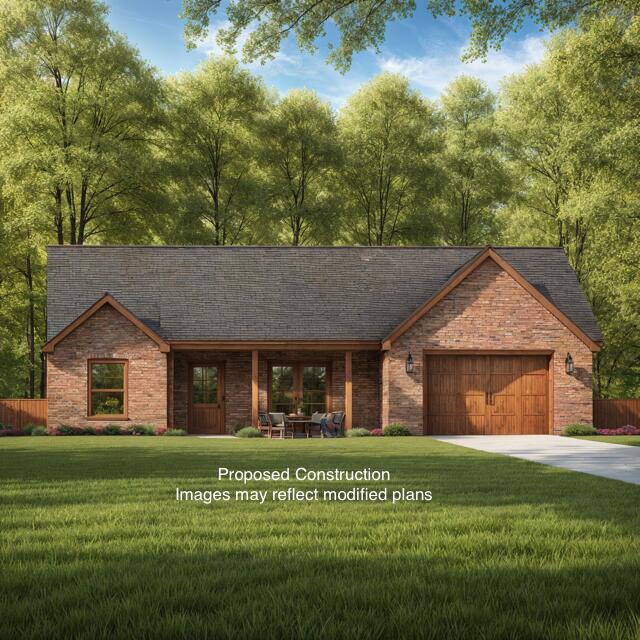
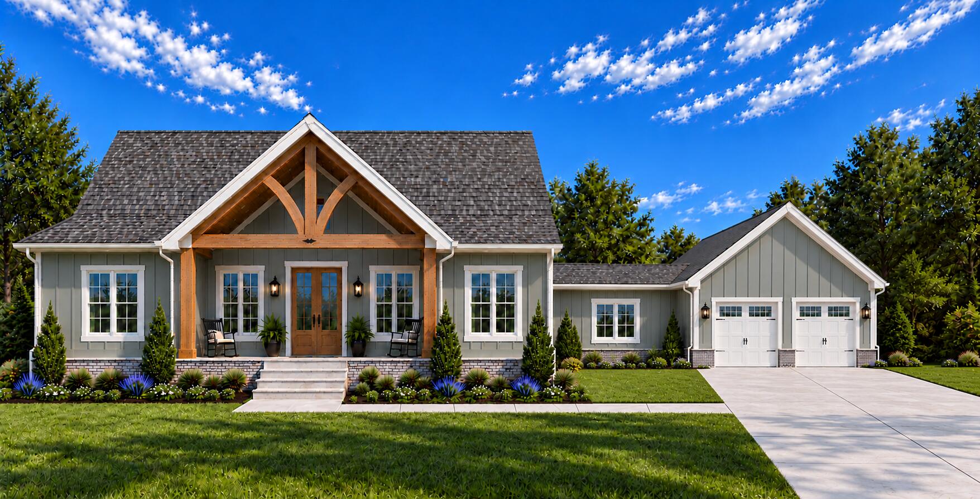
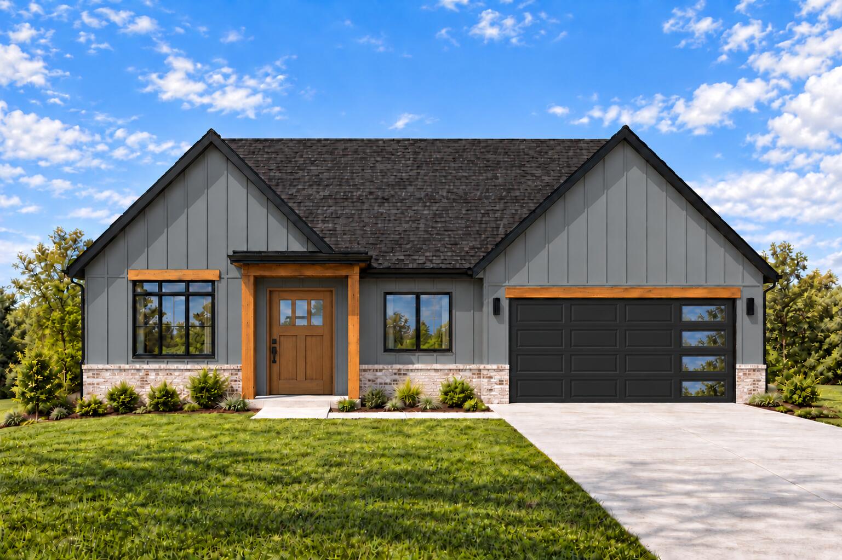
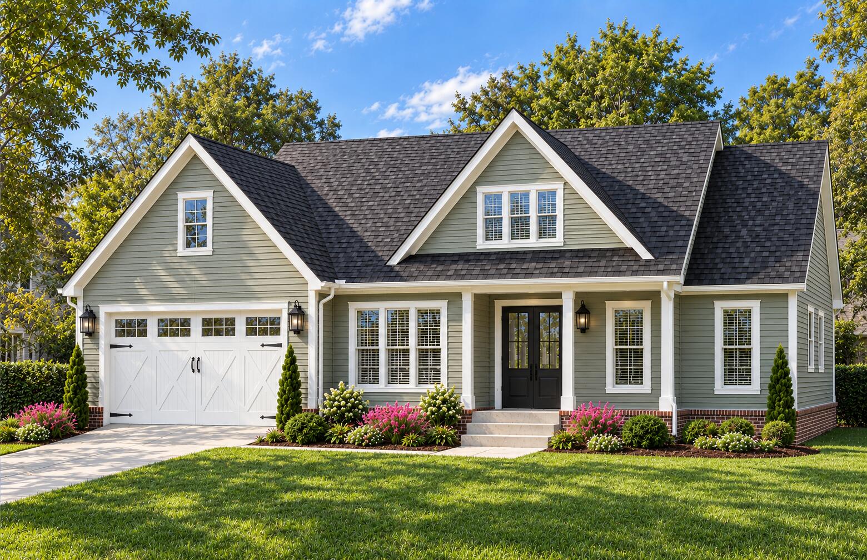
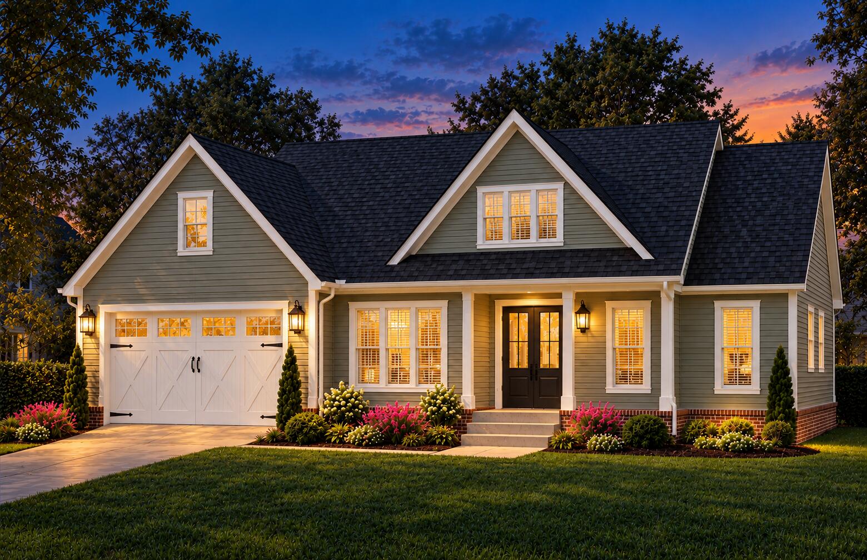
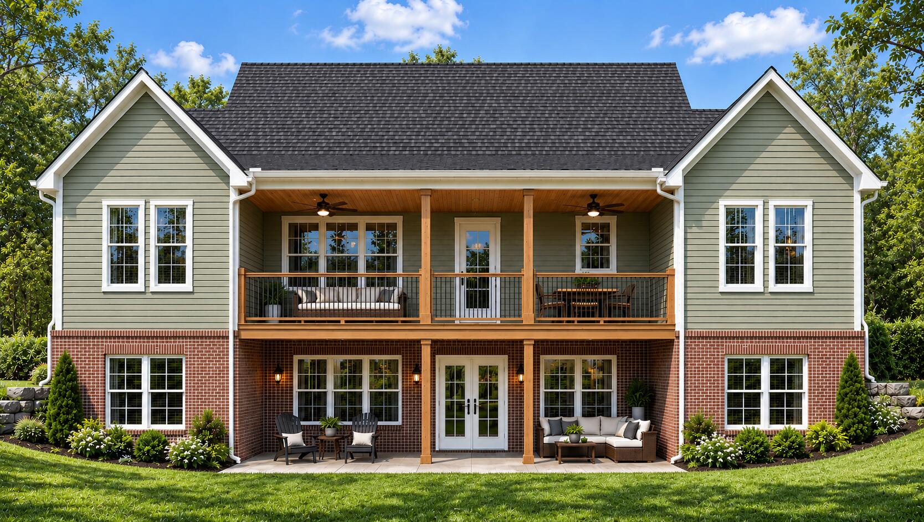
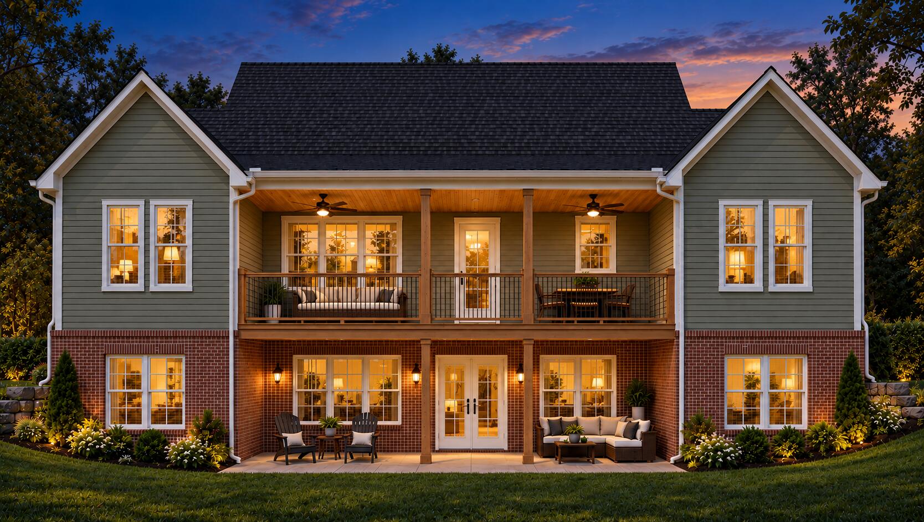
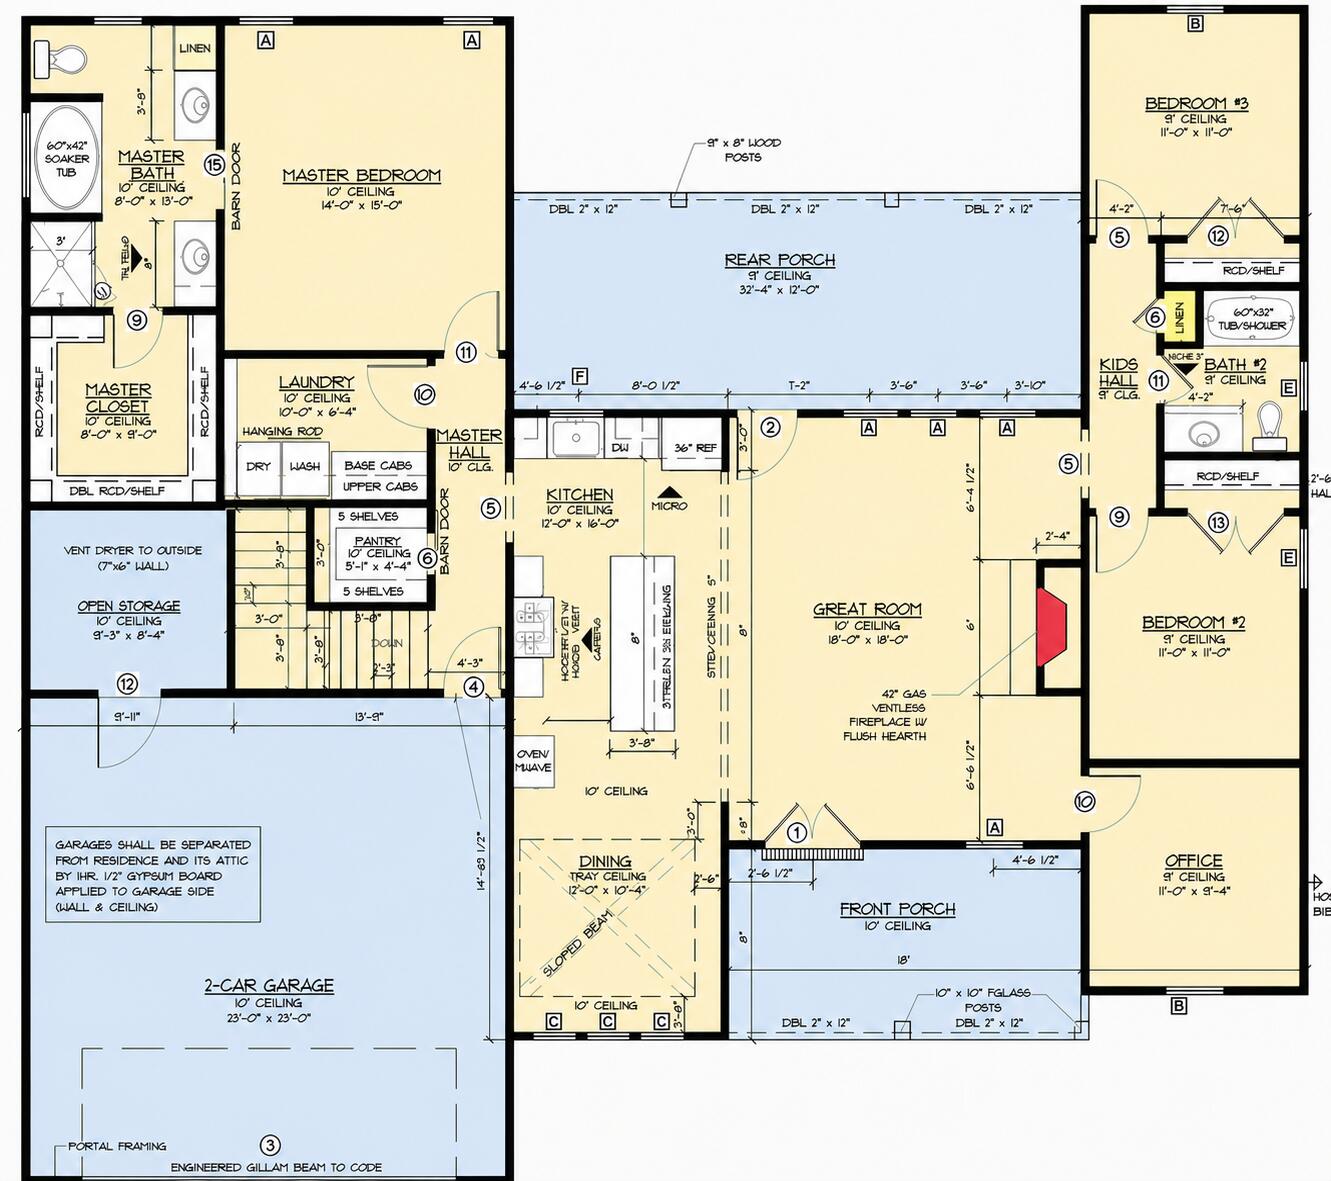
***TO BE BUILT, NO CONSTRUCTION HAS STARTED*** Discover the perfect blend of timeless design, modern comfort, and future expansion potential in The Mulberry, a thoughtfully designed ranch home offering well-appointed main-level living plus a full unfinished walkout basement ready for your personal vision. The open-concept floor plan is designed for both everyday living and entertaining, featuring a spacious Great Room with a gas fireplace, a bright dining area, and a beautifully designed kitchen complete with a large center island, walk-in pantry, abundant cabinetry, and dedicated oven/microwave wall cabinet. The adjoining rear covered porch extends your living space outdoors, creating the perfect setting for relaxing or entertaining while overlooking your backyard. The private primary suite serves as a peaceful retreat with a generous walk-in closet, dual vanity, oversized walk-in shower, soaking tub, and convenient access to the laundry room through the owner's hall. On the opposite side of the home, two additional bedrooms, a full bath, and a dedicated office provide comfortable accommodations for family, guests, or working from home.
Details
| MLS # | 26028670 |
|---|---|
| Listing Type | For Sale |
| Style | House |
| Sub-Type | Resale |
| Status | Active |
| Year | 2026 |
| Days On Site | 4 |
| Listing Provided By | United Real Estate Bluegrass | Rex Hall |
Features
| Bed(s) | 3 |
|---|---|
| Bath(s) | 2 Total |
| SQ Feet | 1,855 |
| Garage | 2 |
| Basement | Y |
| Story(s) | 1 |
| Acreage | 1.00 |
| Property View | Farm, Neighborhood, Rural |
Interior
| Rooms Total | 5 |
|---|---|
| Cooling | Electric, Heat Pump |
| Heating | Electric, Heat Pump |
| Heating Yes / No | Yes |
| Cooling Yes / No | Yes |
| Interior Features | Ceiling Fan(s), Eat-in Kitchen, Primary Downstairs, Walk-In Closet(s) |
| Window Features | Insulated Windows |
| Appliances | Dishwasher, Microwave, Range, Refrigerator |
Exterior
| Roof | Dimensional Style, Shingle |
|---|---|
| Construction Materials | Vinyl Siding |
| Foundation Details | Concrete Perimeter |
| Fencing | None |
Parking
| Garage Yes / No | Yes |
|---|---|
| Attached Garage Yes / No | No |
| Parking Features | Attached Garage, Driveway, Garage Door Opener, Garage Faces Front |
Utilities
| Utilities | Cable Available, Electricity Available, Natural Gas Available, Sewer Not Available, Water Available, Underground Utilities |
|---|---|
| Sewer | Septic Tank |
Area Information
| State | KY |
|---|---|
| County | Clark |
| City | Winchester |
| Zip Code | 40391 |
| Area | 007 Clark County |
| Subarea | Clark County |
| Community Name | Rural |
| School District | Clark County |
| Elementary School | Central(Legacy) |
| High School | GRC |
| Listing VS Median (in Rural) | |
Price: $469,925 low | high Med: $299,900 sqft: 1,855 low | high Med: 936 $ / sqft: $253 low | high Med: $320 On site: 4 low | high Med: 94 | |
Market Activity 40391
Request a showing
Request a showing
Contact
Learn More About This Property

| State | KY |
|---|---|
| County | Clark |
| City | Winchester |
| Zip Code | 40391 |
| Area | 007 Clark County |
| Subarea | Clark County |
| Community Name | Rural |
| School District | Clark County |
| Elementary School | Central(Legacy) |
| High School | GRC |
| Listing VS Median (in Rural) | |
Price: $469,925 low | high Med: $299,900 sqft: 1,855 low | high Med: 936 $ / sqft: $253 low | high Med: $320 On site: 4 low | high Med: 94 | |