

224 Old Woolen Mill Lane,Lexington, KY 40511
Lexington, KY 40511







Description
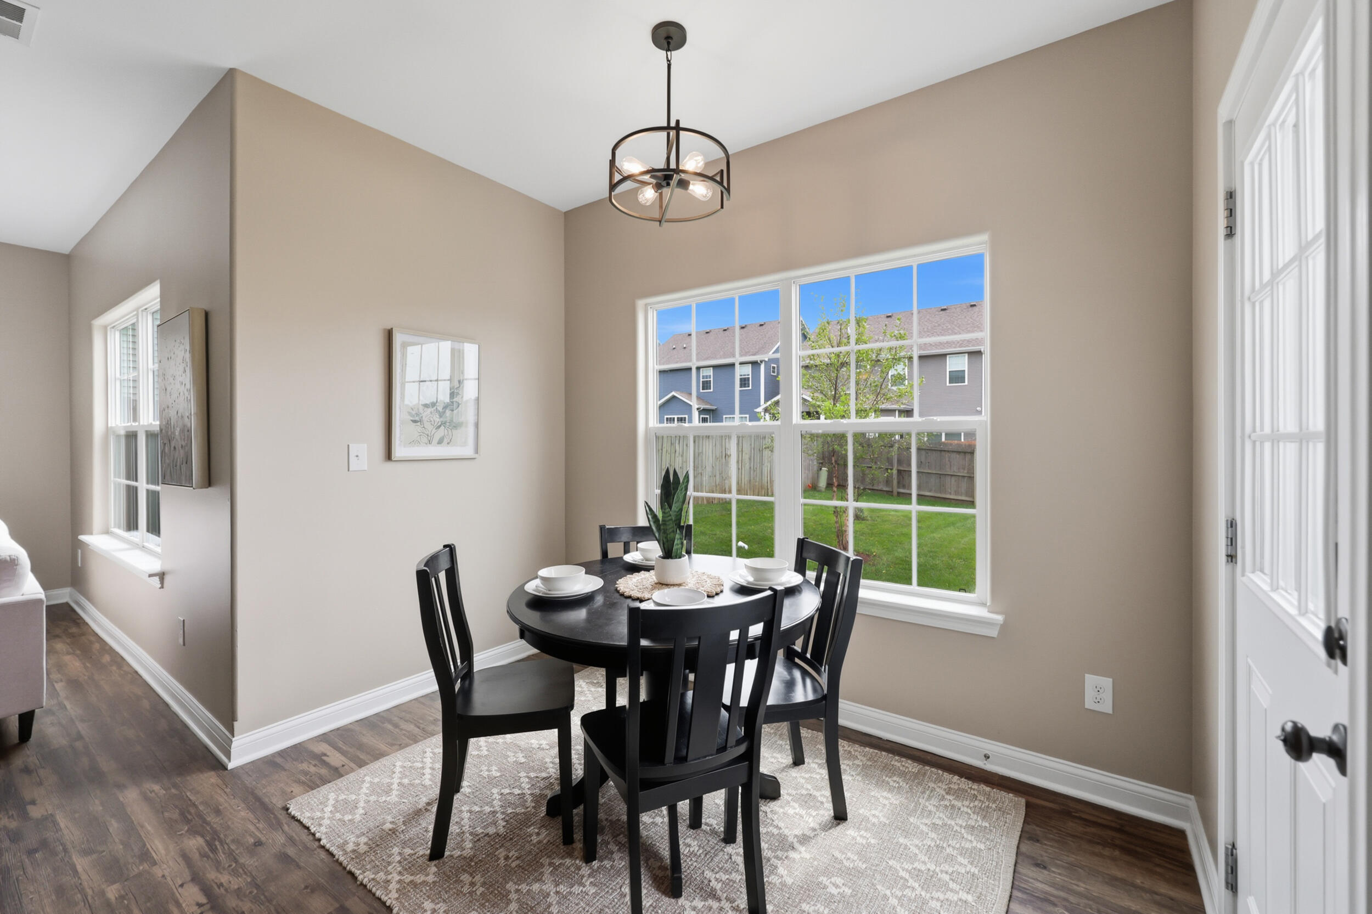
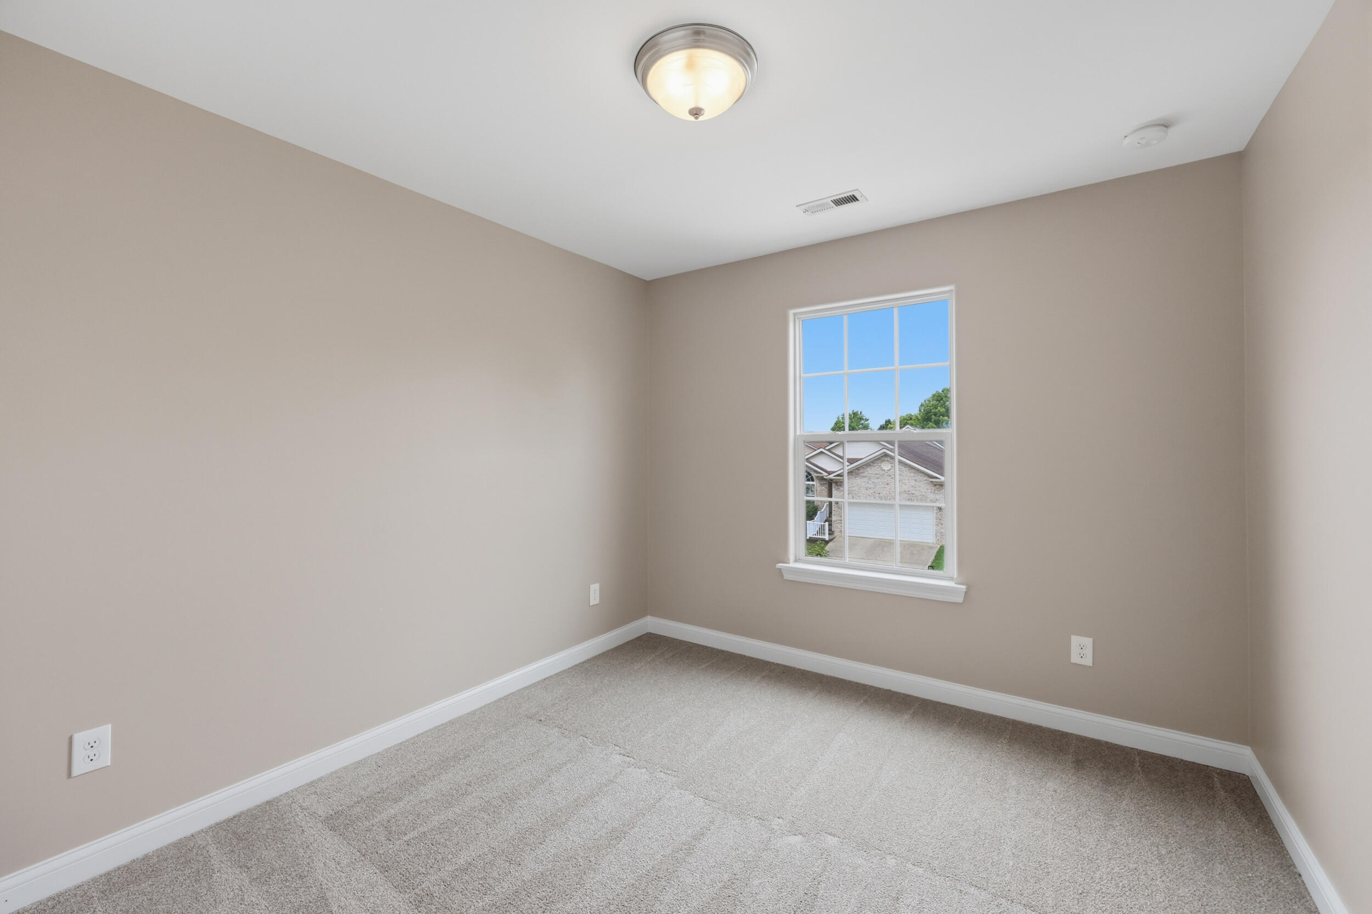
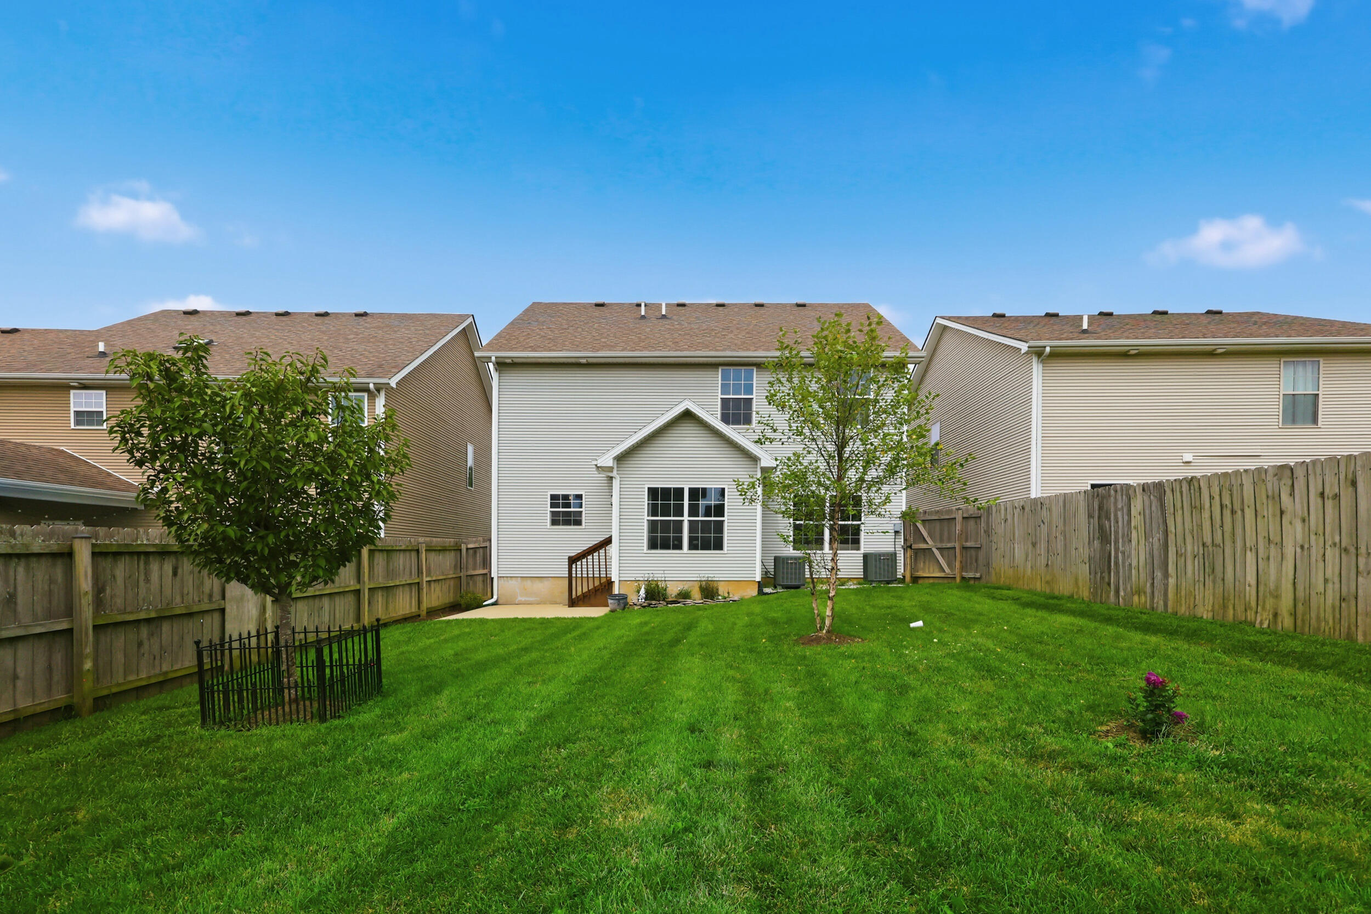
Built in 2016 and carefully maintained, this home is exceptionally clean and move-in ready. 224 Old Woolen Mill is the kind of home that rewards a thorough walkthrough. The main level is open without being formless. The foyer leads naturally into the living room, dining area, and kitchen-each space distinct, none bleeding into another without purpose. The kitchen has abundant cabinetry, generous counter space, bar seating, and a new microwave and oven. This is a kitchen designed for actual cooking, not merely for listing photography. The primary suite is genuinely large, with room for a sitting area, a walk-in closet, and a private bath. It is large by the honest measure of how the space actually feels. All four bedrooms are upstairs together, with the laundry conveniently located on the same level. The sellers have prepared the home for its next owners with unusual thoroughness. Recent work includes all-new carpet, fresh paint throughout, updated light fixtures and ceiling fans, a new upstairs thermostat, general A/C service, manicured trees and shrubs, fresh sod, and replacement of any fogged window panes. Preventive roof maintenance-including drip-edge and shingle repairs-was also completed proactively before listing, not in response to a leak. The backyard is fully fenced, level, and well kept, with a concrete patio opening to a lawn deeper than the lot size might suggest. This is a genuinely functional outdoor space, not an afterthought. McConnell's Trace sits just across Leestown Road from Masterson Station Park, with clean access to downtown Lexington, the Distillery District, New Circle Road, and I-64/I-75.
Details
| MLS # | 26022938 |
|---|---|
| Listing Type | For Sale |
| Style | House |
| HOA Dues | $100 |
| Sub-Type | Resale |
| Status | Contingent |
| Year | 2016 |
| Days On Site | 11 |
| Listing Provided By | Diamond Real Estate Group, Inc | Thaddeus Blevins |
Features
| Bed(s) | 4 |
|---|---|
| Bath(s) | 3 Total |
| SQ Feet | 1,948 |
| Garage | 2 |
| Story(s) | 2 |
| Acreage | 0.10 |
Interior
| Rooms Total | 9 |
|---|---|
| Cooling | Electric |
| Heating | Electric, Heat Pump |
| Heating Yes / No | Yes |
| Cooling Yes / No | Yes |
| Interior Features | Ceiling Fan(s), Walk-In Closet(s) |
| Window Features | Screens |
| Appliances | Dishwasher, Disposal, Microwave, Range, Refrigerator |
Exterior
| Roof | Dimensional Style |
|---|---|
| Construction Materials | Vinyl Siding, Brick Veneer |
| Foundation Details | Slab |
| Lot Features | Many Trees |
| Fencing | Privacy |
Parking
| Garage Yes / No | Yes |
|---|---|
| Attached Garage Yes / No | No |
| Parking Features | Attached Garage, Garage Door Opener, Garage Faces Rear, Off Street |
Utilities
| Utilities | Electricity Connected, Underground Utilities |
|---|---|
| Sewer | Public Sewer |
Location
| Community Features | Park, Pool |
|---|
Area Information
| State | KY |
|---|---|
| County | Fayette |
| City | Lexington |
| Zip Code | 40511 |
| Area | 004 Fayette County SW |
| Subarea | Fayette County SW |
| Community Name | McConnell Trace |
| School District | Fayette County |
| Elementary School | Meadowthorpe |
| High School | Bryan Station |
| Listing VS Median (in McConnell Trace) | |
Price: $365,000 low | high Med: $335,500 sqft: 1,948 low | high Med: 2,180 $ / sqft: $187 low | high Med: $154 On site: 11 low | high Med: 69 | |
Market Activity 40511
Request a showing
Request a showing
Contact
Learn More About This Property

| State | KY |
|---|---|
| County | Fayette |
| City | Lexington |
| Zip Code | 40511 |
| Area | 004 Fayette County SW |
| Subarea | Fayette County SW |
| Community Name | McConnell Trace |
| School District | Fayette County |
| Elementary School | Meadowthorpe |
| High School | Bryan Station |
| Listing VS Median (in McConnell Trace) | |
Price: $365,000 low | high Med: $335,500 sqft: 1,948 low | high Med: 2,180 $ / sqft: $187 low | high Med: $154 On site: 11 low | high Med: 69 | |
