

207 Grandview Trail,Wilmore, KY 40390
Wilmore, KY 40390













Description
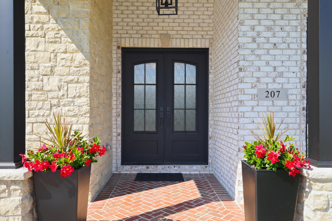
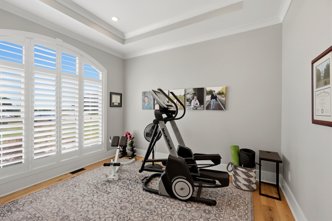
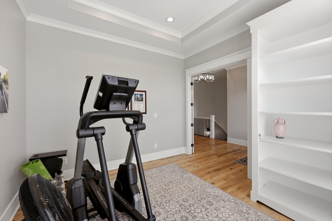
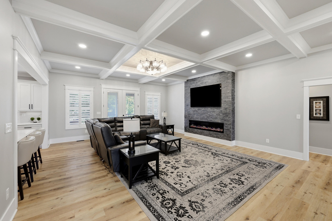
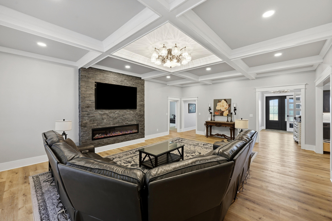
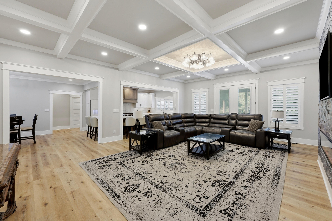
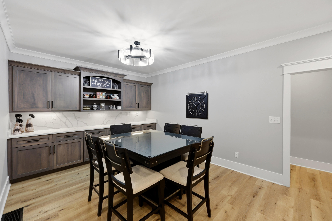
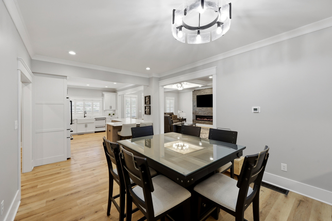
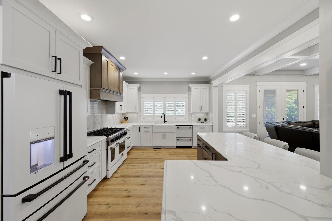
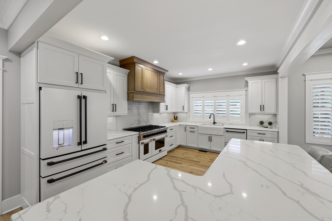
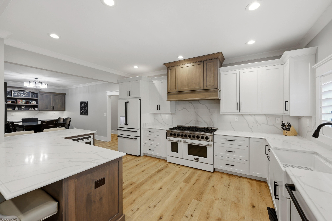
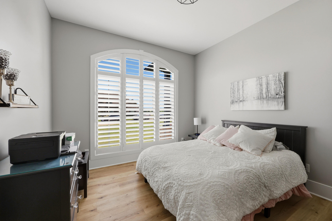
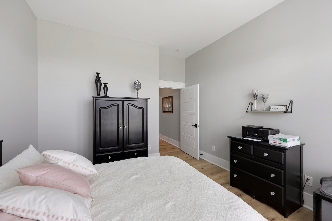
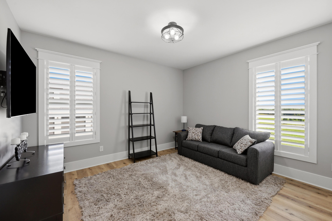
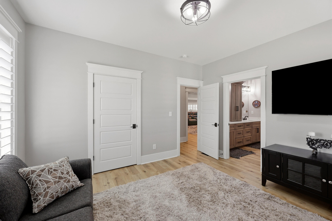
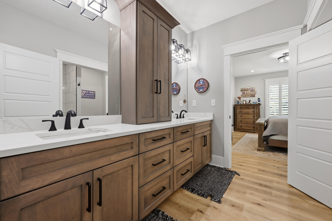
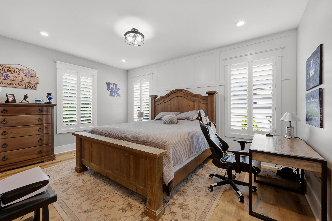
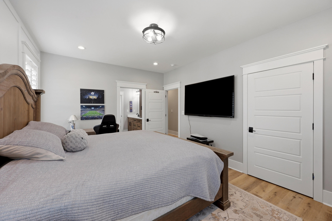
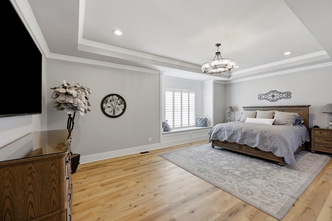
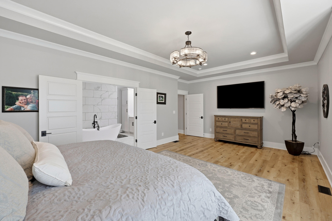
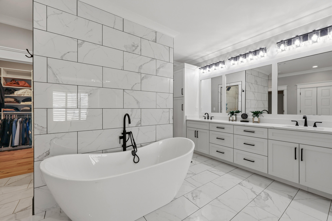
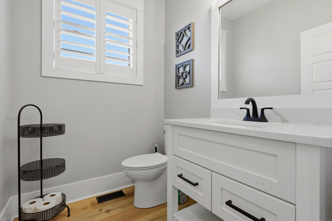
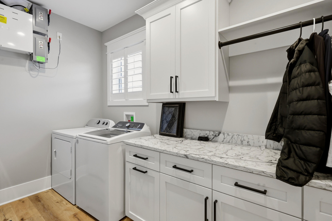
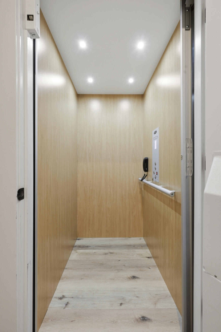
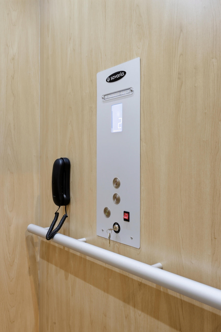
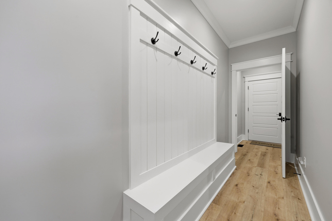
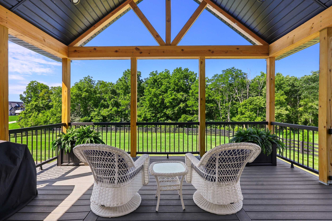
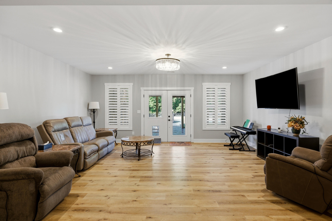
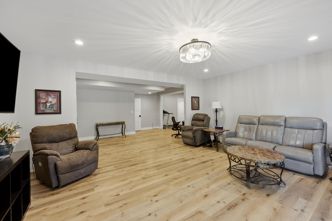
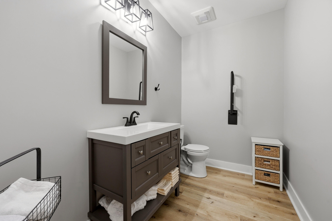
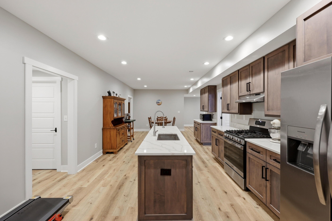
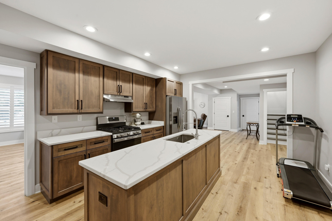
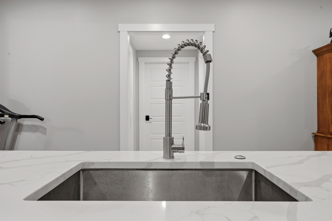
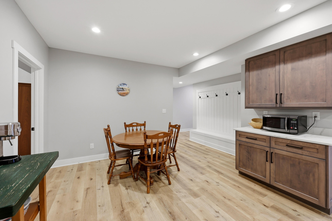
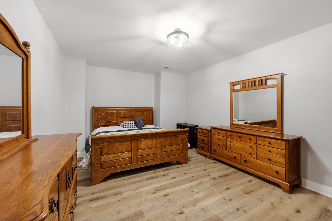
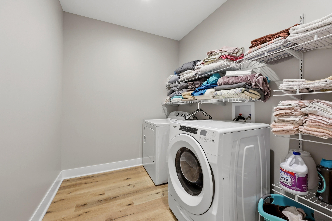
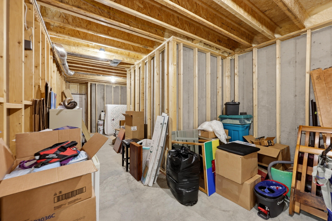
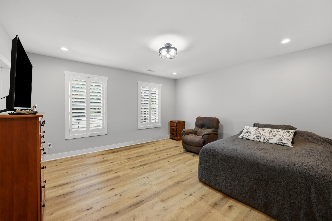
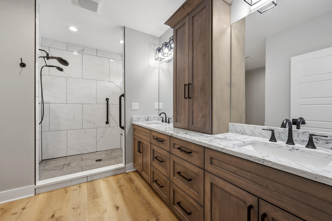
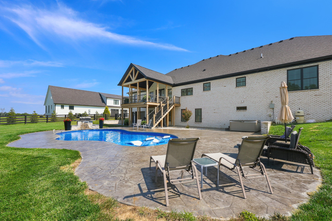
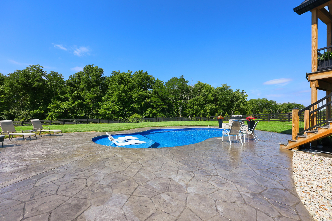
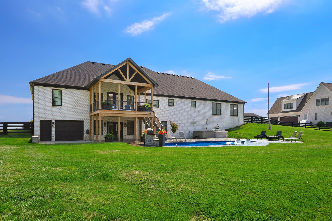
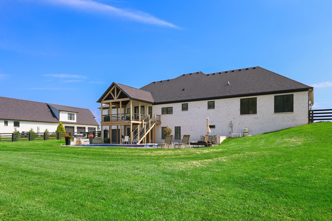
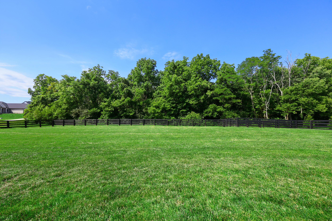
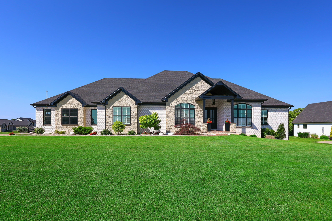
Exceptional custom built ranch home with fully finished walk-out basement, thoughtfully designed with multigenerational living in mind. Situated on a private one-acre lot, this move-in-ready residence offers 5 bedrooms, 3 full baths, 2 half baths, and a completely separate living space on the lower level-ideal for extended family, guests and entertaining. Accessibility is a priority throughout the home. A private elevator provides seamless access between floors. Interior highlights include open floor plan, custom kitchens, oversized pantries, two laundry rooms, custom-built closet systems, 4 garage spaces, Starlink high speed internet, and abundant storage throughout. Step outside to enjoy the quiet, secluded backyard retreat featuring an in-ground pool with beautiful water feature. Conveniently located just minutes from Nicholasville, Harrodsburg, and Lexington, this unique property combines comfort, functionality, and luxury in a beautiful setting.
Details
| MLS # | 26014297 |
|---|---|
| Listing Type | For Sale |
| Style | House |
| HOA Dues | $936 |
| Sub-Type | Resale |
| Status | Active |
| Year | 2024 |
| Days On Site | 70 |
| Listing Provided By | Rector Hayden Realtors | Mary Galus |
Features
| Bed(s) | 5 |
|---|---|
| Bath(s) | 5 Total |
| SQ Feet | 5,784 |
| Garage | 4 |
| Basement | Y |
| Pool | Yes |
| Story(s) | 1 |
| Acreage | 1.00 |
| Property View | Neighborhood, Trees, Woods |
Interior
| Rooms Total | 18 |
|---|---|
| Cooling | Heat Pump |
| Heating | Electric |
| Heating Yes / No | Yes |
| Cooling Yes / No | Yes |
| Interior Features | Breakfast Bar, Ceiling Fan(s), Eat-in Kitchen, Elevator, Entrance Foyer, In-Law Floorplan, Primary Downstairs, Walk-In Closet(s) |
| Window Features | Blinds, Insulated Windows |
| Appliances | Dishwasher, Disposal, Gas Range, Oven, Range, Refrigerator |
Exterior
| Roof | Composition |
|---|---|
| Construction Materials | Stone, Brick Veneer |
| Foundation Details | Concrete Perimeter |
| Fencing | Wood |
Parking
| Garage Yes / No | Yes |
|---|---|
| Attached Garage Yes / No | No |
| Parking Features | Basement, Garage Faces Side |
Utilities
| Utilities | Electricity Connected, Natural Gas Connected, Water Connected |
|---|---|
| Sewer | Septic Tank |
Area Information
| State | KY |
|---|---|
| County | Jessamine |
| City | Wilmore |
| Zip Code | 40390 |
| Area | 009 Jessamine County |
| Subarea | Jessamine County |
| Community Name | Jewell Pointe |
| School District | Jessamine County |
| Elementary School | Wilmore |
| High School | West Jess HS |
| Listing VS Median (in Jewell Pointe) | |
Price: $1,399,999 low | high Med: $1,235,000 sqft: 5,784 low | high Med: 4,725 $ / sqft: $242 low | high Med: $261 On site: 70 low | high Med: 1 | |
Market Activity 40390
Request a showing
Request a showing
Contact
Learn More About This Property

| State | KY |
|---|---|
| County | Jessamine |
| City | Wilmore |
| Zip Code | 40390 |
| Area | 009 Jessamine County |
| Subarea | Jessamine County |
| Community Name | Jewell Pointe |
| School District | Jessamine County |
| Elementary School | Wilmore |
| High School | West Jess HS |
| Listing VS Median (in Jewell Pointe) | |
Price: $1,399,999 low | high Med: $1,235,000 sqft: 5,784 low | high Med: 4,725 $ / sqft: $242 low | high Med: $261 On site: 70 low | high Med: 1 | |
 | $1,235,000108 Peaceful LandingWilmore, KY 40390 |