






Description
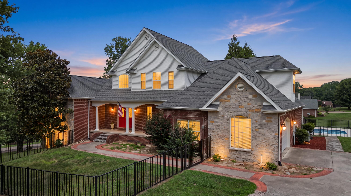
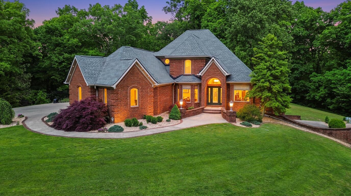
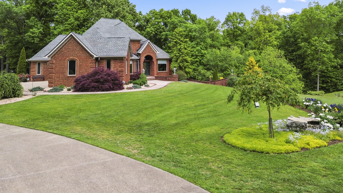
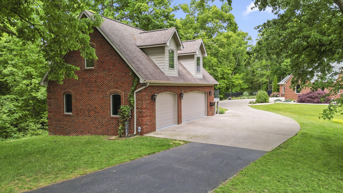
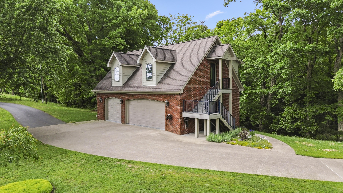
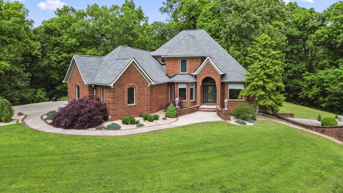
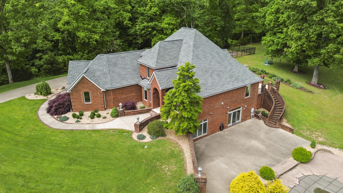
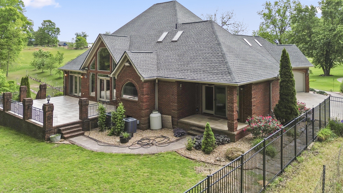
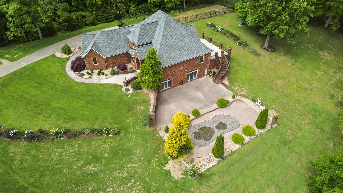
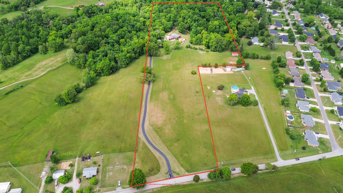
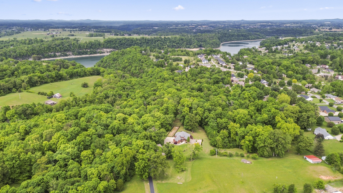
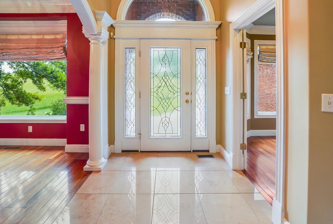
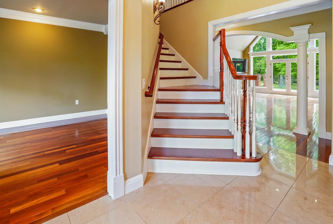
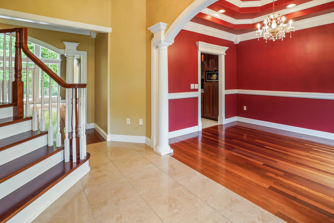
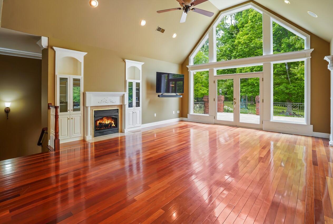
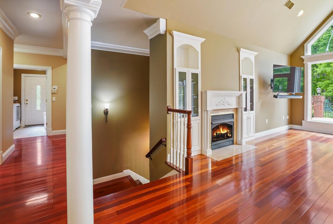
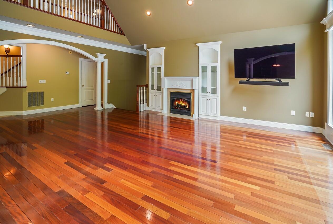
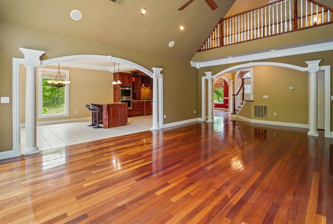
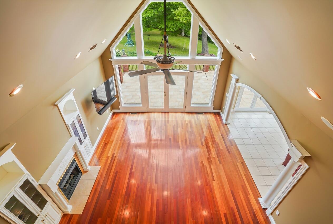
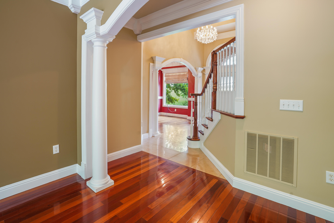
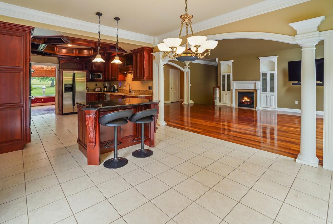
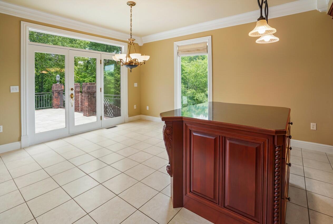
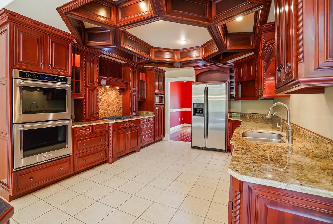
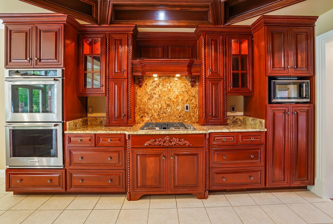
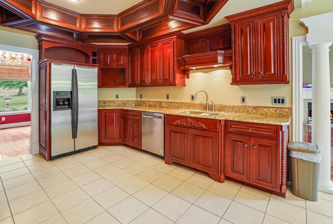
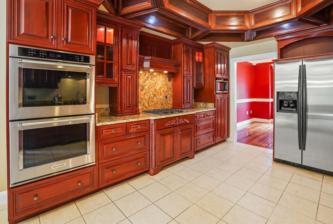
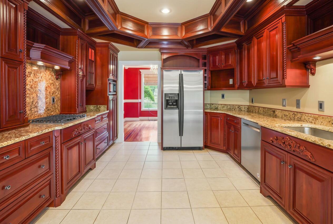
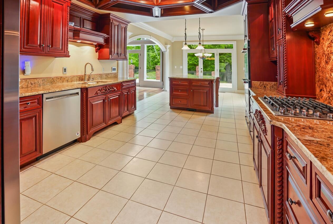
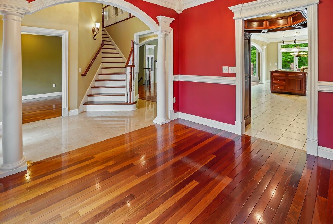
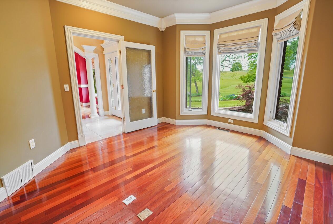
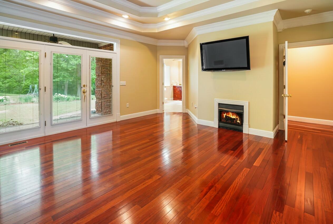
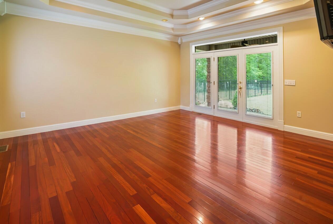
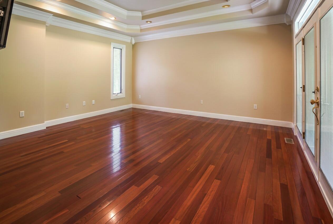
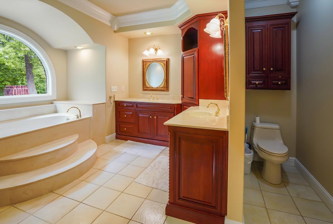
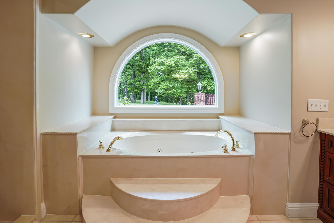
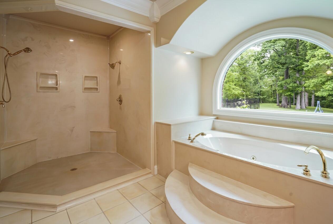
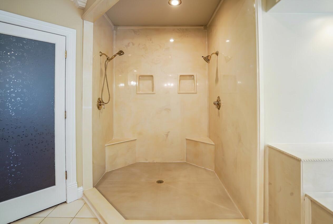
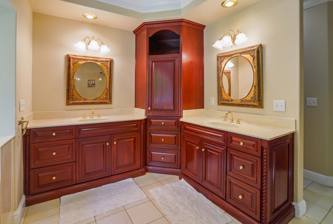
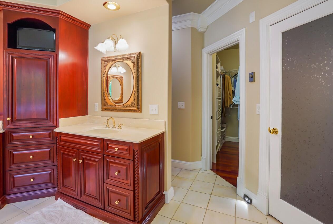
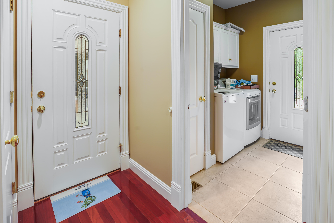
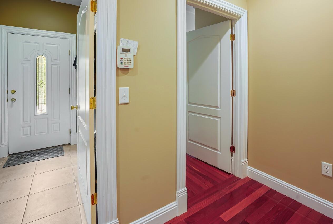
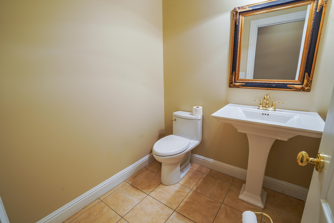
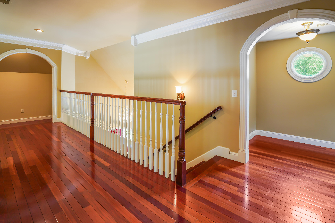
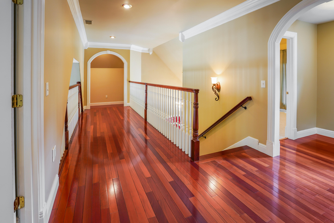
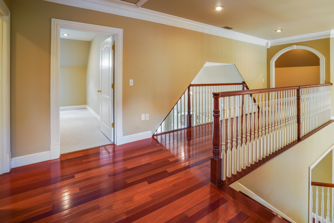
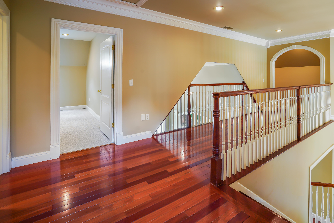
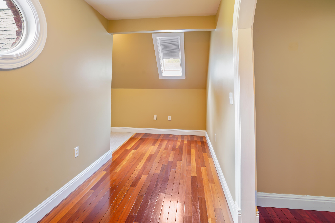
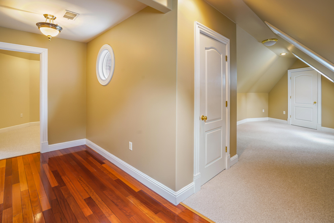
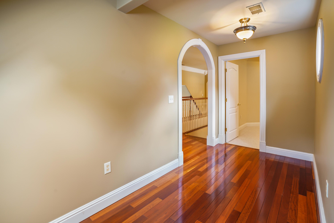
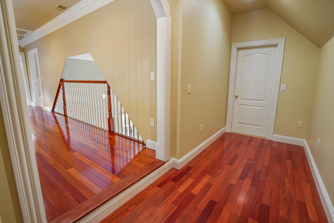
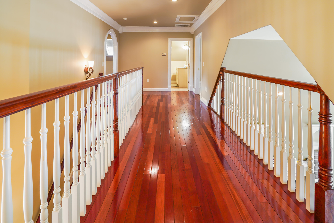
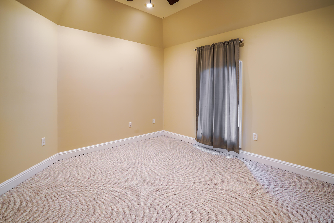
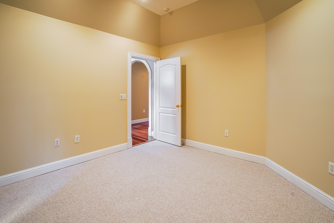
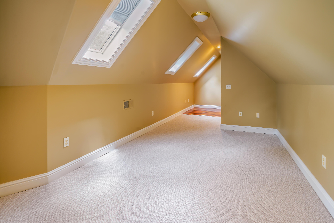
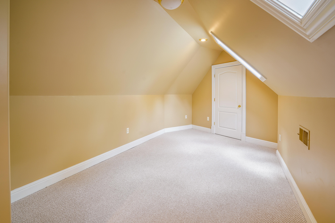
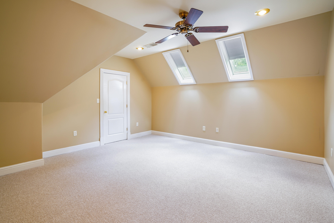
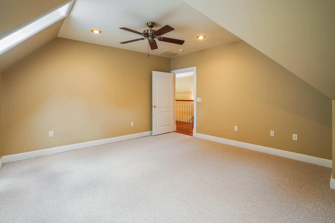
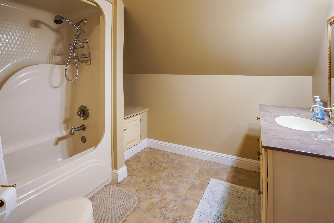
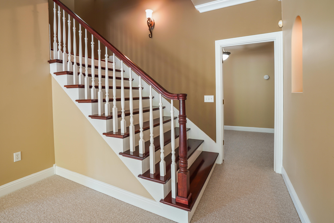
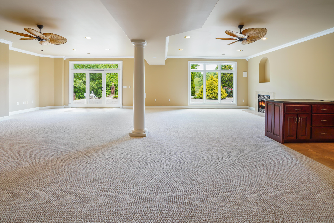
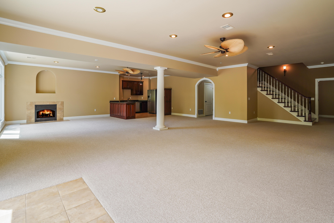
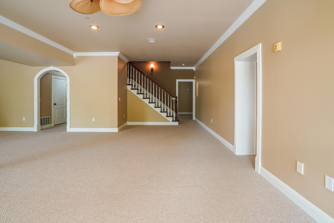
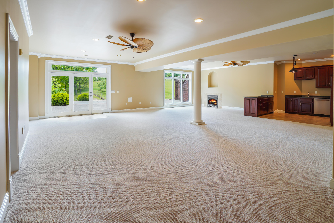
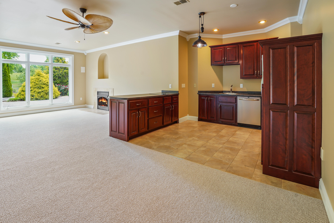
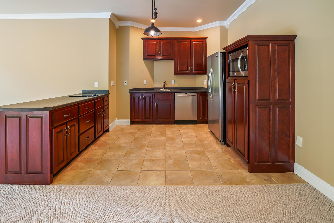
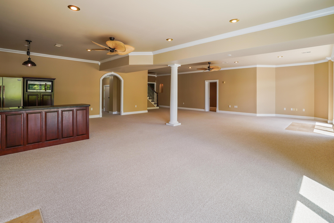
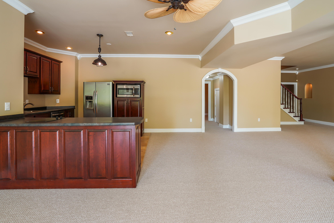
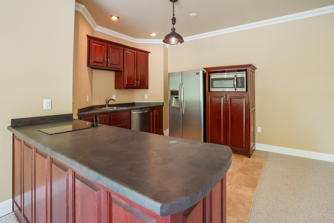
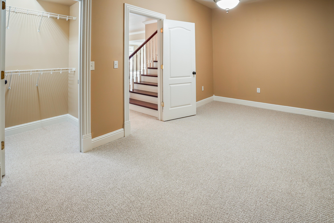
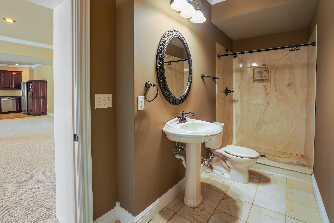
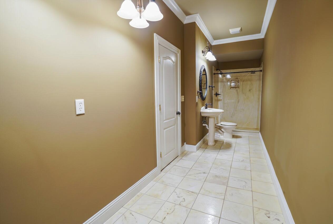
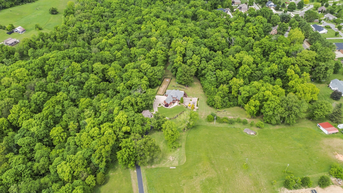
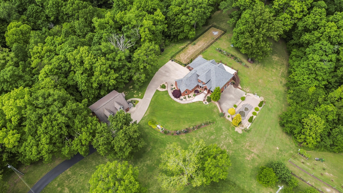
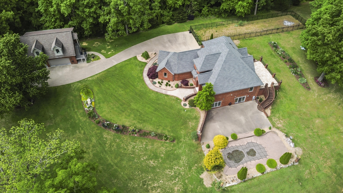
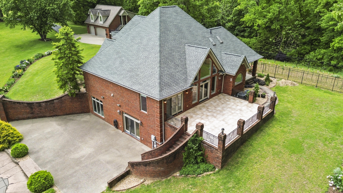
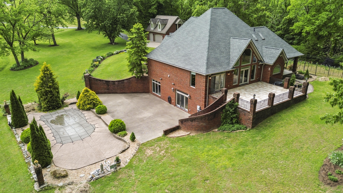
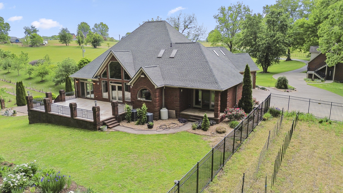
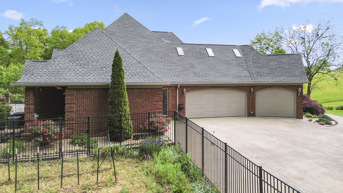
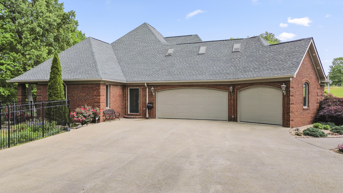
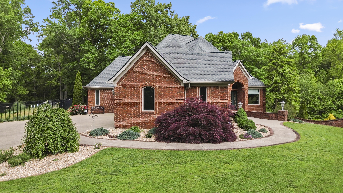
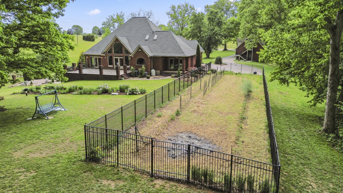
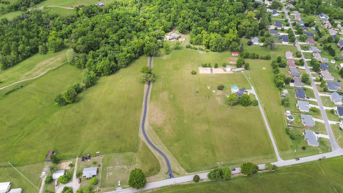
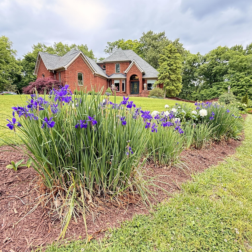
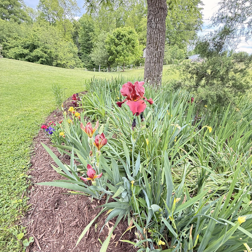
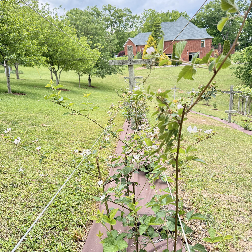
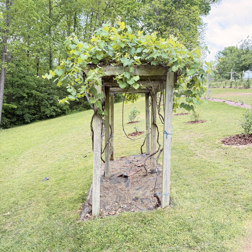
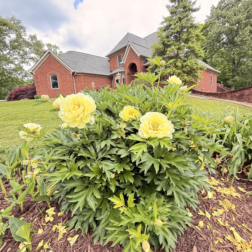
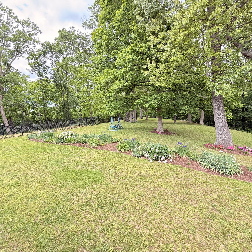
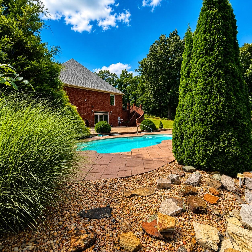
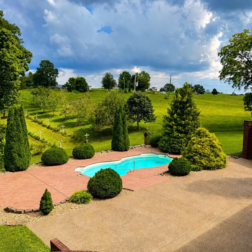
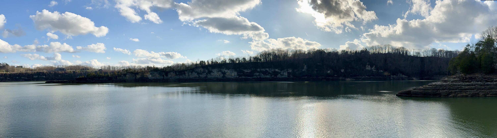
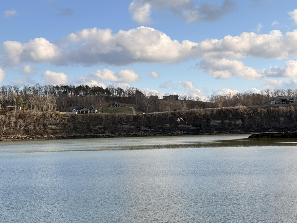
Welcome to this luxury estate tucked on 20.5 picturesque, unrestricted acres, offering the perfect blend of privacy, elegance, and functionality. The gated entrance leads to a private driveway of over 1,000 ft in length which offers complete privacy and ambiance. Upon entering the foyer, your gaze is drawn to the grand custom polished Brazilian cherry hardwood staircase, which leads to a balcony overlooking the expansive formal great room with stunning views of flower beds and mature oak trees. This stunning space features soaring ceilings, an impressive two-story wall of windows, rich architectural crown molding, detailed trim throughout, and one of three cozy gas fireplaces. The main level showcases a gourmet kitchen highlighted by custom polished Brazilian cherry cabinetry, coffered ceiling, granite countertops, a gas Jenn-Air range, and a double ovendesigned to impress and built for both everyday living and entertaining. Located just off the kitchen is a formal dining room with tiered tray ceilings The luxurious primary suite is filled with natural light and offers a true retreat, complete with tiered tray ceilings, a second gas fireplace, and private access to a generously sized covered patio. The spa-inspired ensuite features a beautifully appointed tiled walk-in shower with dual shower heads and a Jacuzzi tub. Featuring 5 spacious bedrooms and 3.5 baths, this home is thoughtfully designed for comfort and versatility. Skylights in two of the bedrooms invite natural light and enhance the home's bright, airy feel. The fully finished walk-out basement expands the living space with a large recreation roomperfect for gatherings, game nights, or a home theater setupalong with a second kitchen, ideal for guests or multi-generational living. Step outside to your own private oasis, an in-ground pool that creates a resort-style setting ideal for relaxation or entertaining. Multiple patios and covered porches provide ample space for outdoor dining, lounging, and enjoying the surrounding landscape. There is a side brick curved stairway that connects the pool area to the main level patio. The grounds are adorned with exquisite landscaping and vibrant flower gardens. The mature producing orchard includes multiple fruit trees along with 7 various kinds of apple trees, 2 peach trees, 2 pear trees, 1 plum tree, 1 papaw tree, and 2 cherry trees. You'll also find raspberries and blackberries on trellises, blueberries as well as a grape arbor with six grave vines of multiple varieties, creating a truly special outdoor sanctuary. Additional features include central vacuum, a barn equipped with a first-flush water collection systemperfect for irrigating the orchard and gardensalong with a 3-car attached garage and a 3-car detached garage complete with a full bath. Above the detached garage, you'll find an approximately 1,200 sq. ft. apartment featuring 1 bedroom and 1 bathideal for guests, in-laws, or a private workspace. A new roof with a transferable warranty adds peace of mind. With expansive indoor and outdoor living areas designed for both everyday comfort and entertaining, A boat ramp located only minutes away from this property easily adapts to a variety of lifestyles. This exceptional estate offers the perfect blend of luxury, versatility, and the freedom of unrestricted landan unparalleled opportunity to enjoy space, privacy, and refined living in a truly remarkable setting.
Details
| MLS # | 26009809 |
|---|---|
| Listing Type | For Sale |
| Style | House |
| Sub-Type | Resale |
| Status | Active |
| Year | 2005 |
| Days On Site | 121 |
| Listing Provided By | Godby Realty & Auction | Sherri Frye |
Features
| Bed(s) | 6 |
|---|---|
| Bath(s) | 6 Total |
| SQ Feet | 6,825 |
| Garage | 6 |
| Basement | Y |
| Pool | Yes |
| Story(s) | 1 |
| Acreage | 20.50 |
| Property View | Farm, Mountain(s), Rural, Trees, |
Interior
| Rooms Total | 13 |
|---|---|
| Cooling | Ceiling Fan(s), Central Air, Electric, Heat Pump, Multi Units |
| Heating | Heat Pump, Propane |
| Heating Yes / No | Yes |
| Cooling Yes / No | Yes |
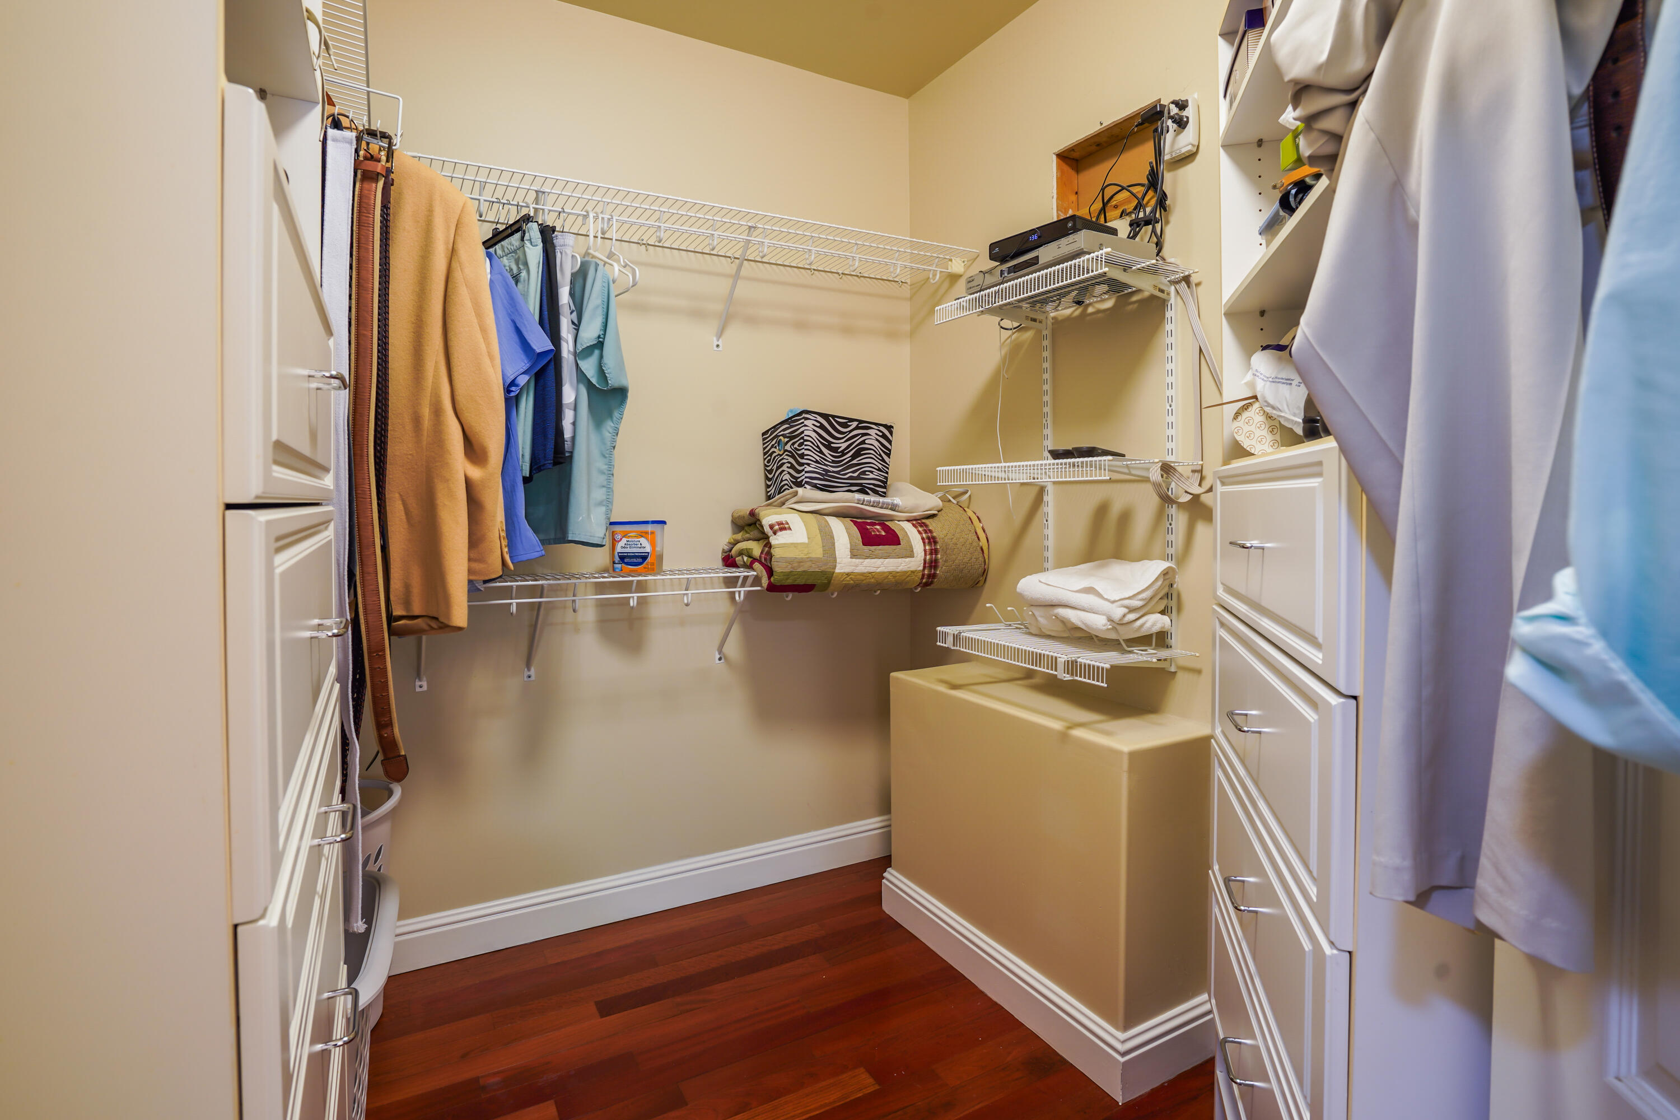
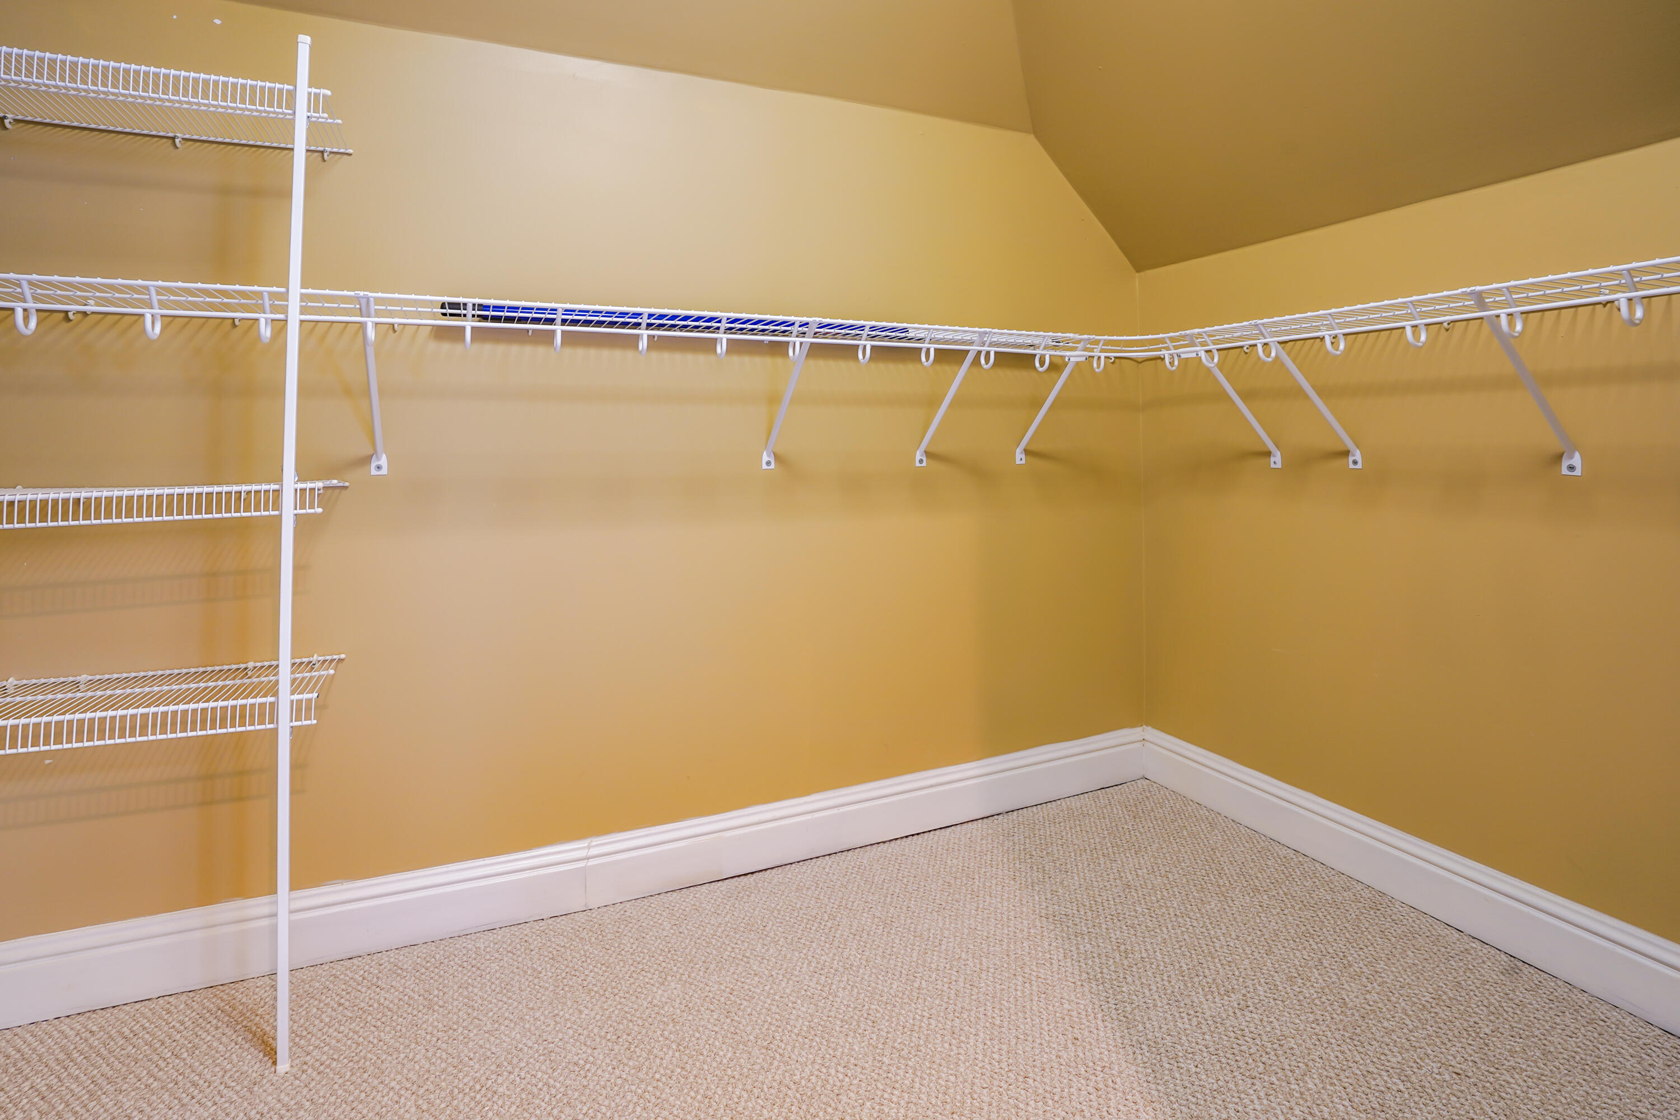
| Interior Features | Breakfast Bar, Ceiling Fan(s), Central Vacuum, Eat-in Kitchen, Entrance Foyer, Primary Downstairs, Walk-In Closet(s), Wet Bar |
| Window Features | Blinds, Insulated Windows, Skylight(s), Window Treatments |
| Appliances | Dishwasher, Double Oven, Dryer, Gas Range, Microwave, Range, Refrigerator, Self Cleaning Oven, Washer |
Exterior
| Exterior Features | Garden |
|---|---|
| Roof | Composition, Dimensional Style, Shingle |
| Security Features | Security System Leased |
| Construction Materials | Brick Veneer |
| Foundation Details | Concrete Perimeter |
| Lot Features | Landscaped, Many Trees, Secluded, Wooded |
| Fencing | Partial |
Parking
| Garage Yes / No | Yes |
|---|---|
| Attached Garage Yes / No | No |
| Parking Features | Attached Garage, Detached Garage, Garage Door Opener, Garage Faces Side |
Utilities
| Utilities | Cable Available, Electricity Connected, Phone Connected, Propane Connected, Water Connected, Underground Utilities |
|---|---|
| Sewer | Septic Tank |
Location
| Community Features | Park |
|---|
Area Information
| State | KY |
|---|---|
| County | Pulaski |
| City | Somerset |
| Zip Code | 42503 |
| Area | 902 Southwest Pulaski County |
| Subarea | Southwest Pulaski County |
| Community Name | Rural |
| School District | Pulaski County |
| Elementary School | Oakhill |
| High School | Southwestern |
| Listing VS Median (in Rural) | |
Price: $1,299,000 low | high Med: $292,900 sqft: 6,825 low | high Med: 1,628 $ / sqft: $190 low | high Med: $180 On site: 121 low | high Med: 69.5 | |
Market Activity 42503
Request a showing
Request a showing
Contact
Learn More About This Property

| State | KY |
|---|---|
| County | Pulaski |
| City | Somerset |
| Zip Code | 42503 |
| Area | 902 Southwest Pulaski County |
| Subarea | Southwest Pulaski County |
| Community Name | Rural |
| School District | Pulaski County |
| Elementary School | Oakhill |
| High School | Southwestern |
| Listing VS Median (in Rural) | |
Price: $1,299,000 low | high Med: $292,900 sqft: 6,825 low | high Med: 1,628 $ / sqft: $190 low | high Med: $180 On site: 121 low | high Med: 69.5 | |