
1600 Hickory Grove Road,Lawrenceburg, KY 40342
Lawrenceburg, KY 40342














Description
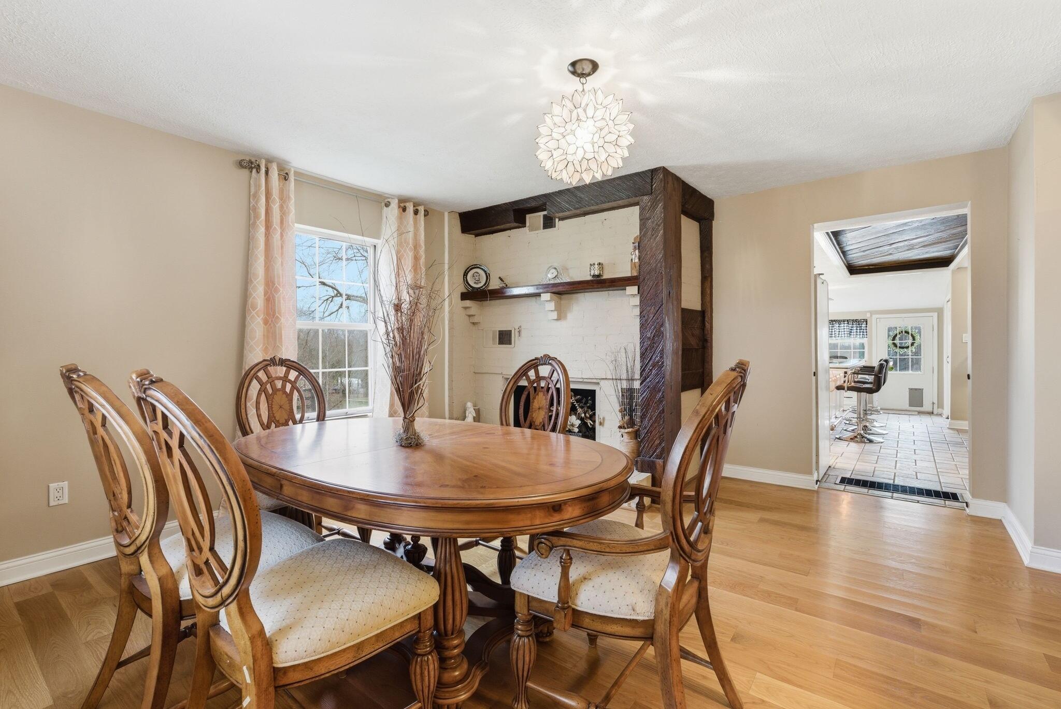
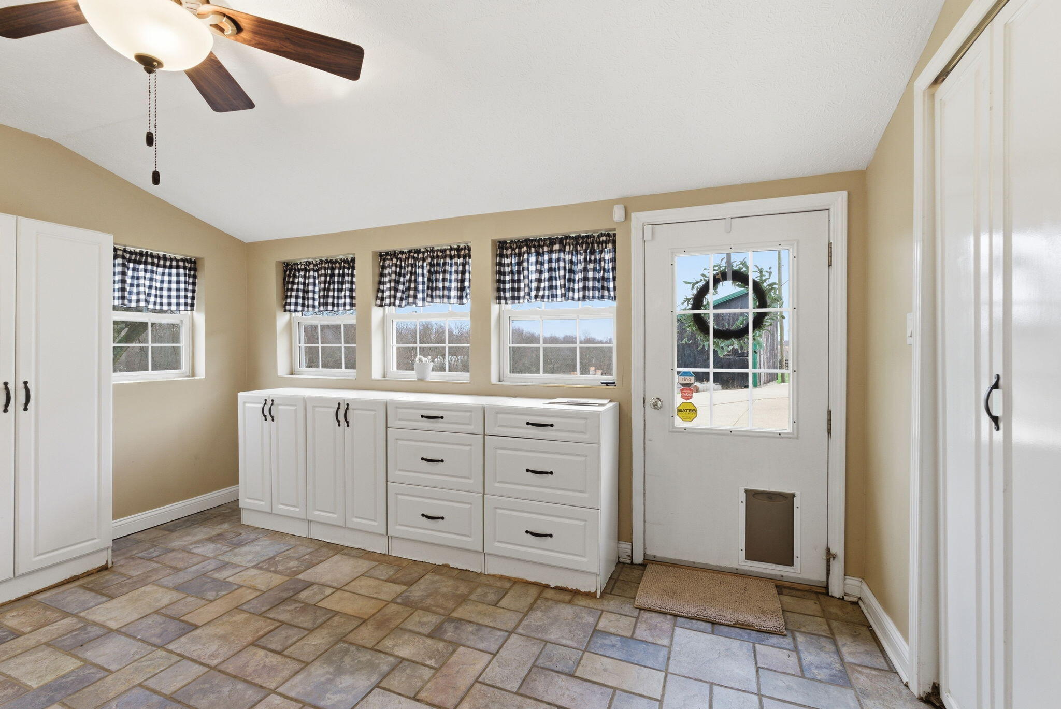
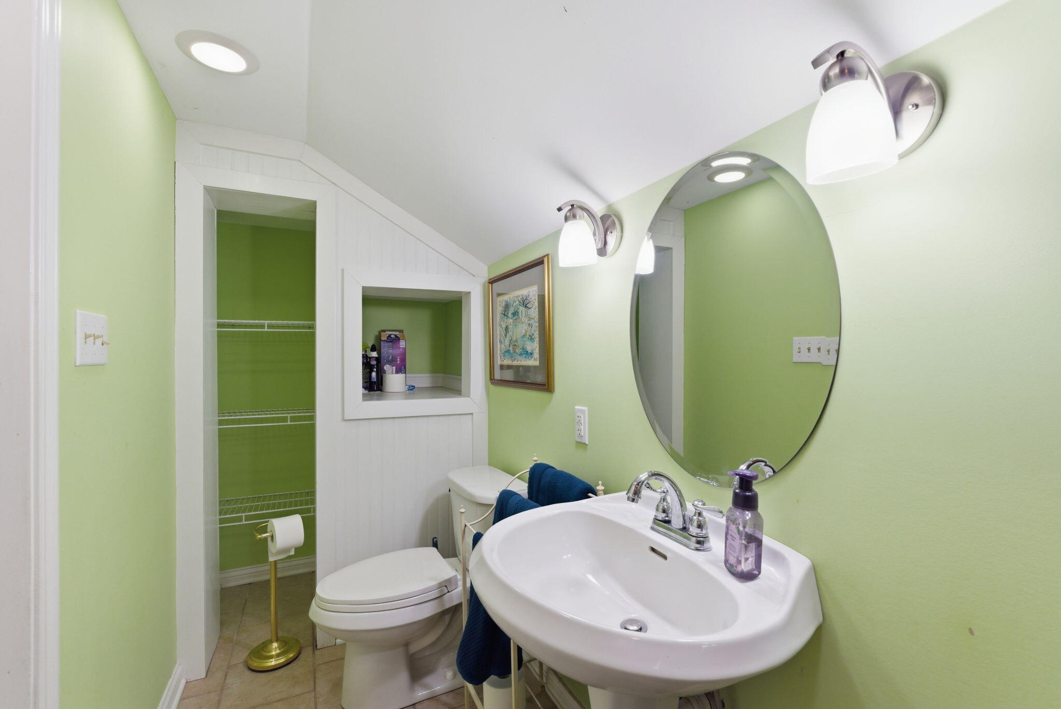
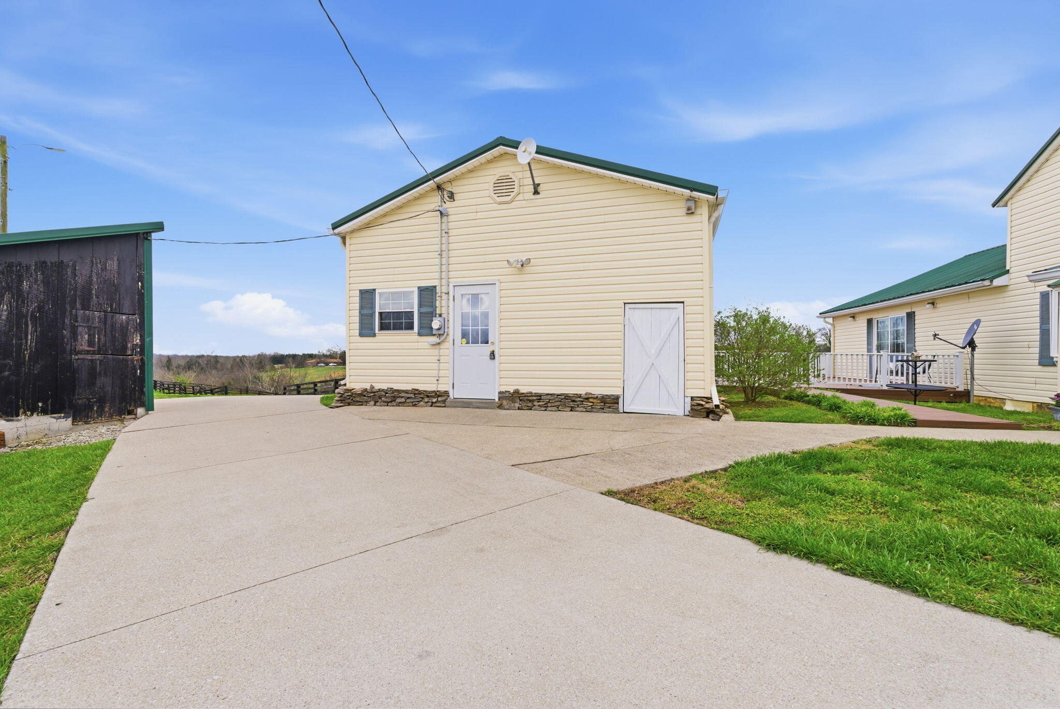
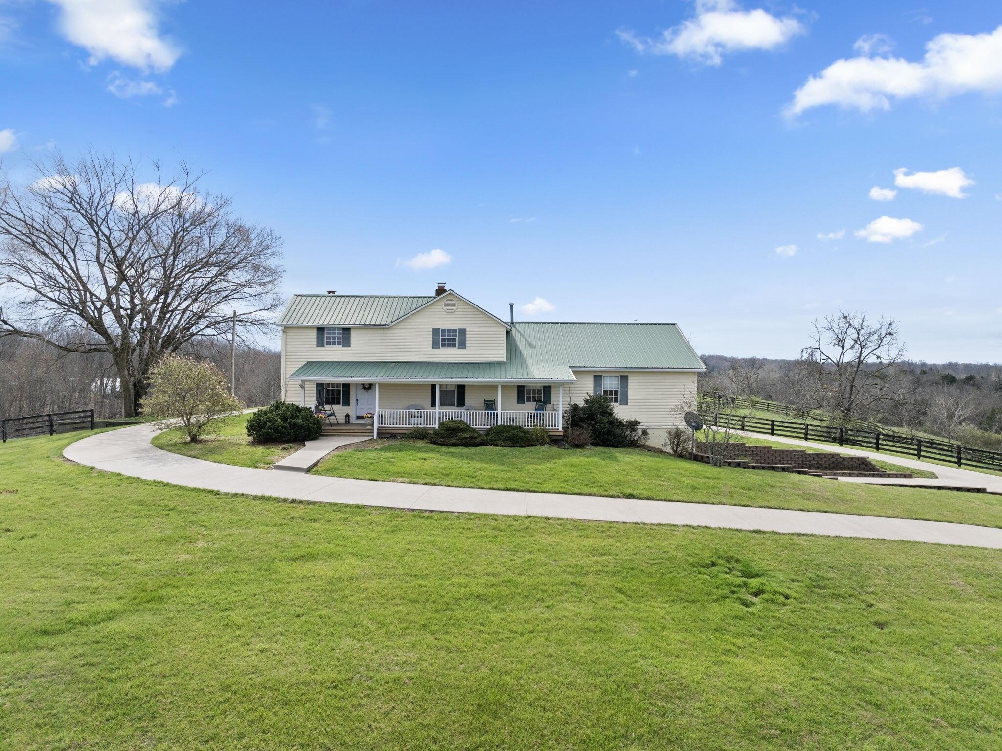
Back on the market, no fault of the seller. Spanning 49.96 acres, this estate's beauty is underscored by its gently rolling landscape and partial fencing, predominantly plank and woven wire. The main residence is replete with 4 bedrooms, 3 full bathrooms, and stunning wide hardwood plank flooring that transitions seamlessly into tile in areas. The wood-burning fireplace stands out as a cozy focal point. The interior plan highlights a formal dining room capable of serving as a secondary formal living space and a great room designed for family time. Below, a full basement houses the garage. A separate climate-controlled building houses a Mother-in-law suite or craft room replete with a full bathroom and loft connected to primary dwelling by an expansive Trex-style deck. This property features a garden tool shed, a large barn with stalls, a tack room, and hay storage on the upper level. Furthermore, two additional small barns are available, potentially serving as a machinery shed and run-in shed. Please note that this estate sale and is Being Sold As Is and prospective buyers are welcome to have inspections.
Details
| MLS # | 26005947 |
|---|---|
| Listing Type | For Sale |
| Style | House |
| Sub-Type | Resale |
| Status | Active |
| Year | 9999 |
| Days On Site | 139 |
| Listing Provided By | CENTURY 21 Commonwealth Real Estate | Deborah S Gash |
Features
| Bed(s) | 4 |
|---|---|
| Bath(s) | 3 Total |
| SQ Feet | 2,905 |
| Garage | 2 |
| Basement | Y |
| Story(s) | 1 |
| Acreage | 49.96 |
| Property View | Farm, Lake, Rural, Trees, Woods |
Interior
| Rooms Total | 13 |
|---|---|
| Cooling | Electric, Heat Pump |
| Heating | Electric, Heat Pump |
| Heating Yes / No | Yes |
| Cooling Yes / No | Yes |
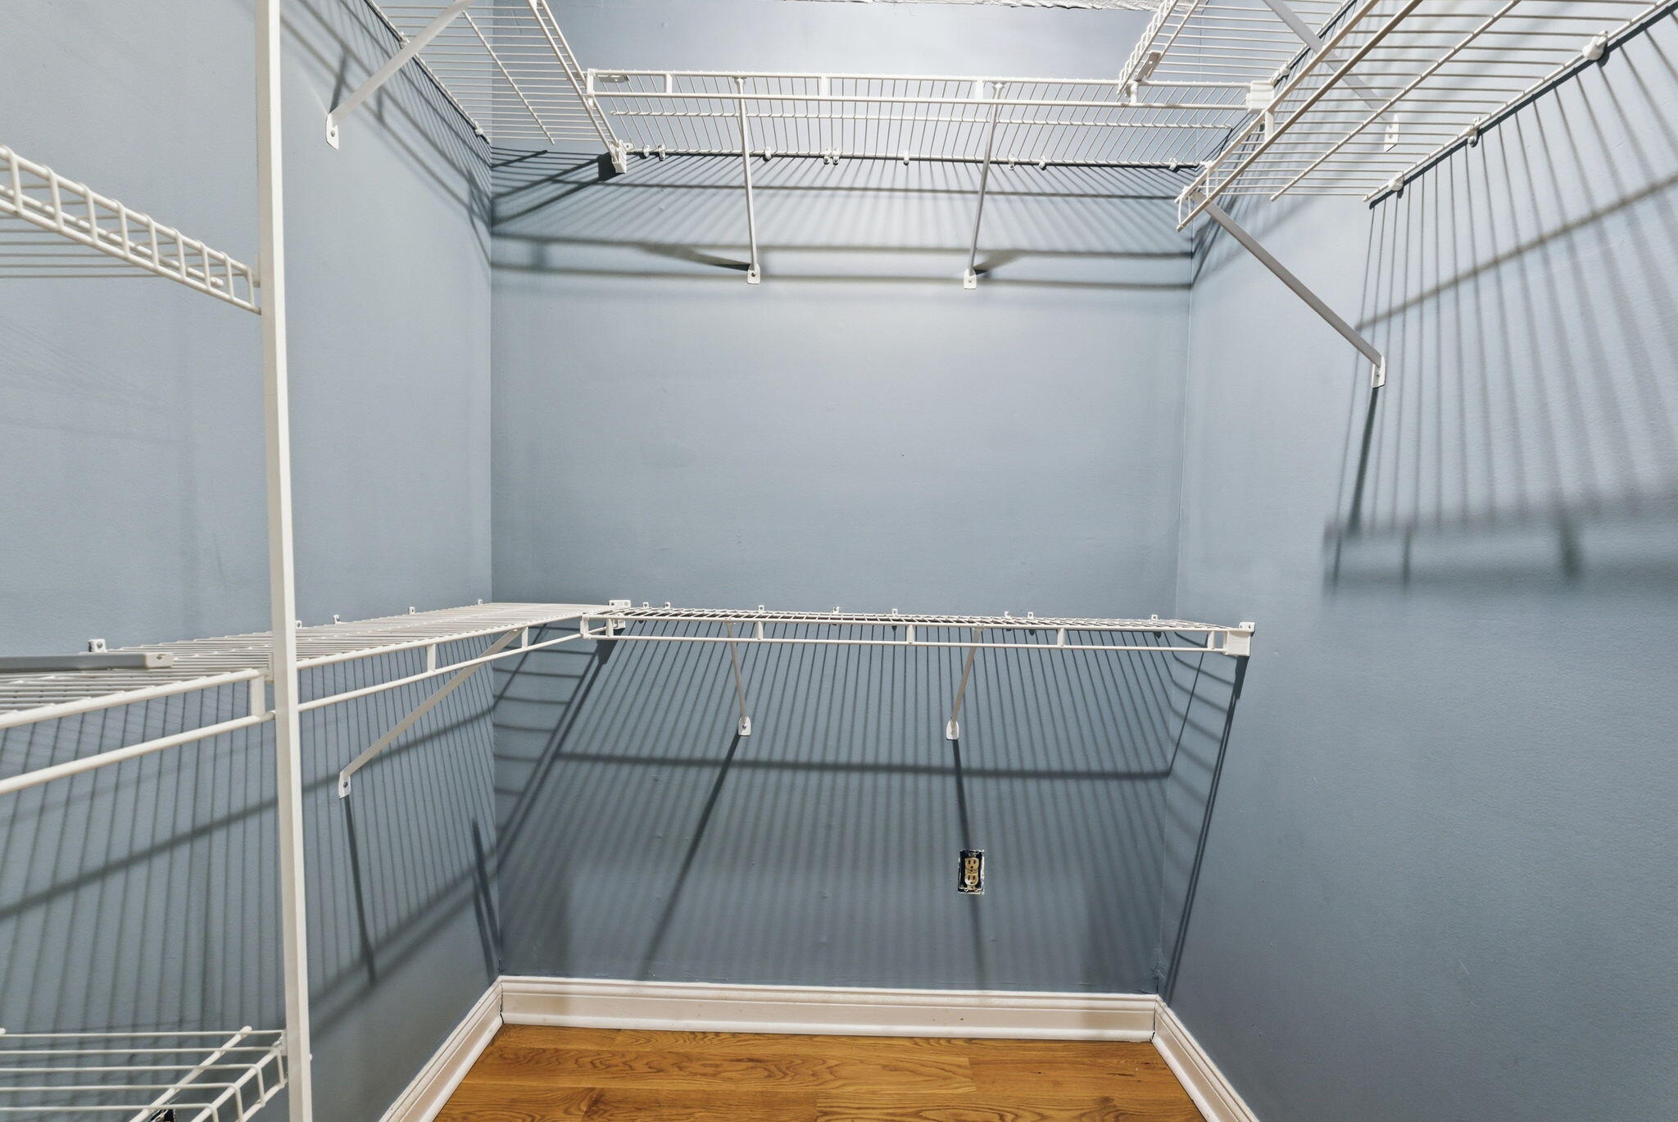
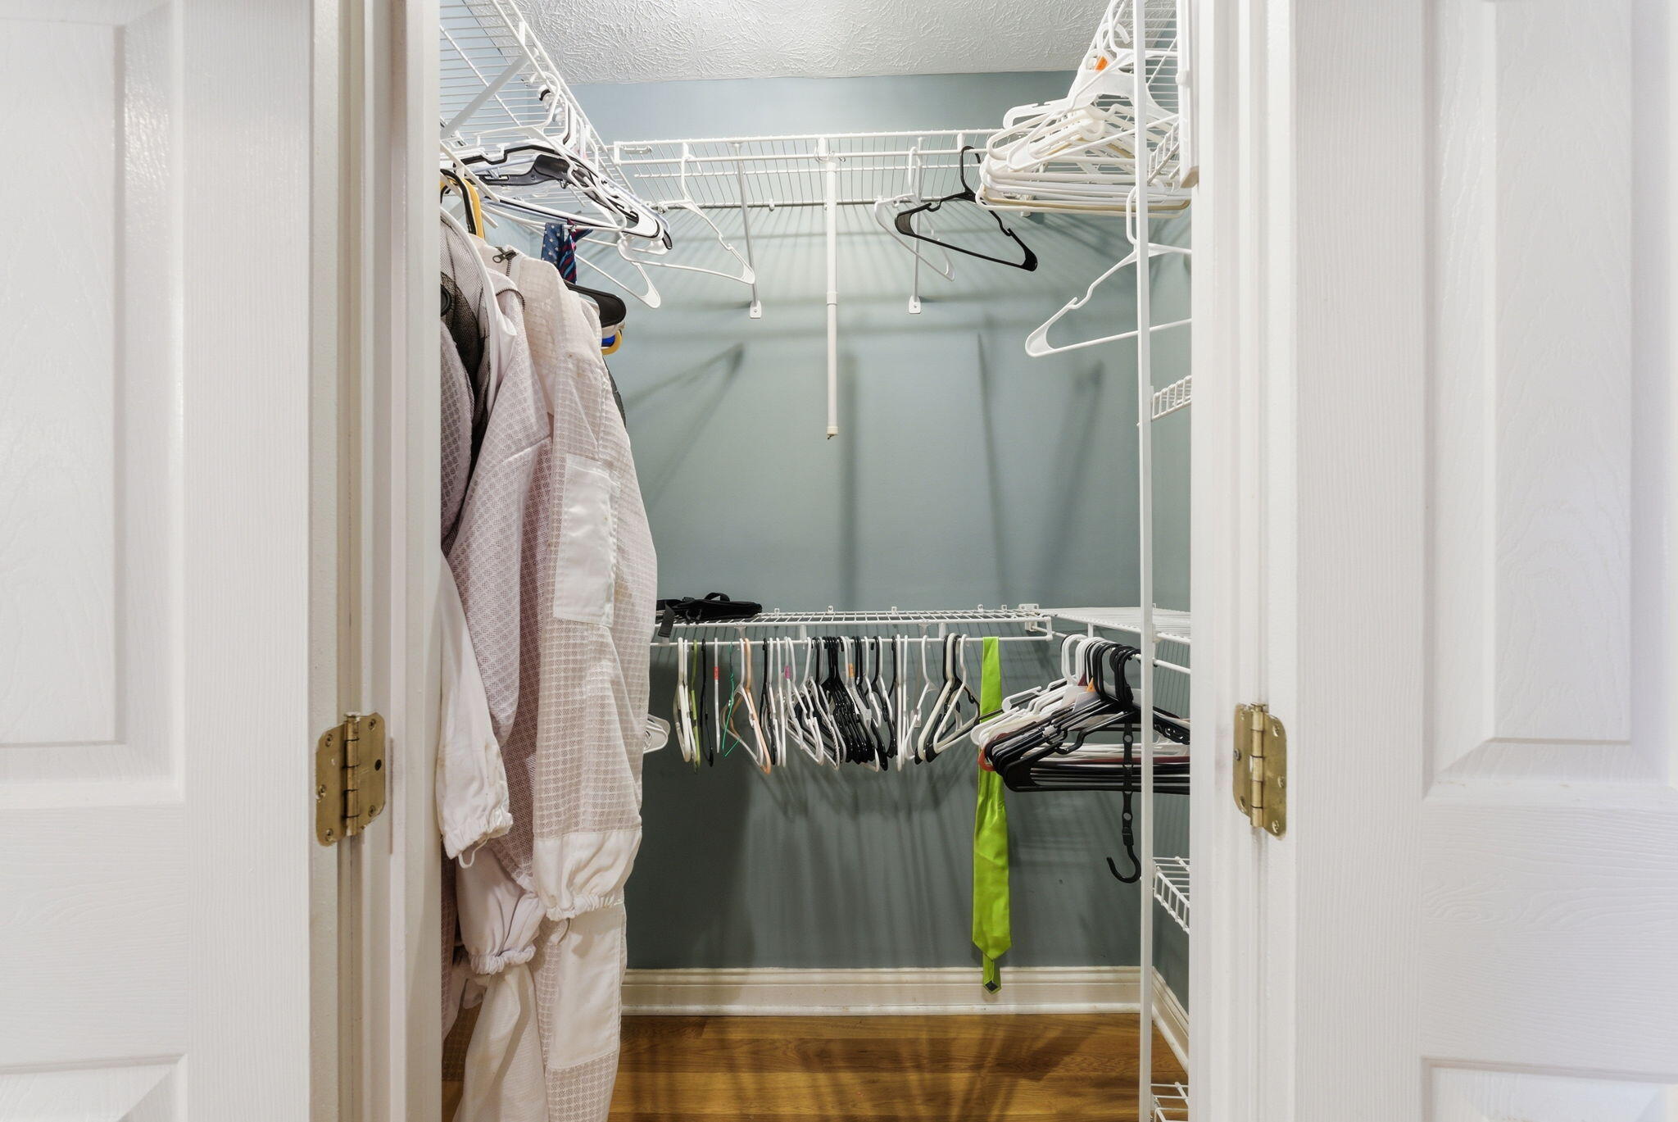
| Interior Features | Breakfast Bar, Ceiling Fan(s), Eat-in Kitchen, Walk-In Closet(s) |
| Window Features | Blinds, Insulated Windows, Window Treatments |
| Appliances | Dishwasher, Microwave, Range, Refrigerator, Self Cleaning Oven |
Exterior
| Roof | Metal |
|---|---|
| Construction Materials | Vinyl Siding |
| Foundation Details | Block, Slab |
| Lot Features | Many Trees |
| Fencing | Partial, Wire, Wood |
Parking
| Garage Yes / No | Yes |
|---|---|
| Attached Garage Yes / No | No |
| Parking Features | Basement, Driveway, Garage Faces Side |
Utilities
| Utilities | Electricity Connected, Phone Available, Water Connected |
|---|---|
| Sewer | Septic Tank |
Area Information
| State | KY |
|---|---|
| County | Anderson |
| City | Lawrenceburg |
| Zip Code | 40342 |
| Area | 013 Anderson County |
| Subarea | Anderson County |
| Community Name | Rural |
| School District | Anderson County |
| Elementary School | Robert B Turner |
| High School | Anderson Co |
| Listing VS Median (in Rural) | |
Price: $834,900 low | high Med: $289,900 sqft: 2,905 low | high Med: 1,722 $ / sqft: $287 low | high Med: $176 On site: 139 low | high Med: 71.5 | |
Market Activity 40342
Request a showing
Request a showing
Contact
Learn More About This Property

| State | KY |
|---|---|
| County | Anderson |
| City | Lawrenceburg |
| Zip Code | 40342 |
| Area | 013 Anderson County |
| Subarea | Anderson County |
| Community Name | Rural |
| School District | Anderson County |
| Elementary School | Robert B Turner |
| High School | Anderson Co |
| Listing VS Median (in Rural) | |
Price: $834,900 low | high Med: $289,900 sqft: 2,905 low | high Med: 1,722 $ / sqft: $287 low | high Med: $176 On site: 139 low | high Med: 71.5 | |