
 New Listing
13 Euclid Avenue,Winchester, KY 40391
Winchester, KY 40391

Description
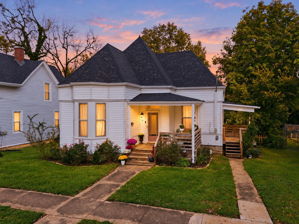
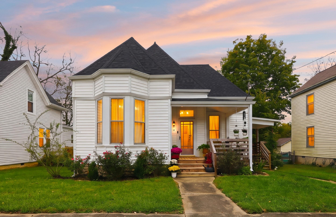
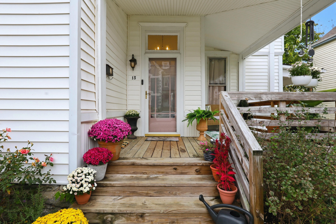
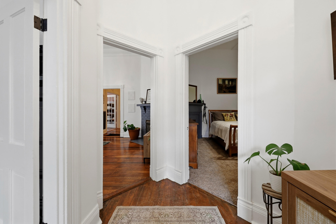
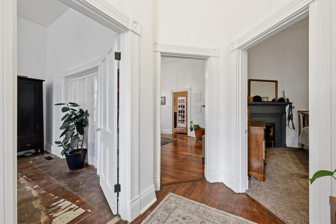
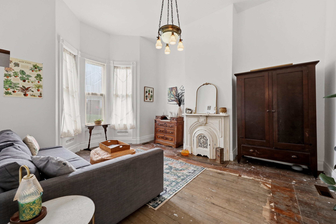
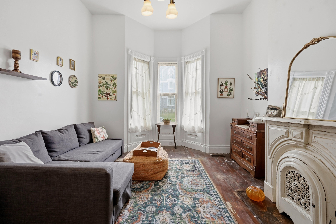
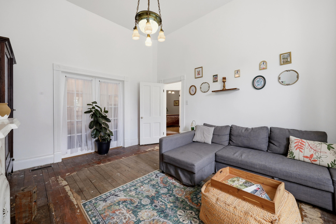
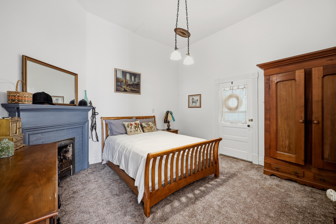
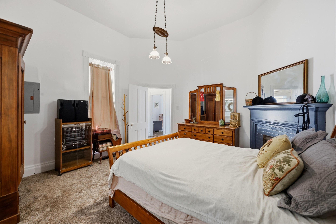
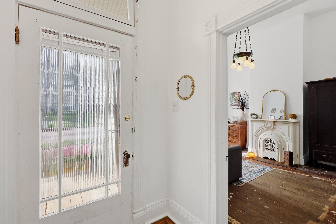
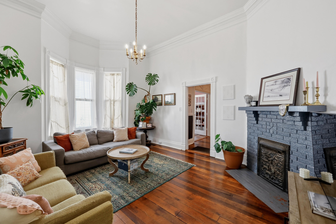
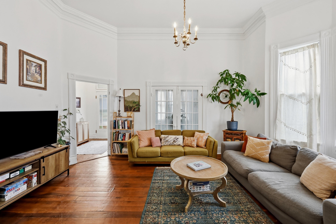
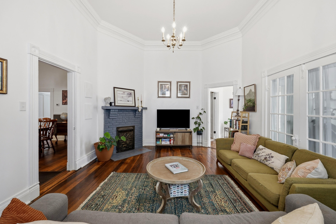
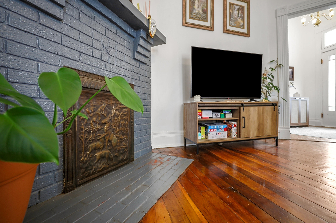
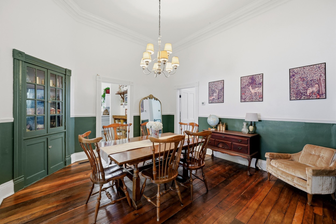
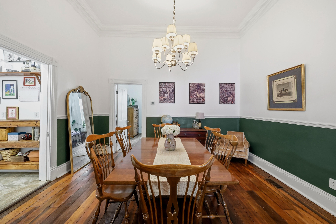
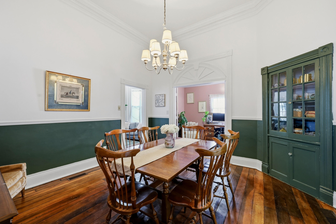
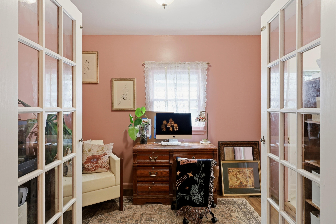
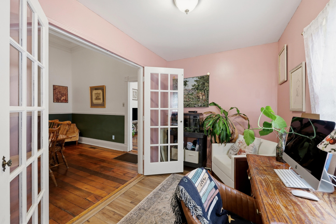
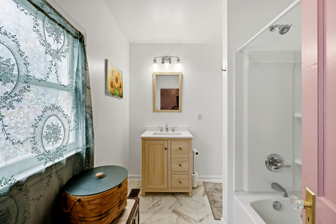
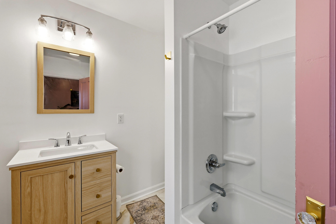
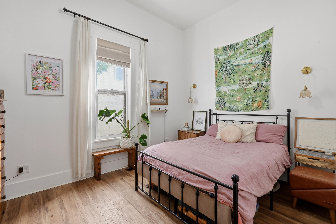
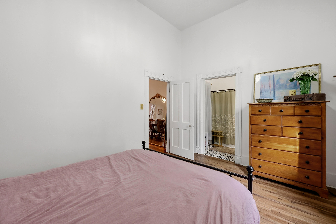
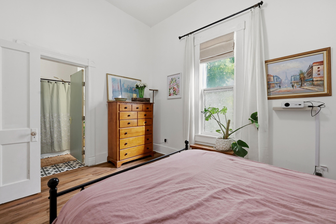
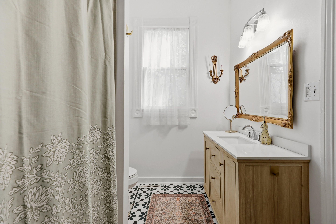
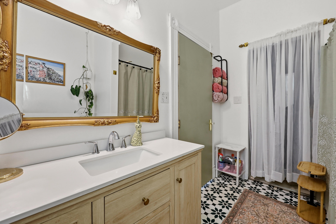
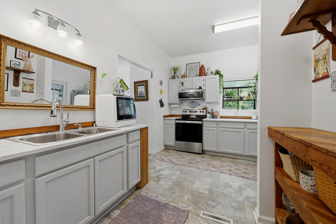
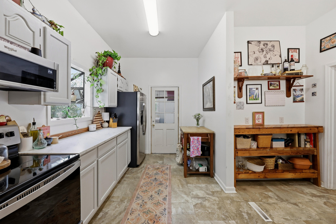
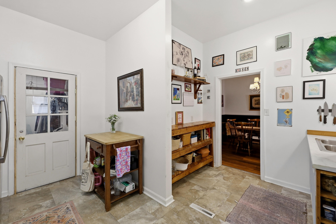
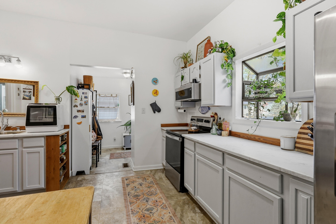
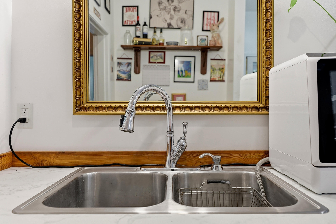
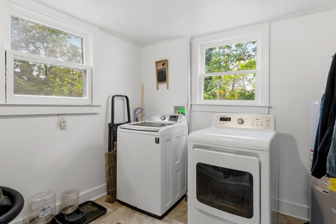
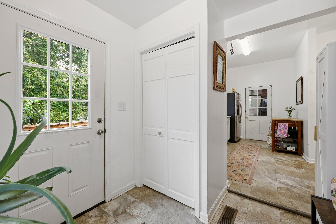
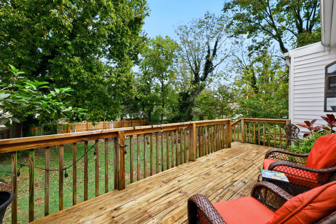
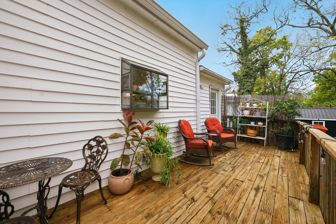
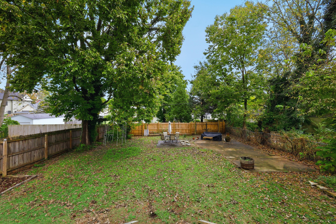
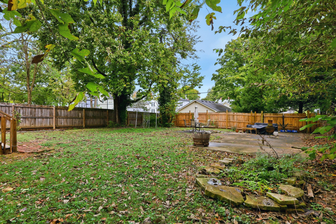
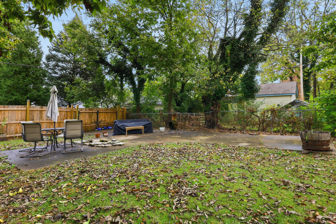
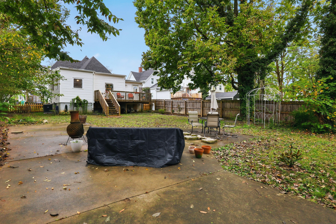
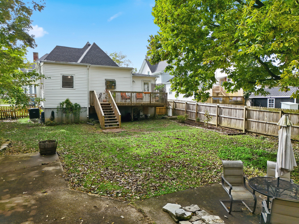
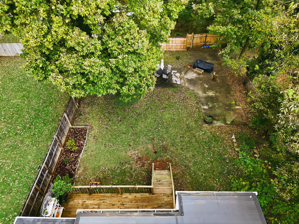
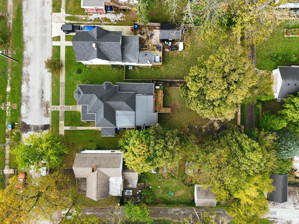
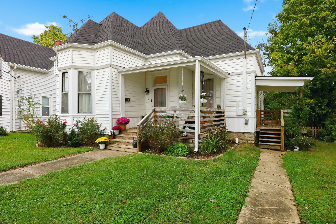
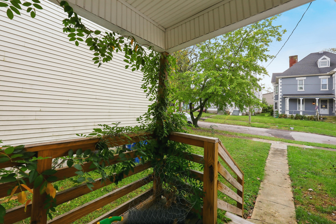
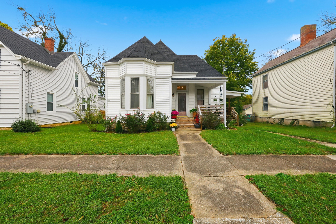
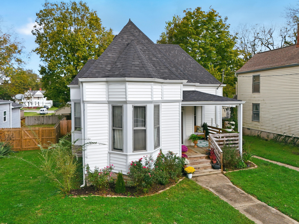
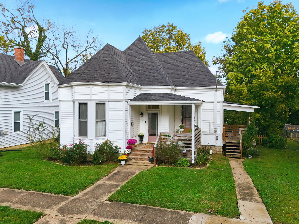
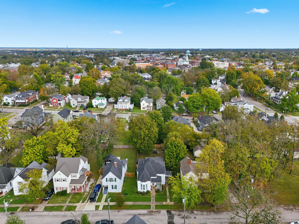
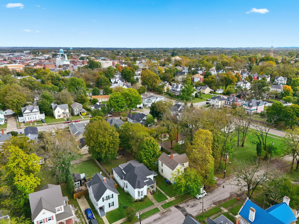
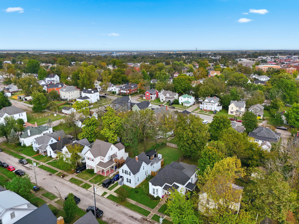
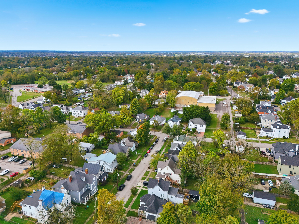
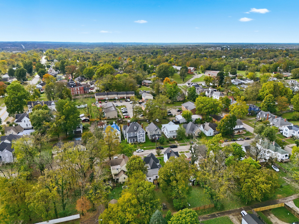
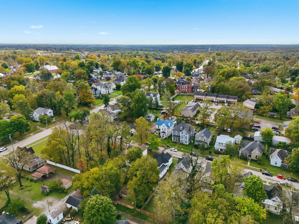
Welcome to 13 Euclid, a rare find that keeps the original charm of an older downtown home without the upkeep that usually comes with one. This beautiful one-level, 3-bedroom, 2-bath home still has its character, including soaring 12-foot ceilings and original features. Both full bathrooms have been updated, and a fresh neutral color palette runs throughout. Most importantly, the systems and functional items have been updated, allowing for a more maintenance-free lifestyle, which is truly rare in an older home. The home has a dimensional shingle roof, HVAC, water heater, and sewer line that have all been updated within the past five years. The crawlspace vapor barrier and extra attic insulation were updated as well. Low-maintenance white vinyl siding and 200-amp electrical service complete the impressive improvements. A covered front porch welcomes you into the formal foyer, which is flanked by two bedrooms. One is currently used as a sitting area. From the foyer, you'll flow into the living room and adjacent dining room. Just off the dining space, the primary bedroom has a large closet and a private bath. The spacious kitchen is the heart of the home, equipped with all appliances, and a perfect setting for holiday meals. A home office is ready for working from home, and a mudroom and a large laundry room/pantry add everyday convenience. Step outside to the park-like backyard, which is fully fenced with large mature trees, a wide gate, and a parking pad. It's a gardener's dream, with daffodils, tulips, hyacinths, daylilies, and more blooming through the seasons. Park off the rear lane behind the home or on the street out front for easy access. Please note: All updates per seller, and there are 3 beautiful fireplaces in the home for aesthetic purposes only (non-functional).
Details
| MLS # | 26028494 |
|---|---|
| Listing Type | For Sale |
| Style | House |
| Sub-Type | Resale |
| Status | Active |
| Year | 1917 |
| Days On Site | 3 |
| Listing Provided By | Keller Williams Legacy Group | Robin S Jones |
Features
| Bed(s) | 3 |
|---|---|
| Bath(s) | 2 Total |
| SQ Feet | 1,893 |
| Basement | Y |
| Story(s) | 1 |
| Acreage | 0.17 |
| Property View | Neighborhood |
Interior
| Rooms Total | 11 |
|---|---|
| Cooling | Central Air, Electric |
| Heating | Forced Air, Natural Gas |
| Heating Yes / No | Yes |
| Cooling Yes / No | Yes |
| Interior Features | Entrance Foyer, Primary Downstairs, Walk-In Closet(s) |
| Appliances | Microwave, Range, Refrigerator |
Exterior
| Roof | Dimensional Style, Shingle |
|---|---|
| Construction Materials | Vinyl Siding |
| Foundation Details | Block, Stone |
| Lot Features | Few Trees, Landscaped |
| Fencing | Chain Link, Privacy, Wood |
Parking
| Garage Yes / No | No |
|---|---|
| Attached Garage Yes / No | No |
| Parking Features | Driveway, Off Street |
Utilities
| Utilities | Electricity Connected, Natural Gas Connected, Sewer Connected, Water Connected |
|---|---|
| Sewer | Public Sewer |
Area Information
| State | KY |
|---|---|
| County | Clark |
| City | Winchester |
| Zip Code | 40391 |
| Area | 007 Clark County |
| Subarea | Clark County |
| Community Name | Witherspoon |
| School District | Clark County |
| Elementary School | Justice |
| High School | GRC |
| Listing VS Median (in Witherspoon) | |
Price: $250,000 low | high Med: $280,000 sqft: 1,893 low | high Med: 1,758 $ / sqft: $132 low | high Med: $159 On site: 3 low | high Med: 51 | |
Market Activity 40391
Request a showing
Request a showing
Contact
Learn More About This Property

| State | KY |
|---|---|
| County | Clark |
| City | Winchester |
| Zip Code | 40391 |
| Area | 007 Clark County |
| Subarea | Clark County |
| Community Name | Witherspoon |
| School District | Clark County |
| Elementary School | Justice |
| High School | GRC |
| Listing VS Median (in Witherspoon) | |
Price: $250,000 low | high Med: $280,000 sqft: 1,893 low | high Med: 1,758 $ / sqft: $132 low | high Med: $159 On site: 3 low | high Med: 51 | |
