




Description
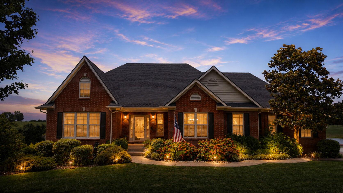
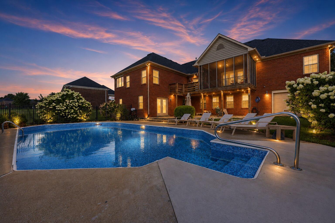
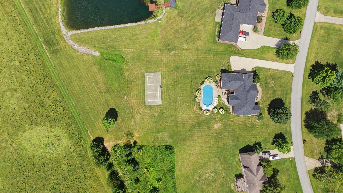
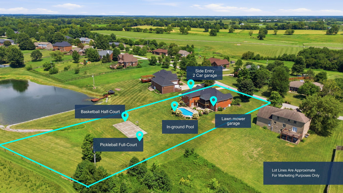
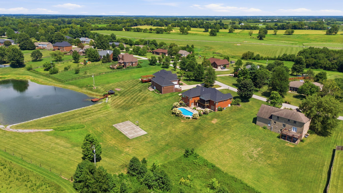
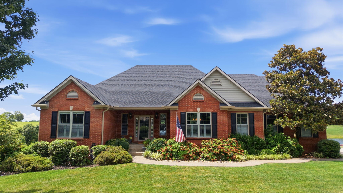
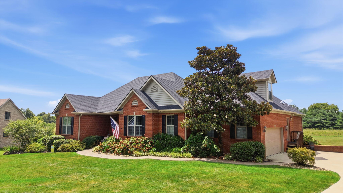
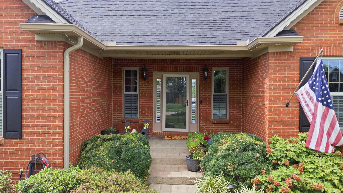
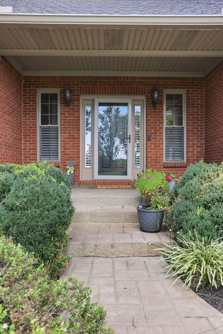
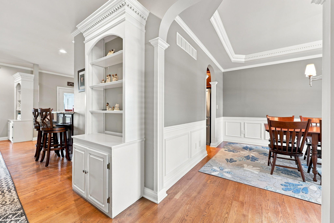
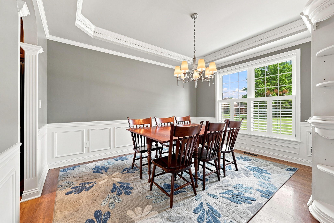
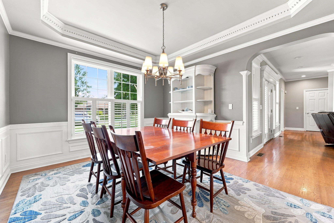
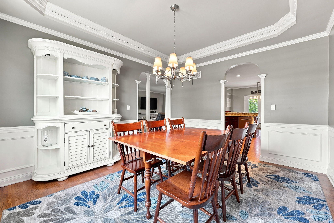
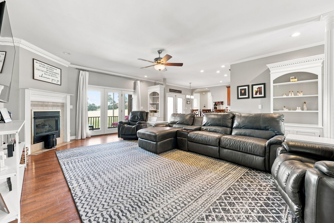
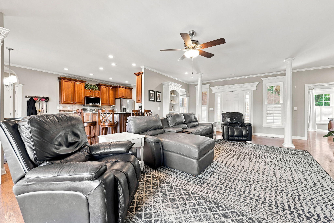
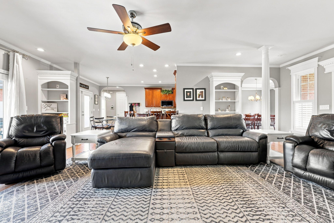
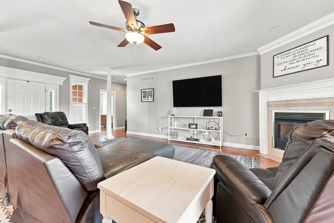
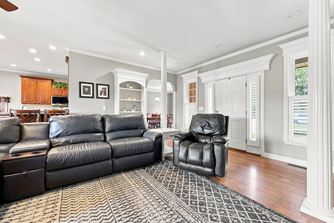
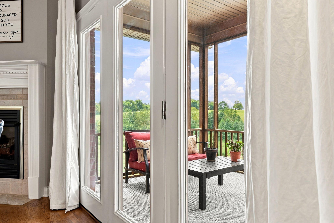
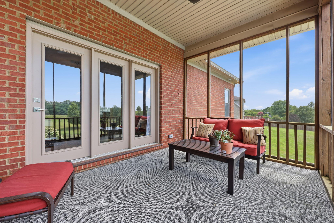
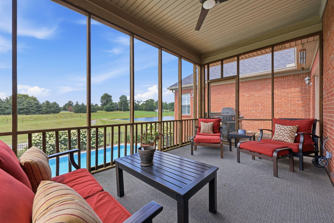
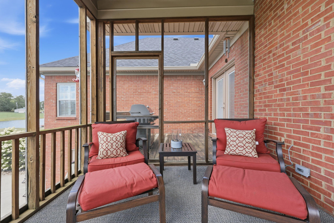
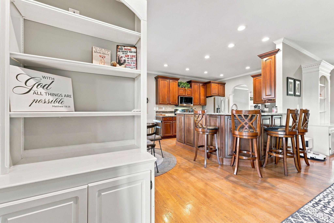
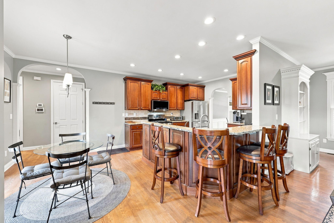
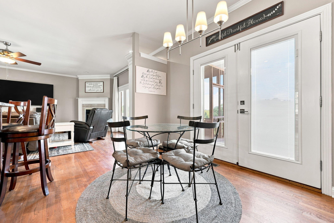
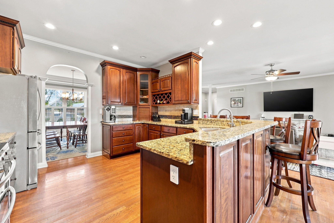
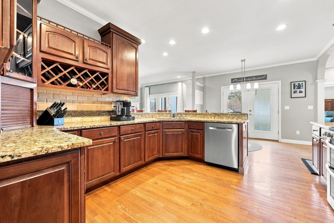
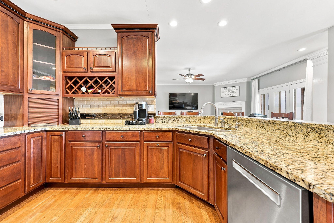
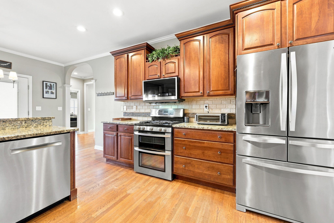
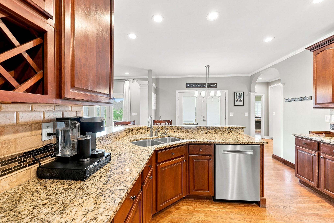
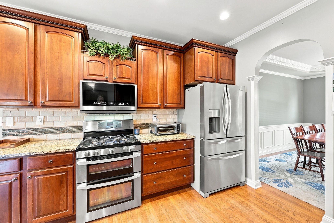
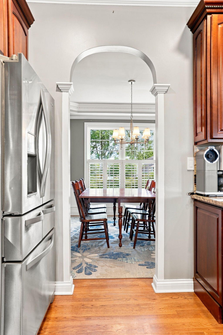
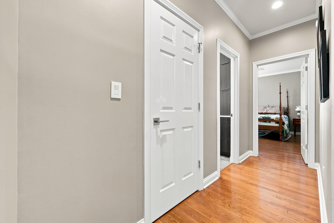
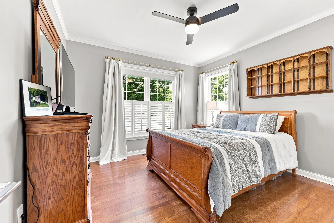
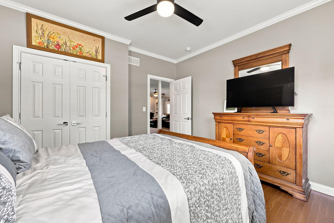
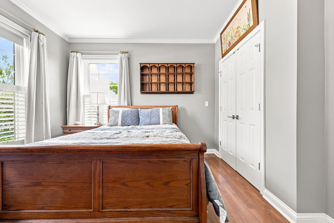
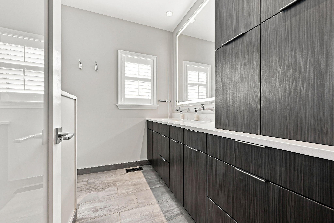
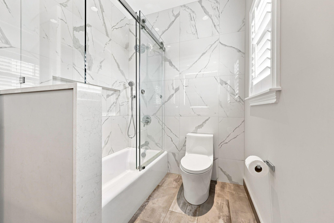
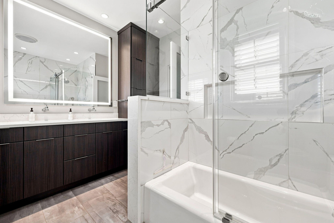
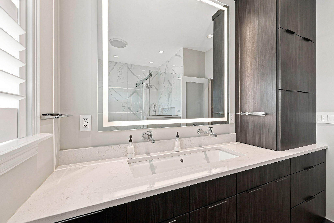
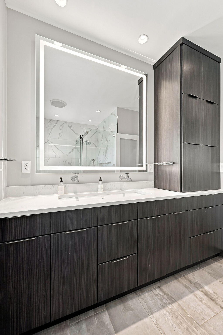
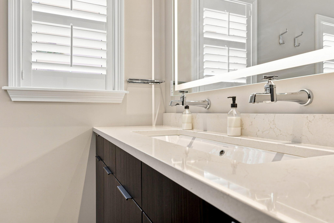
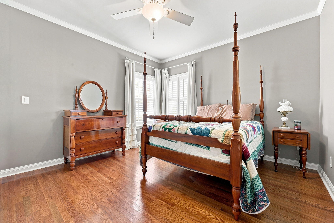
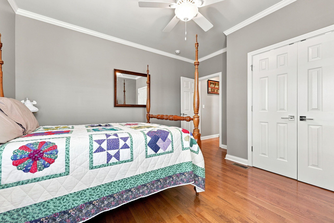
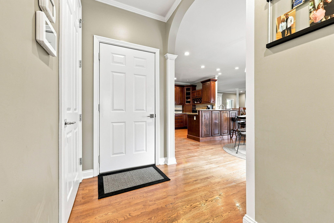
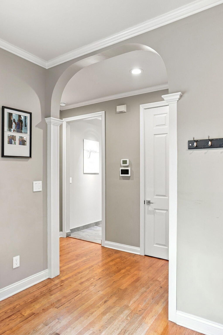
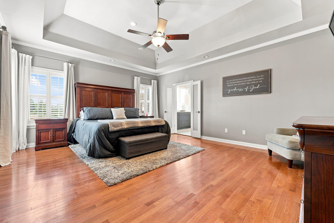
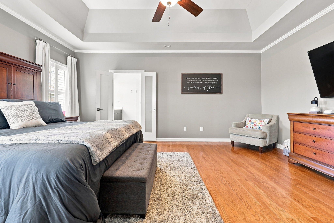
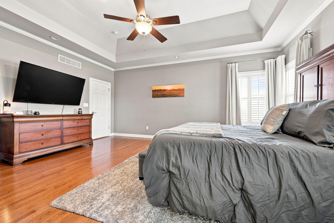
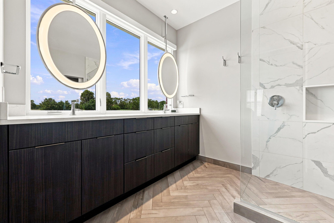
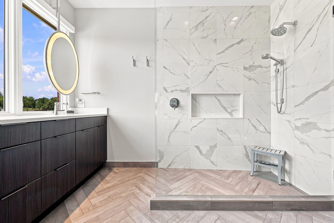
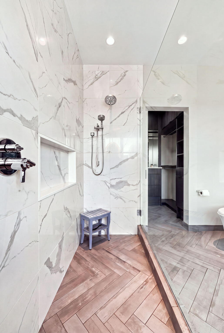
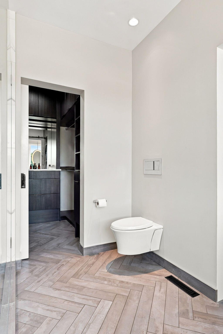
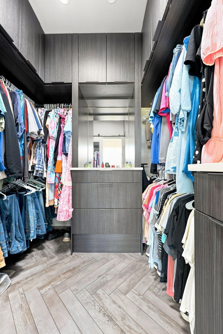
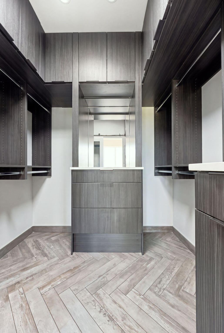
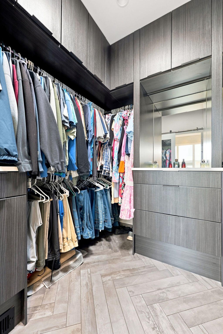
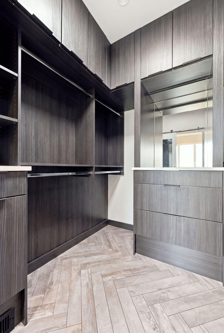
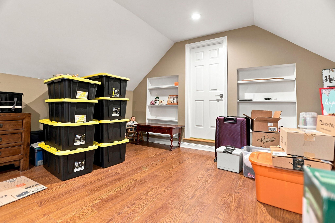
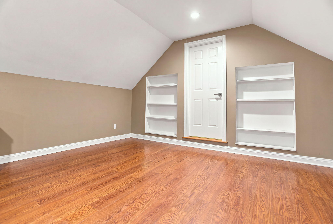
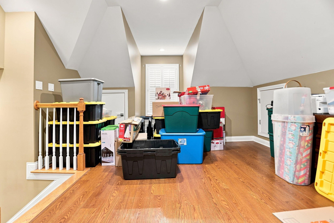
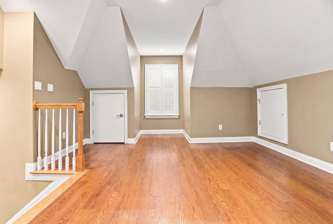
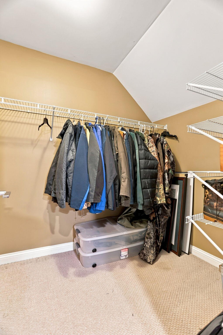
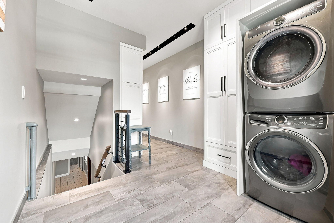
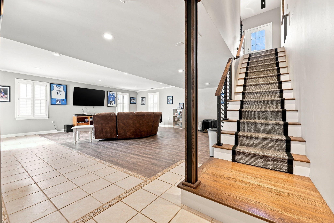
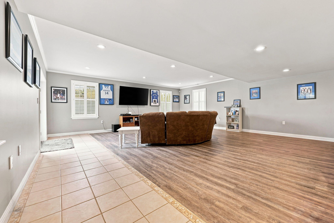
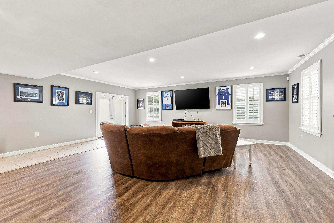
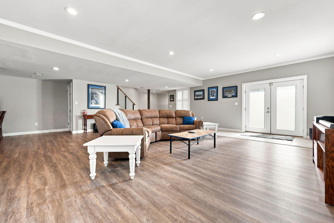
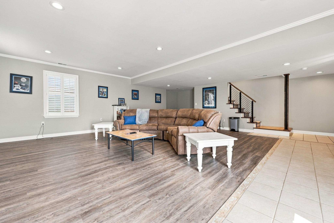
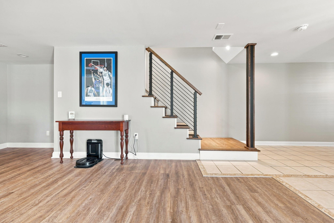
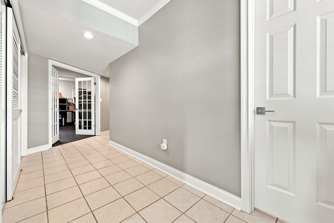
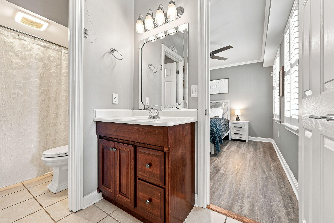
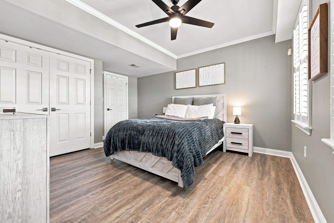
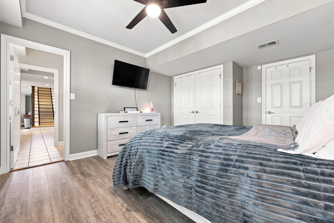
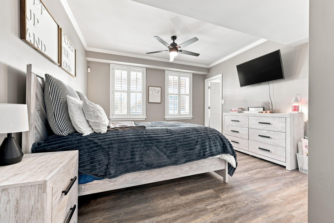
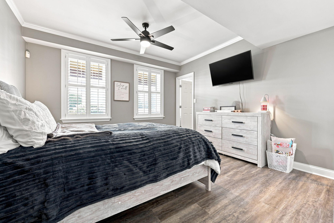
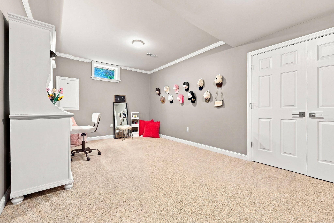
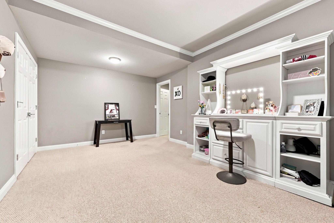
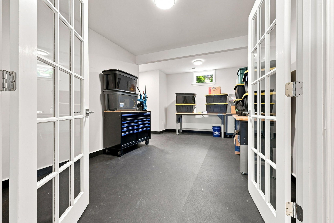
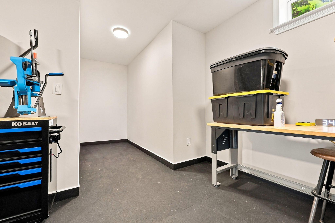
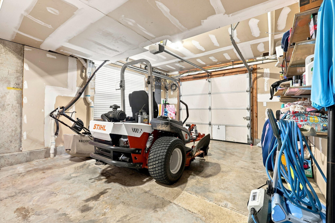
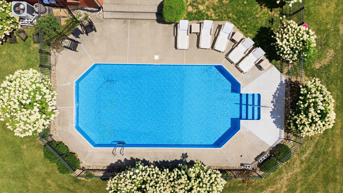
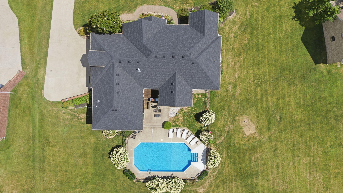
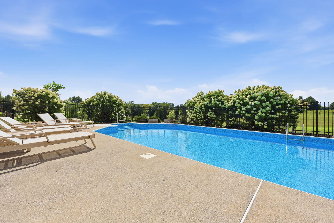
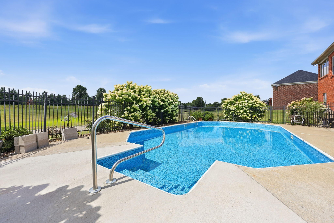
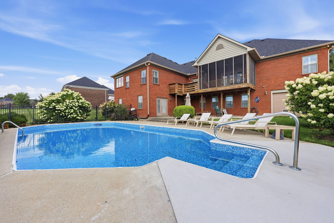
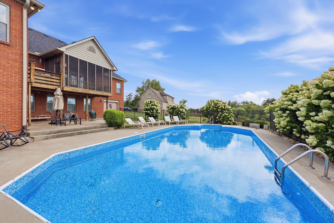
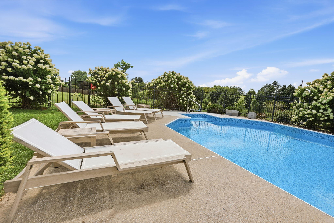
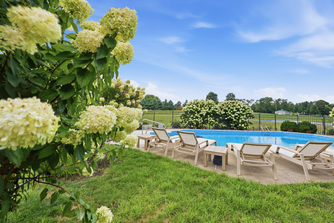
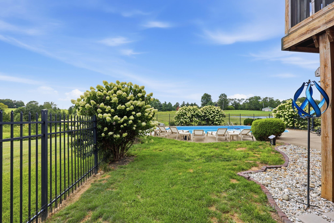
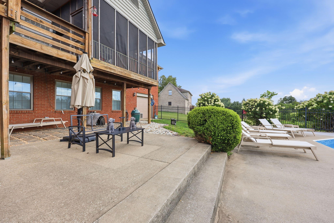
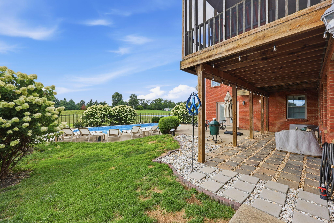
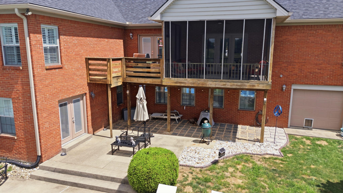
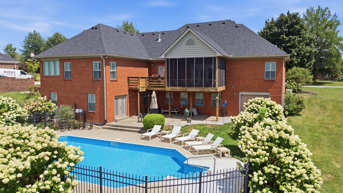
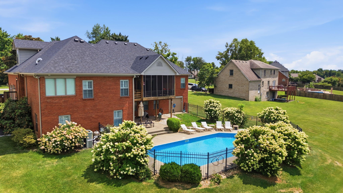
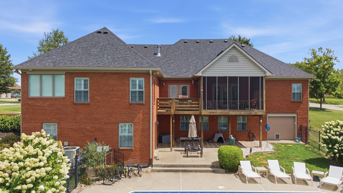
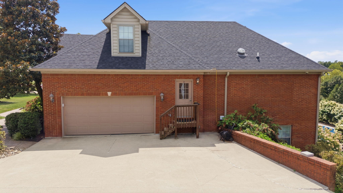
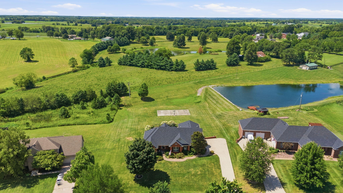
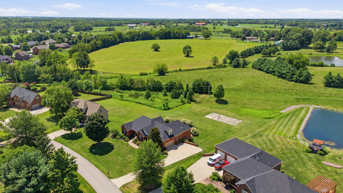
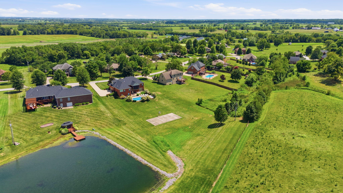
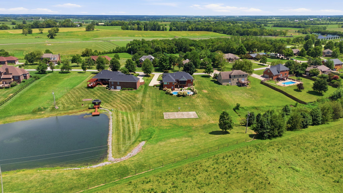
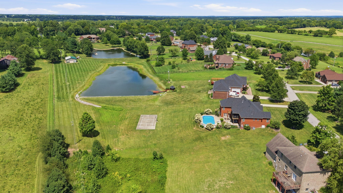
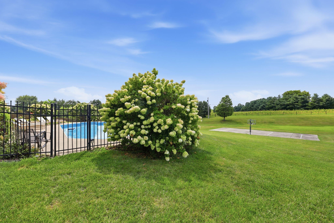
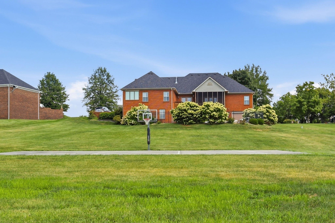
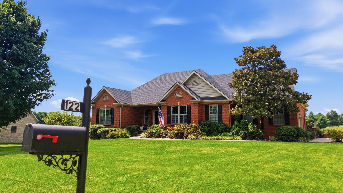
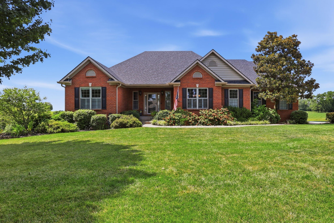
Discover your dream home just minutes away from the charming towns of Lexington, Paris, and Winchester. This spacious ranch-style residence, set on a full basement, offers an exceptional living experience tailored for families of all sizes. The main floor features a beautiful open-plan design, seamlessly integrating living, dining, and entertainment spaces. With easy access to both covered and open decks, enjoying outdoor gatherings is effortless. The property backs up to picturesque farmland, providing a serene backdrop for evening sunsets as you unwind by the inviting inground heated pool. The thoughtfully designed split bedroom layout places the primary suite in its own private wing, complete with luxurious amenities such as a heated floor in the en-suite bathroom and a generous walk-in closet. Two additional bedrooms and another full bath complement the main living area. Venture downstairs to the expansive basement, which boasts two additional bedrooms, a full bath, a large family room perfect for entertainment, and a designated home gym or workout space. The property also features a separate rear garage, providing abundant storage options. Additionally, the attic offers extra versatile space that can be transformed into a home office or a sixth bedroom, catering to your lifestyle needs. For peace of mind, a whole-house Generac generator ensures comfort and reliability throughout the year. This residence is truly move-in ready, with a myriad of improvements that enhance its appeal. Don't miss out on the opportunity to make this exceptional home your newest residence!
Details
| MLS # | 26020806 |
|---|---|
| Listing Type | For Sale |
| Style | House |
| HOA Dues | $180 |
| Sub-Type | Resale |
| Status | Pending |
| Year | 1999 |
| Days On Site | 29 |
| Listing Provided By | The Real Estate Co. | Cecil R Combs |
Features
| Bed(s) | 6 |
|---|---|
| Bath(s) | 3 Total |
| SQ Feet | 4,600 |
| Garage | 2 |
| Basement | Y |
| Pool | Yes |
| Story(s) | 1 |
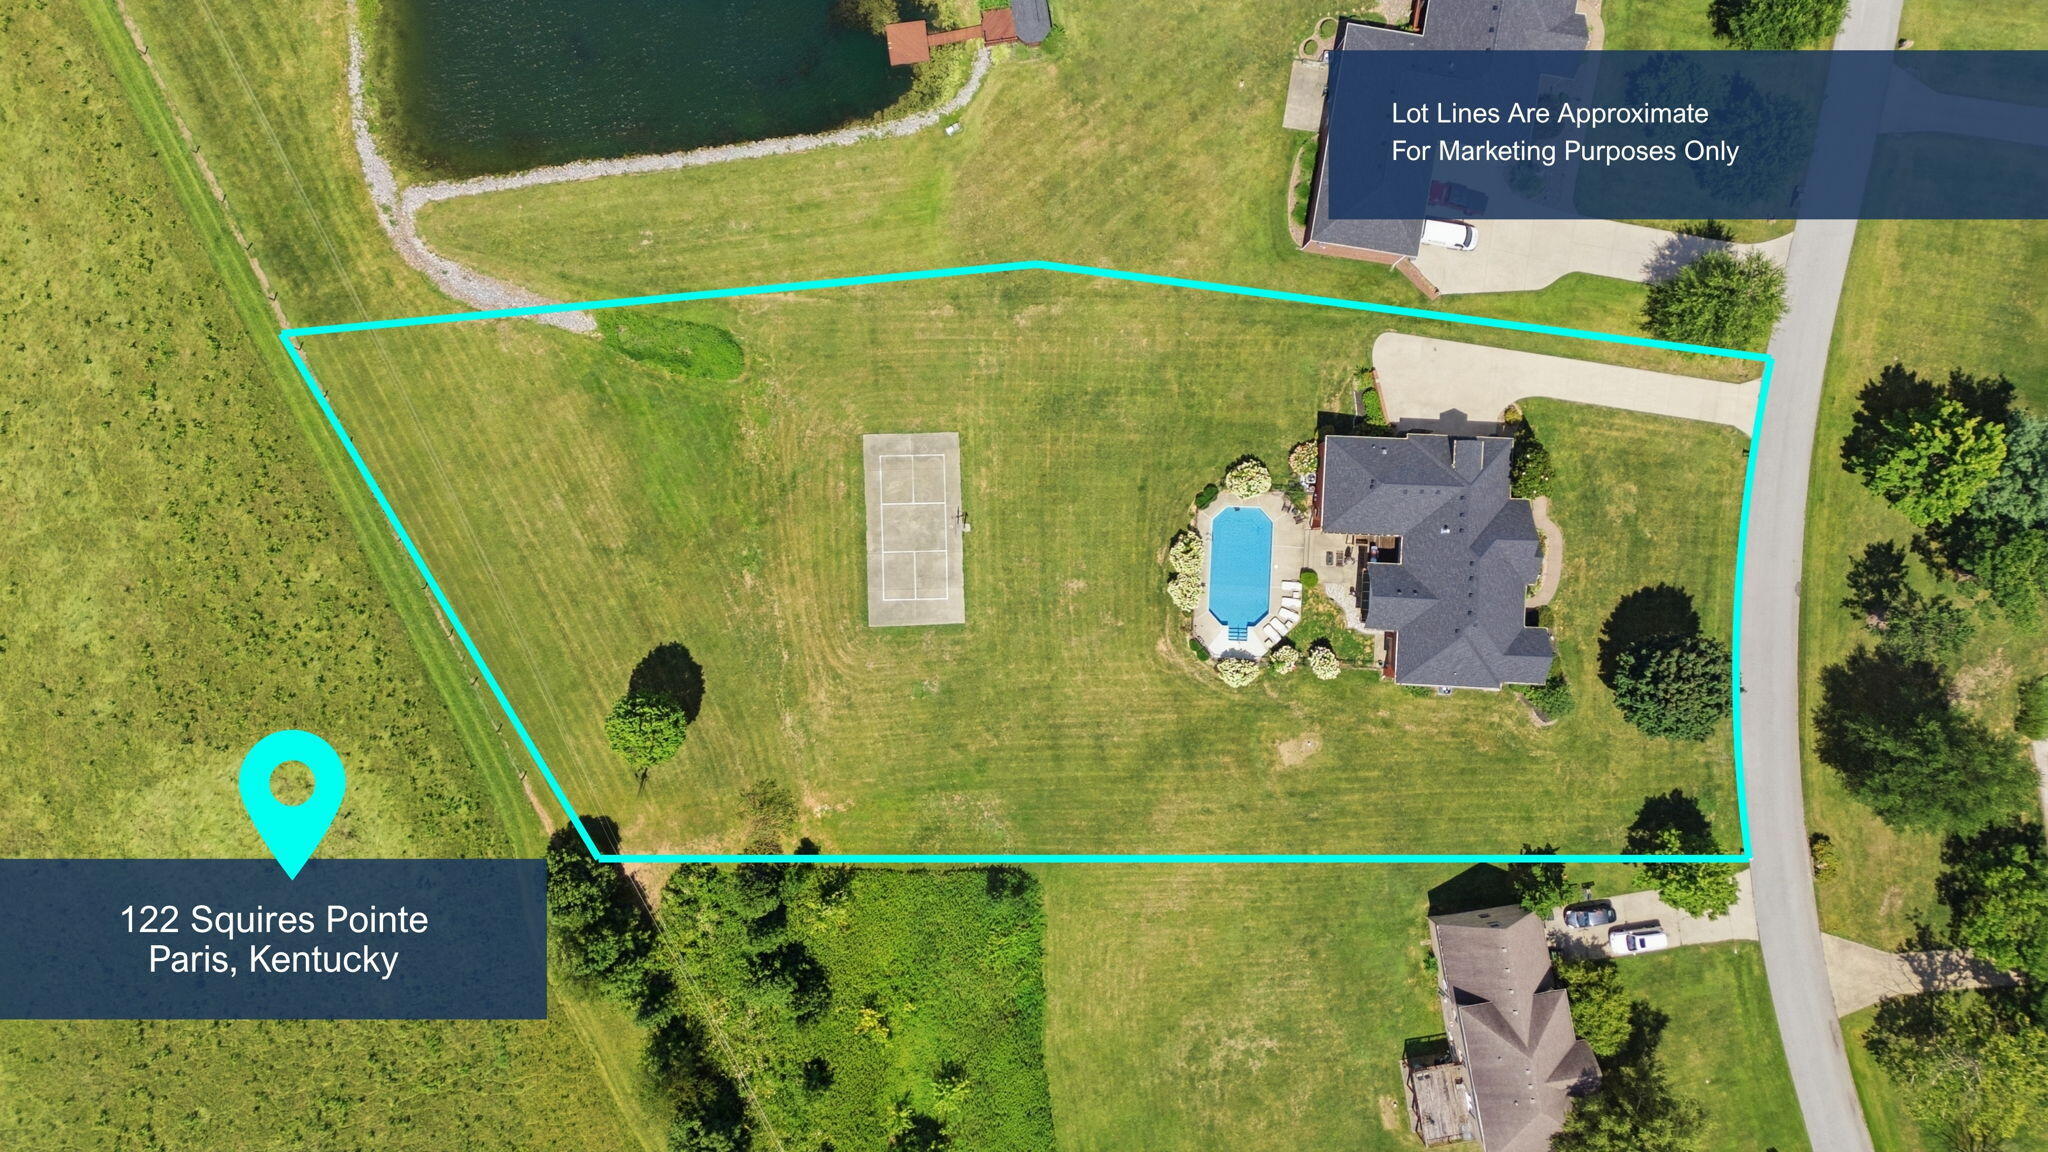
| Acreage | 1.35 |
| Property View | Farm, Neighborhood, Rural, Trees |
Interior
| Rooms Total | 7 |
|---|---|
| Cooling | Ceiling Fan(s), Electric |
| Heating | Dual Fuel, Electric, Forced Air, Natural Gas |
| Heating Yes / No | Yes |
| Cooling Yes / No | Yes |
| Interior Features | Ceiling Fan(s), In-Law Floorplan, Primary Downstairs, Walk-In Closet(s) |
| Window Features | Blinds, Insulated Windows, Skylight(s), Window Treatments |
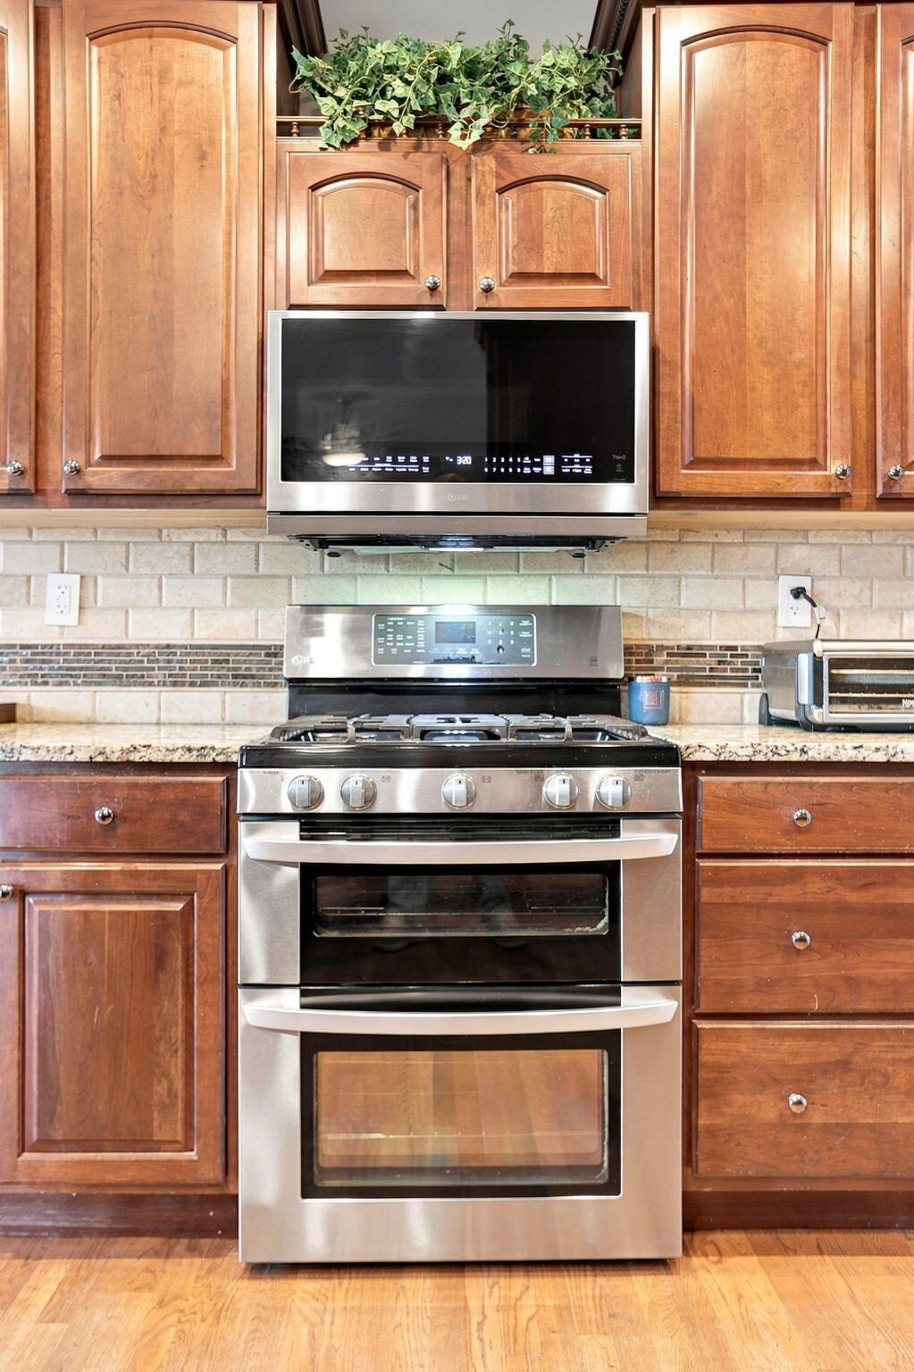
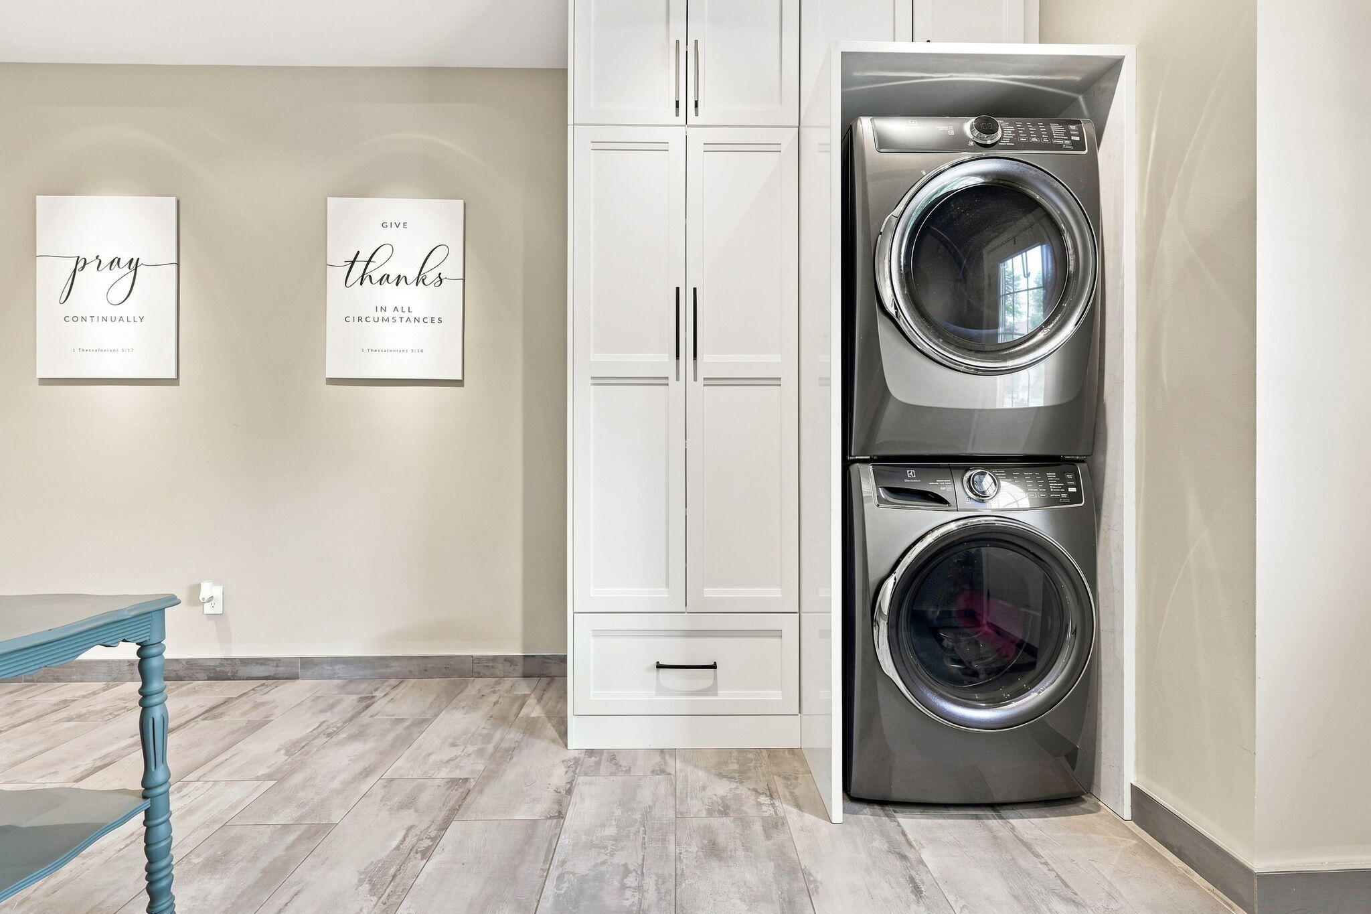
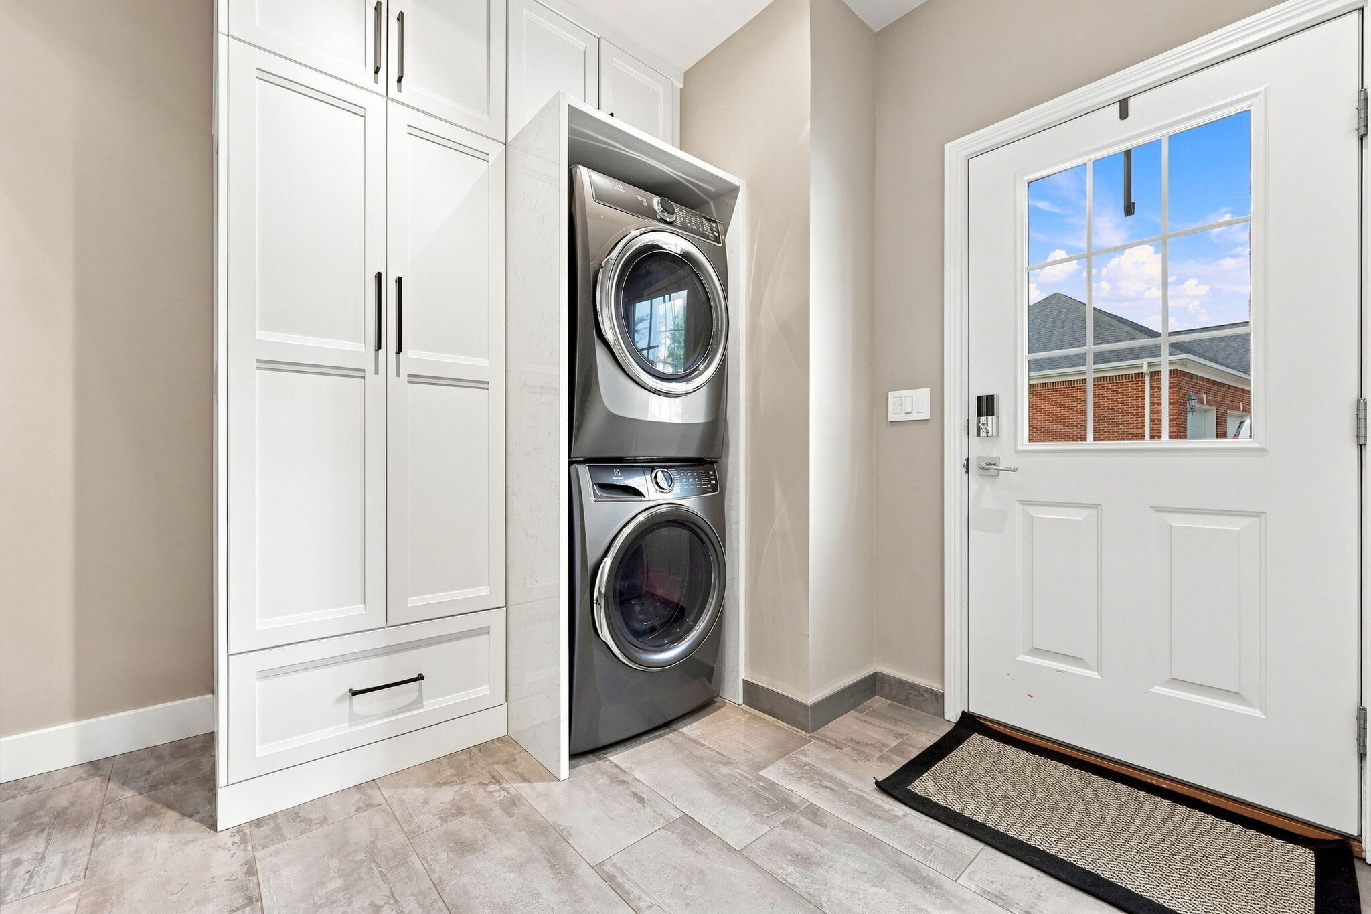
| Appliances | Dishwasher, Disposal, Double Oven, Dryer, Gas Range, Microwave, Refrigerator, Washer |
Exterior
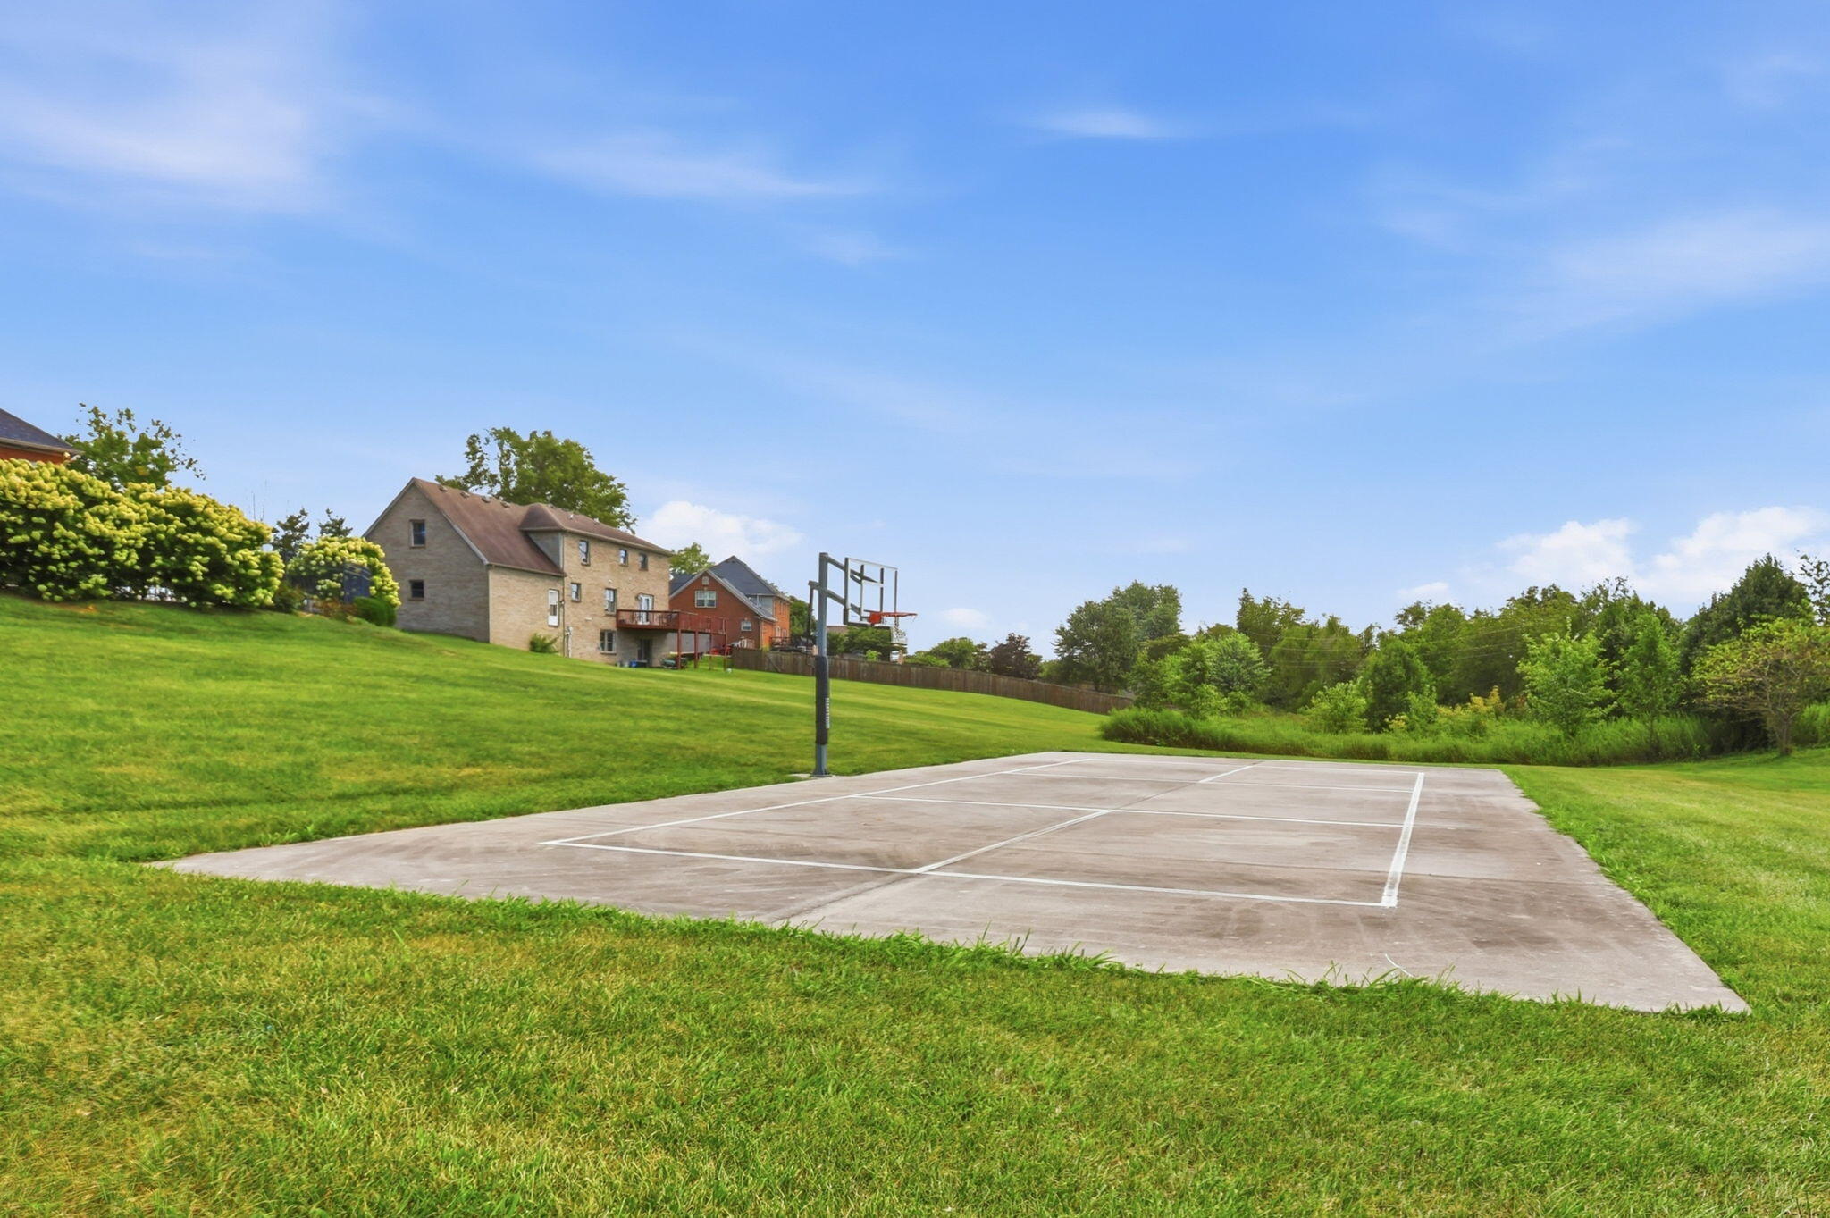
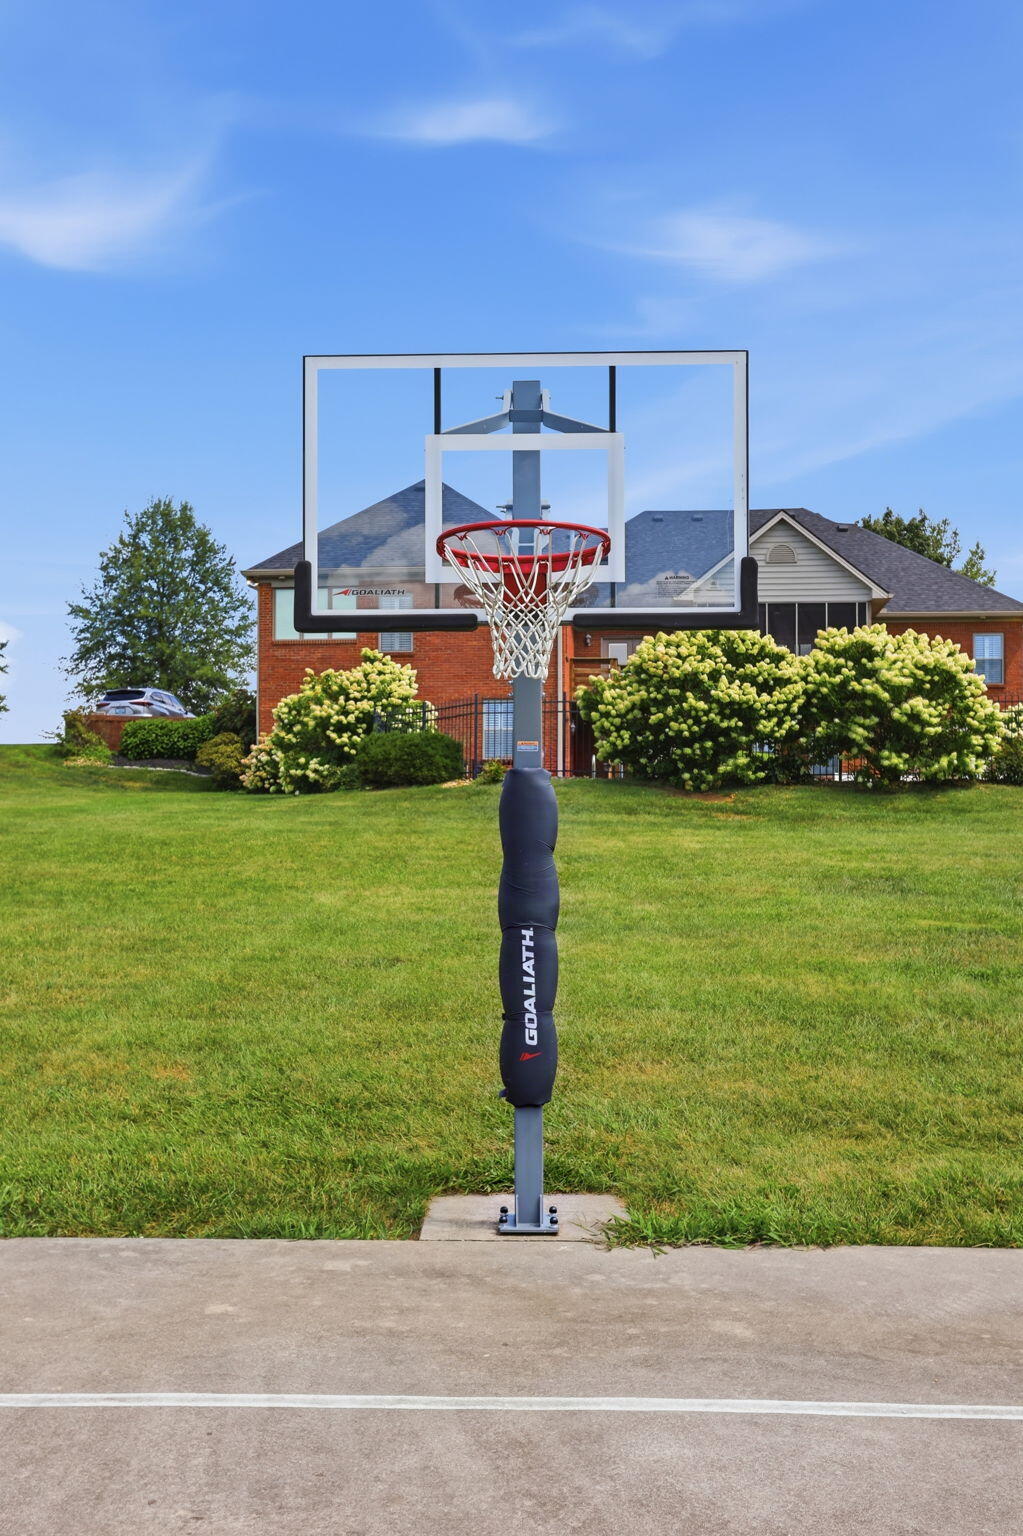
| Exterior Features | Basketball Court |
|---|---|
| Roof | Dimensional Style |
| Security Features | Security System Owned |
| Construction Materials | Brick Veneer |
| Foundation Details | Concrete Perimeter |
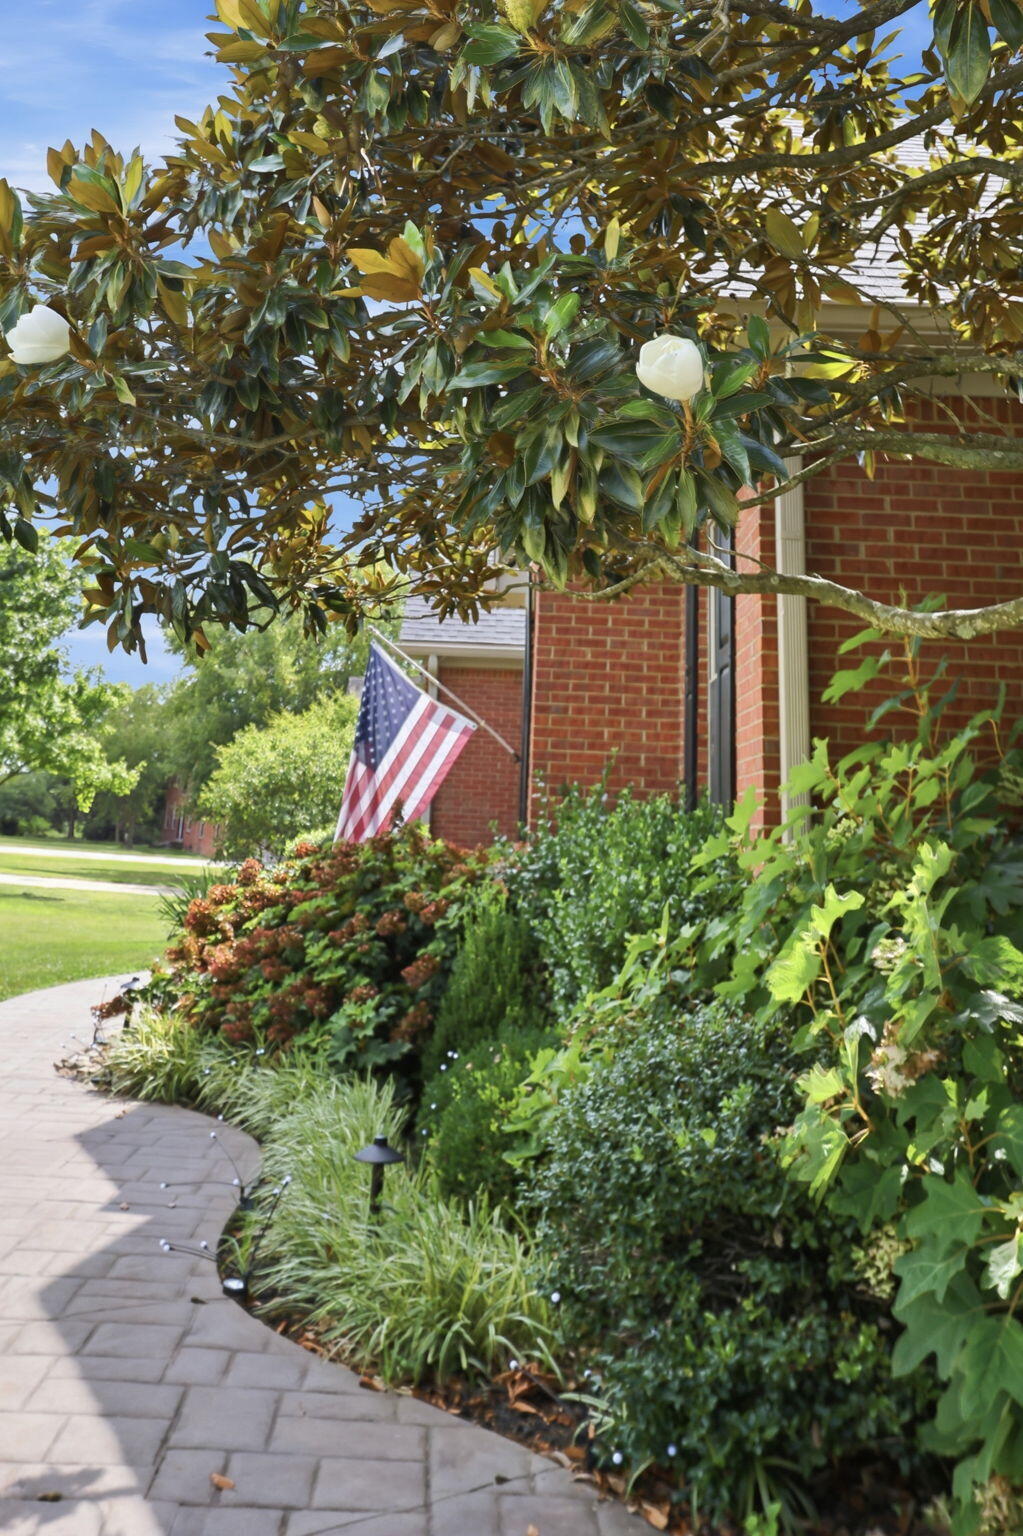
| Lot Features | Few Trees, Landscaped |
| Fencing | Invisible |
Parking
| Garage Yes / No | Yes |
|---|---|
| Attached Garage Yes / No | No |
| Parking Features | Attached Garage, Driveway, Garage Door Opener, Garage Faces Side, Off Street |
Utilities
| Utilities | Cable Available, Electricity Connected, Natural Gas Connected, Phone Available, Sewer Not Available, Water Connected |
|---|---|
| Sewer | Septic Tank |
Area Information
| State | KY |
|---|---|
| County | Bourbon |
| City | Paris |
| Zip Code | 40361 |
| Area | 006 Bourbon County |
| Subarea | Bourbon County |
| Community Name | Squires Pointe |
| School District | Bourbon County |
| Elementary School | Bourbon Central |
| High School | Bourbon Co |
| Listing VS Median (in Squires Pointe) | |
Price: $790,000 low | high Med: $790,000 sqft: 4,600 low | high Med: 4,600 $ / sqft: $172 low | high Med: $172 On site: 29 low | high Med: 29 | |
Market Activity 40361
Request a showing
Request a showing
Contact
Learn More About This Property

| State | KY |
|---|---|
| County | Bourbon |
| City | Paris |
| Zip Code | 40361 |
| Area | 006 Bourbon County |
| Subarea | Bourbon County |
| Community Name | Squires Pointe |
| School District | Bourbon County |
| Elementary School | Bourbon Central |
| High School | Bourbon Co |
| Listing VS Median (in Squires Pointe) | |
Price: $790,000 low | high Med: $790,000 sqft: 4,600 low | high Med: 4,600 $ / sqft: $172 low | high Med: $172 On site: 29 low | high Med: 29 | |