

Description
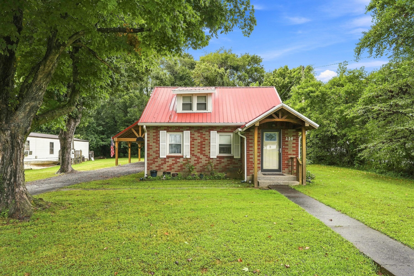
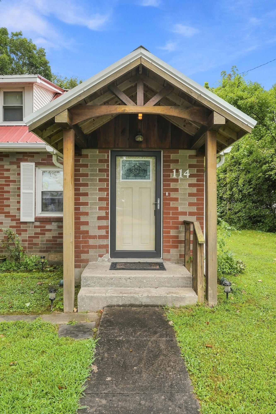
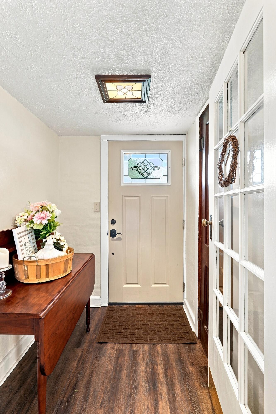
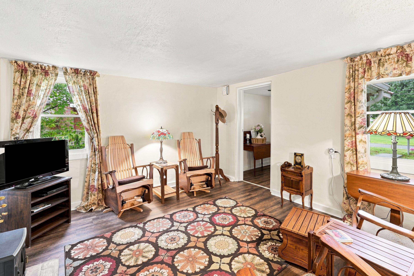
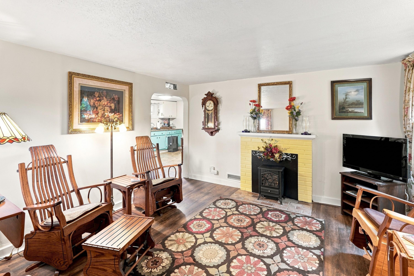
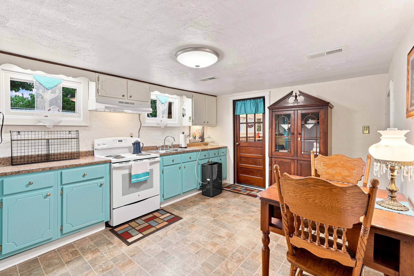
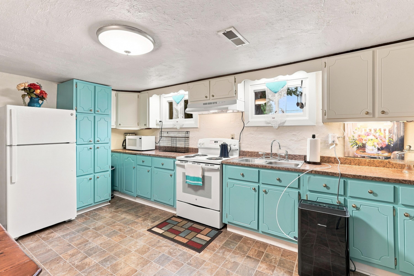
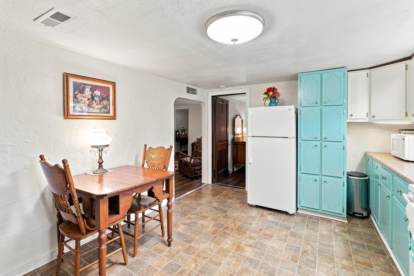
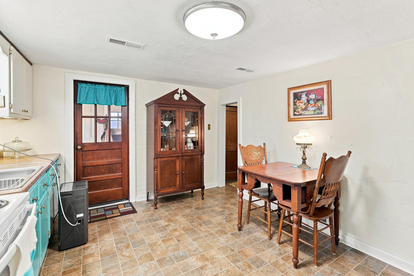
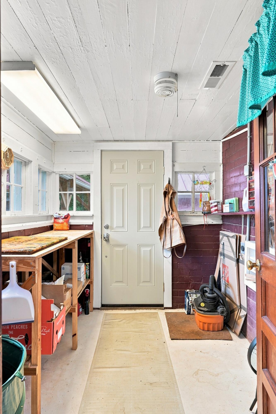
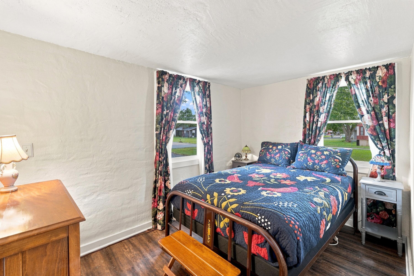
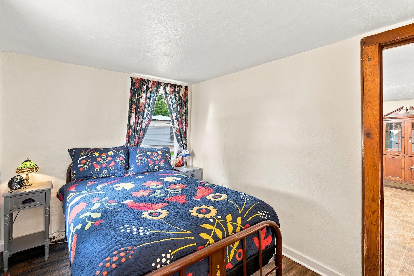
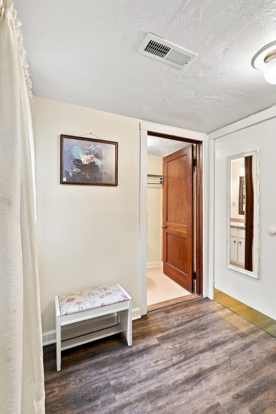
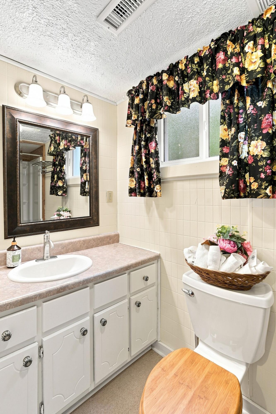
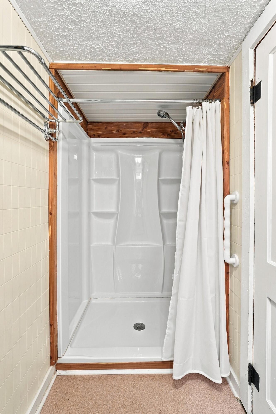
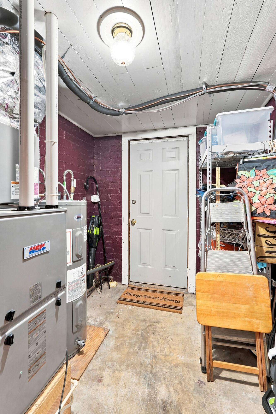
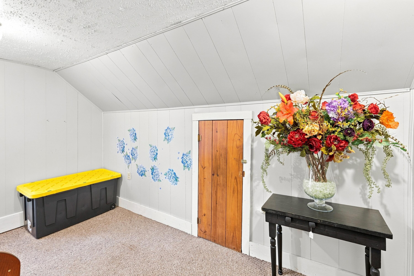
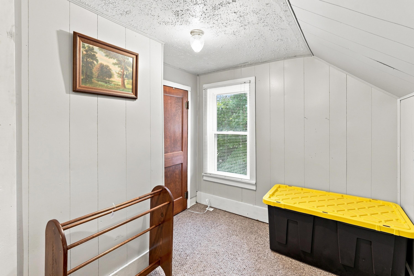
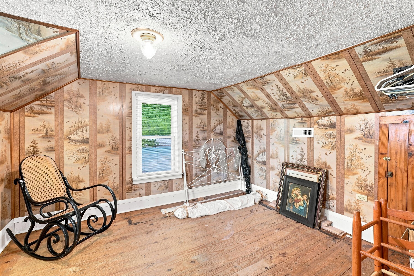
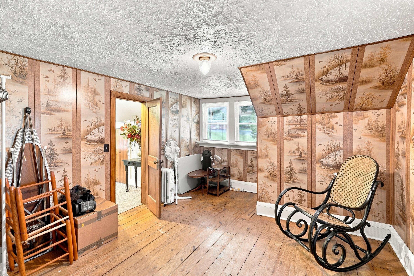
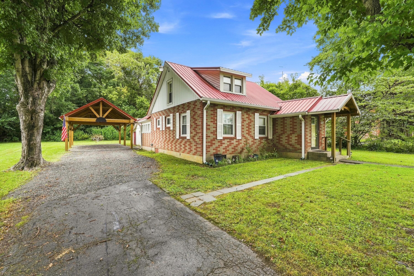
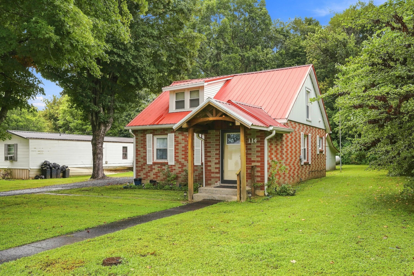
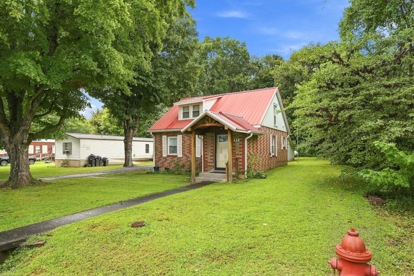
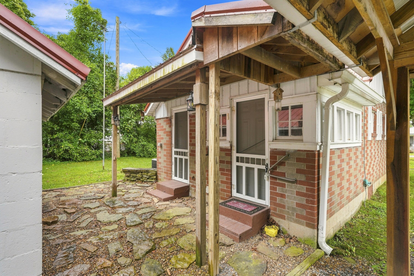
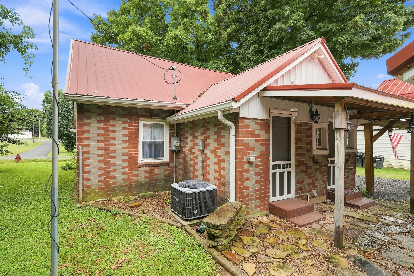
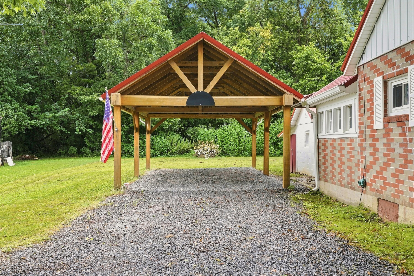
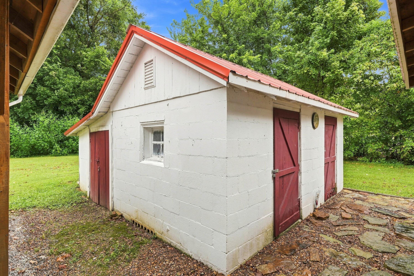
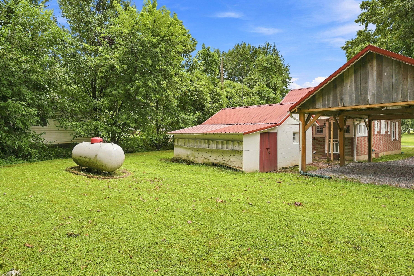
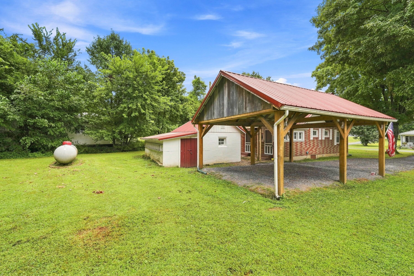
Charming and full of character, this 1½-story Craftsman-influenced cottage blends bungalow warmth with subtle Cape Cod touches. Set on approximately .23-acre lot in the heart of Salem, this 3-bedroom, 1-bathroom home features a classic brick and metal siding exterior that gives it timeless curb appeal. From the moment you step inside, a welcoming foyer sets the tone, leading into a home filled with thoughtful details and cozy spaces. The eat-in kitchen offers plenty of cabinet space along with a refrigerator, microwave, hood vent, and stove - ready for everyday living. A decorative fireplace adds warmth and charm to the living space, while luxury vinyl plank flooring runs throughout, offering durability with style. The primary bedroom is conveniently located on the main level, along with a utility room and separate mechanical room for added convenience and storage. Upstairs, you'll find two additional bedrooms, offering a private retreat away from the main living area. Outside, the home features a durable metal roof, a covered front porch, and a covered back patio - perfect spots to relax and enjoy the outdoors. A detached 1-car carport with additional shed space provides parking and storage, while a fire-pit area invites evenings spent outside with family and friends. The gravel driveway and shaded yard add to the home's peaceful, low-maintenance appeal. Central air and propane heat keep the home comfortable year-round. Don't miss this charming, character-filled cottage in a convenient Salem location!
Details
| MLS # | 26022171 |
|---|---|
| Listing Type | For Sale |
| Style | House |
| Sub-Type | Resale |
| Status | Active |
| Year | 9999 |
| Days On Site | 13 |
| Listing Provided By | The Jeter Group | Samantha McKay |
Features
| Bed(s) | 3 |
|---|---|
| Bath(s) | 1 Total |
| SQ Feet | 1,152 |
| Car Port | Yes |
| Basement | Y |
| Story(s) | 1 |
| Acreage | 0.23 |
Interior
| Rooms Total | 8 |
|---|---|
| Cooling | Central Air |
| Heating | Propane, Propane Tank Owned |
| Heating Yes / No | Yes |
| Cooling Yes / No | Yes |
| Interior Features | Eat-in Kitchen, Entrance Foyer, Primary Downstairs |
| Window Features | Screens |
| Appliances | Cooktop, Microwave, Refrigerator |
Exterior
| Exterior Features | Fire Pit |
|---|---|
| Roof | Metal |
| Construction Materials | Brick |
| Foundation Details | Block |
| Fencing | None |
Parking
| Garage Yes / No | No |
|---|---|
| Attached Garage Yes / No | No |
| Parking Features | Detached Carport, Driveway |
Utilities
| Utilities | Electricity Connected, Propane Connected, Water Connected |
|---|---|
| Sewer | Public Sewer |
Area Information
| State | KY |
|---|---|
| County | Livingston |
| City | Salem |
| Zip Code | 42078 |
| Area | 117 Livingston County |
| Subarea | Livingston County |
| School District | Livingston |
| Elementary School | North Livingston |
| High School | Livingston Central |
| Listing VS Median (in 42078) | |
Price: $119,900 low | high Med: $1,385,000 sqft: 1,152 low | high Med: 1,512 $ / sqft: $104 low | high Med: $916 On site: 13 low | high Med: 57 | |
Request a showing
Request a showing
Contact
Learn More About This Property

| State | KY |
|---|---|
| County | Livingston |
| City | Salem |
| Zip Code | 42078 |
| Area | 117 Livingston County |
| Subarea | Livingston County |
| School District | Livingston |
| Elementary School | North Livingston |
| High School | Livingston Central |
| Listing VS Median (in 42078) | |
Price: $119,900 low | high Med: $1,385,000 sqft: 1,152 low | high Med: 1,512 $ / sqft: $104 low | high Med: $916 On site: 13 low | high Med: 57 | |