

11160 Kentucky 286,West Paducah, KY 42086
West Paducah, KY 42086




Description
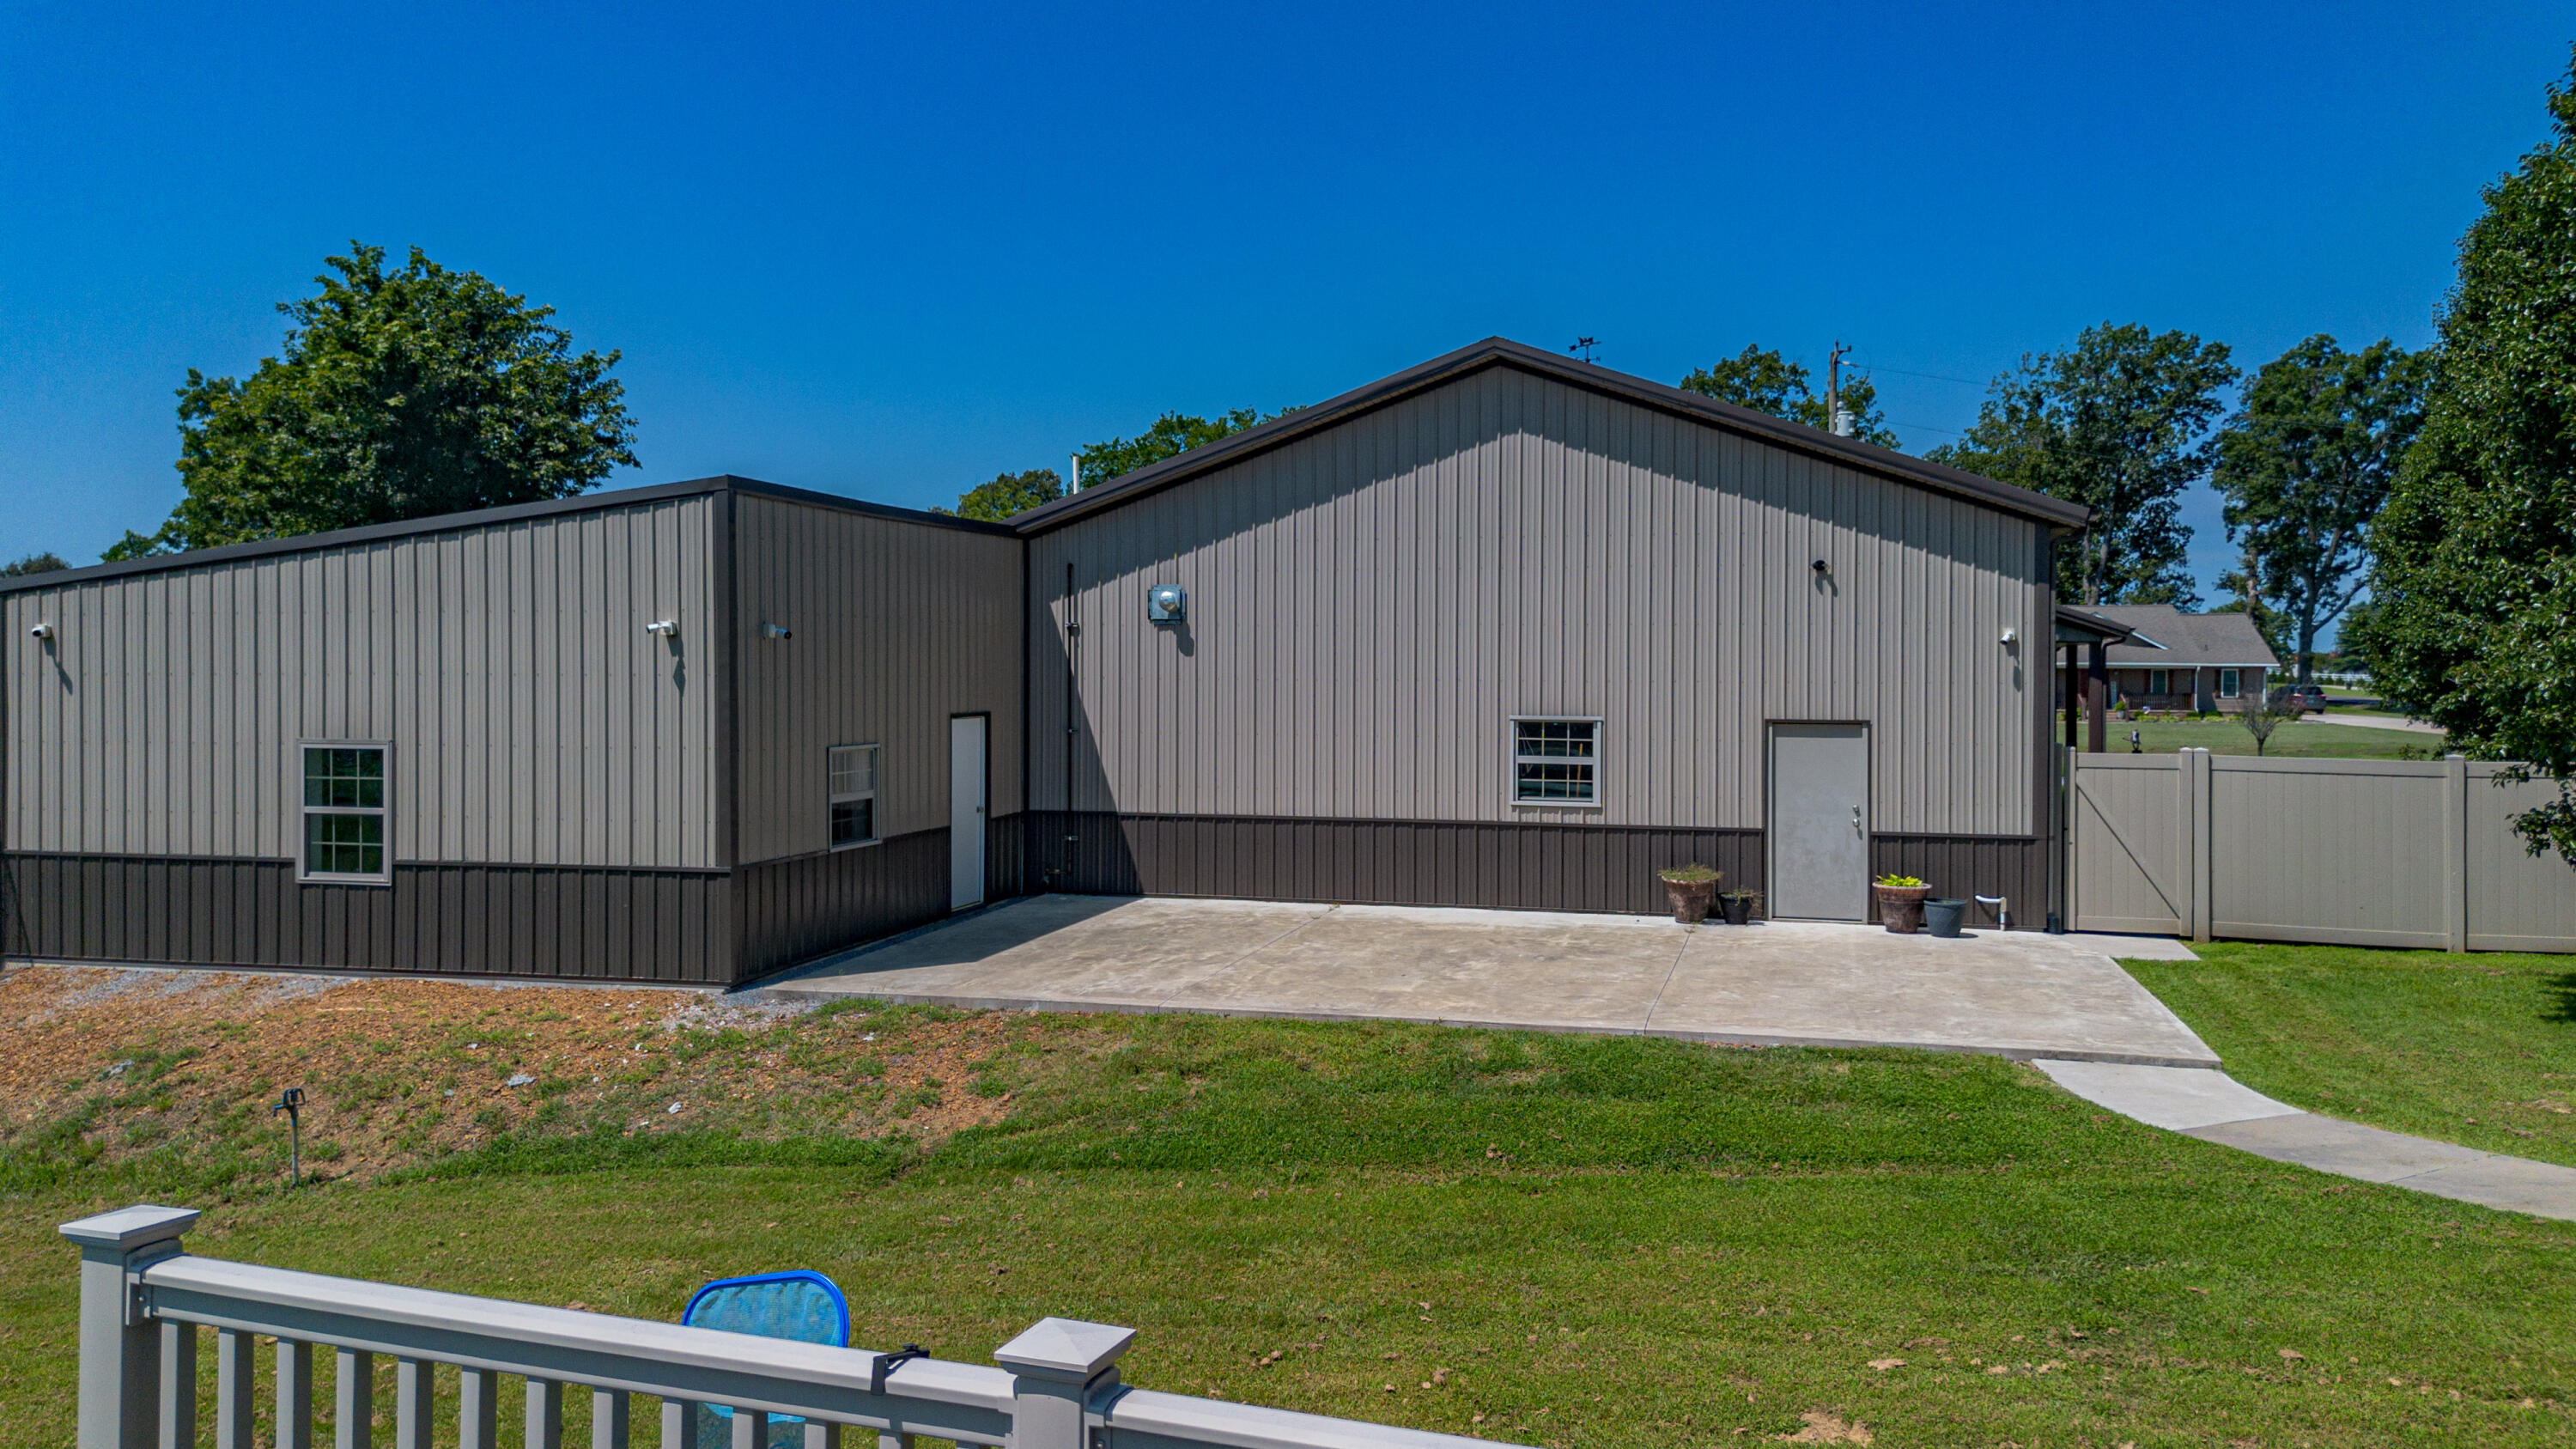
Peaceful country living at its finest on 2.73 beautiful acres! This property gives you plenty of room to spread out and have a place for all of your toys. This 3 bedroom 3 bath home offers an open floor plan with a split bedroom design. The home has hardwood floors, granite countertops, stainless appliances, a fireplace in the living room, a spacious office for working from home, a sunroom that leads to the pool and a large laundry room. The primary suite features a tiled walk-in shower and double closets. The above ground pool has a great country view with lots of privacy. Spacious deck for grilling and chilling, under the deck is a concrete storm shelter for peace of mind. The 4300 sq. ft. metal shop is every man's dream that can accommodate your equipment and your toys. Complete with concrete floor, a heated workshop, a large finished heated and cooled man cave with a half bath, plus ample boat or equipment storage. It's perfect for work, recreation or storing all your toys. The property features 2 propane tanks. The homeowner owns the small tank and Ferrel gas owns the large tank.
Details
| MLS # | 26020306 |
|---|---|
| Listing Type | For Sale |
| Style | House |
| Sub-Type | Resale |
| Status | Pending |
| Year | 2011 |
| Days On Site | 27 |
| Listing Provided By | Elite Realty | Hailey Arnold |
Features
| Bed(s) | 3 |
|---|---|
| Bath(s) | 3 Total |
| SQ Feet | 2,326 |
| Garage | 2 |
| Basement | Y |
| Pool | Yes |
| Story(s) | 1 |
| Acreage | 2.73 |
Interior
| Rooms Total | 2 |
|---|---|
| Cooling | Central Air |
| Heating | Electric, Heat Pump |
| Heating Yes / No | Yes |
| Cooling Yes / No | Yes |
| Interior Features | Breakfast Bar, Ceiling Fan(s), Entrance Foyer |
| Appliances | Cooktop, Dishwasher, Double Oven, Microwave, Refrigerator |
Exterior
| Roof | Composition, Shingle |
|---|---|
| Construction Materials | Brick, Vinyl Siding |
| Foundation Details | Block |
| Lot Features | Few Trees, Landscaped |
| Fencing | Chain Link |
Parking
| Garage Yes / No | Yes |
|---|---|
| Attached Garage Yes / No | No |
| Parking Features | Attached Garage, Detached Garage |
Utilities
| Utilities | Cable Connected, Electricity Available, Propane Connected, Water Connected |
|---|---|
| Sewer | Septic Tank |
Location
| Community Features | Pool |
|---|
Area Information
| State | KY |
|---|---|
| County | McCracken |
| City | West Paducah |
| Zip Code | 42086 |
| Area | 119 McCracken County |
| Subarea | McCracken County |
| School District | McCracken |
| Elementary School | Heath |
| High School | McCracken Co |
| Listing VS Median (in 42086) | |
Price: $650,000 low | high Med: $228,950 sqft: 2,326 low | high Med: 2,141 $ / sqft: $279 low | high Med: $130 On site: 27 low | high Med: 24.5 | |
Market Activity 42086
Request a showing
Request a showing
Contact
Learn More About This Property

| State | KY |
|---|---|
| County | McCracken |
| City | West Paducah |
| Zip Code | 42086 |
| Area | 119 McCracken County |
| Subarea | McCracken County |
| School District | McCracken |
| Elementary School | Heath |
| High School | McCracken Co |
| Listing VS Median (in 42086) | |
Price: $650,000 low | high Med: $228,950 sqft: 2,326 low | high Med: 2,141 $ / sqft: $279 low | high Med: $130 On site: 27 low | high Med: 24.5 | |
 | $399,900270 Mckenna DriveKevil, KY 42053 |