107 Clements Drive,Danville, KY 40422
Danville, KY 40422













Description
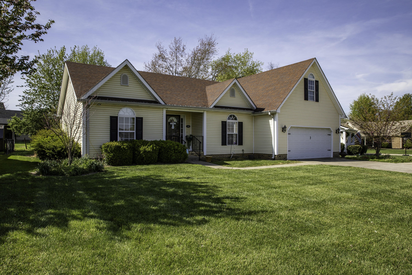
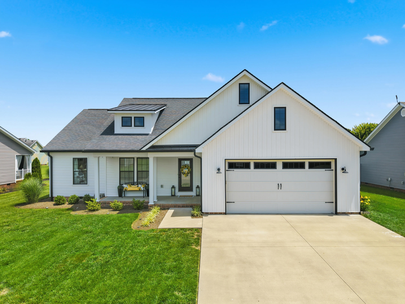
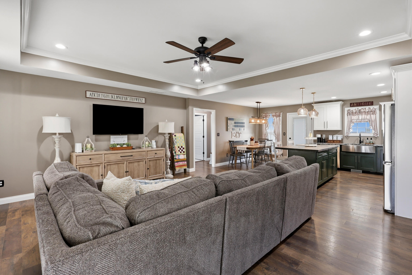
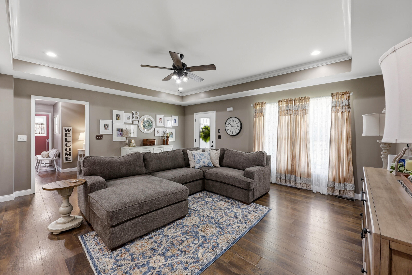
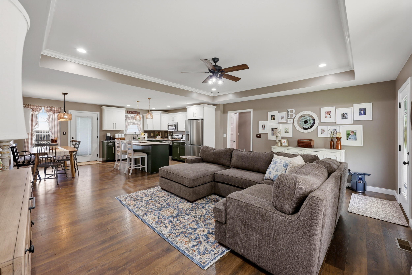
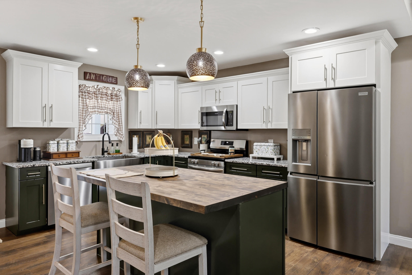
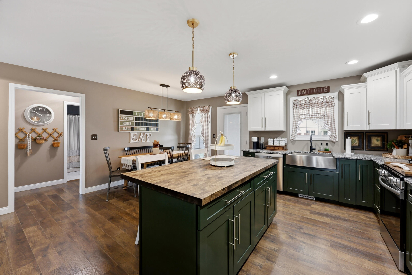
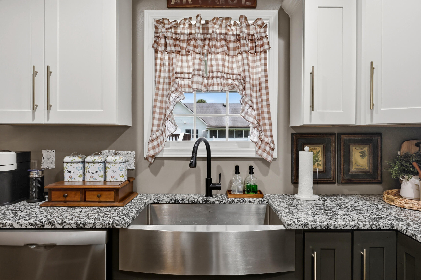
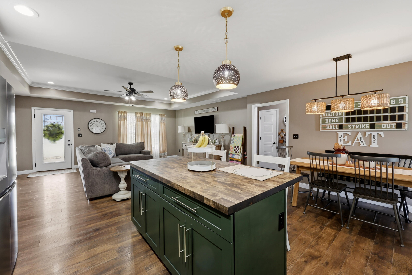
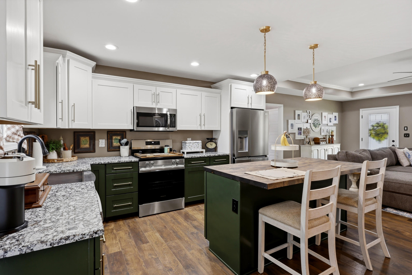
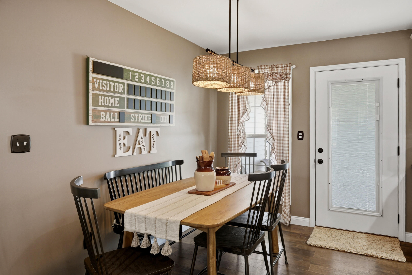
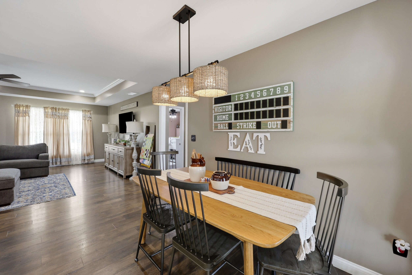
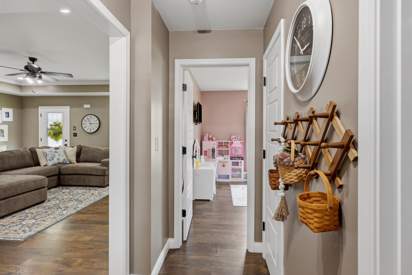
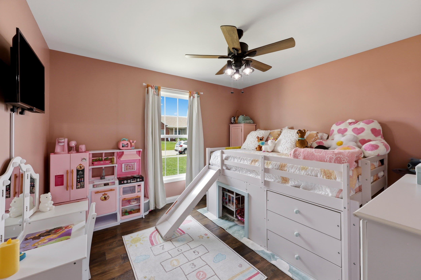
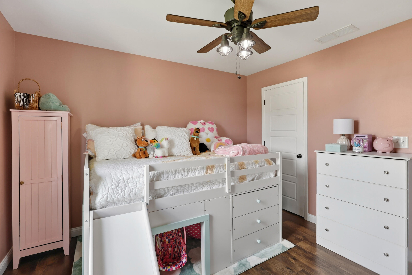
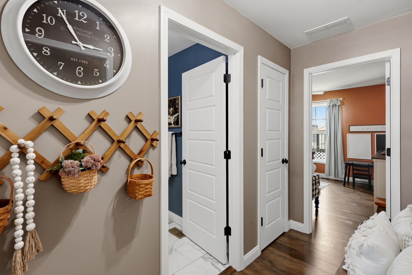
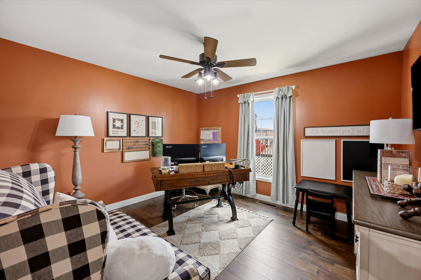
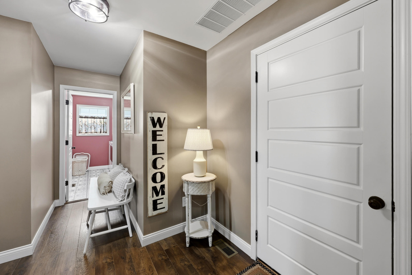
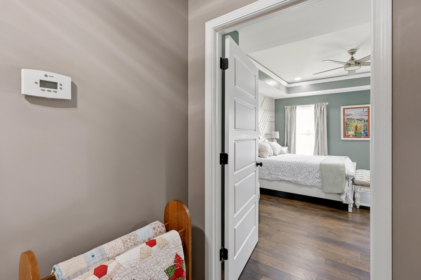
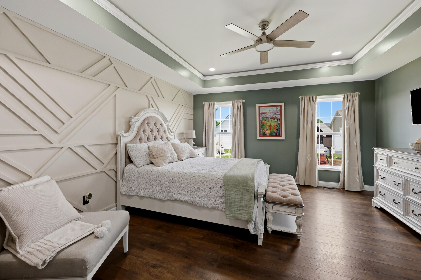
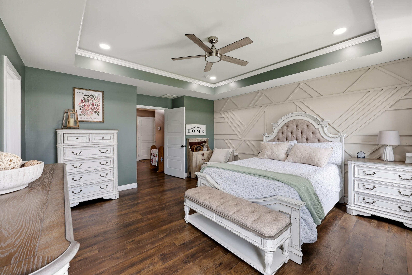
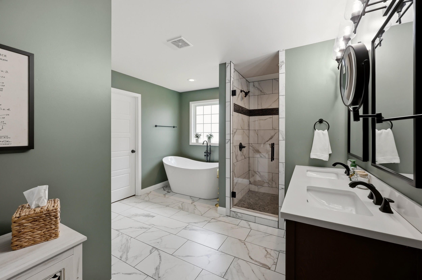
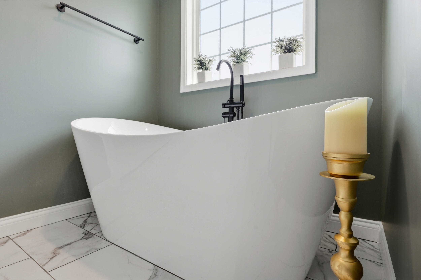
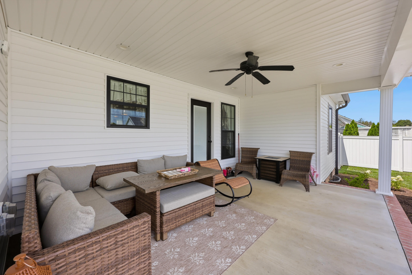
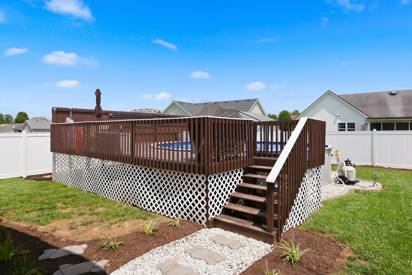
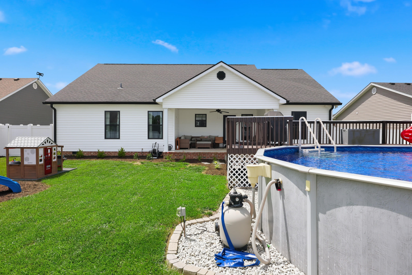
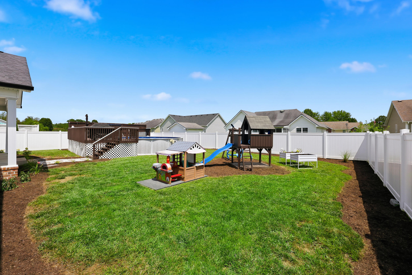
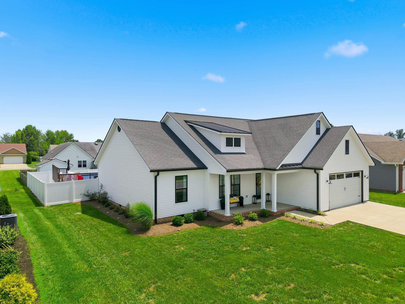
Why wait to build when you can move right into this beautifully updated home that's only 7 years old? Step inside to discover an open, inviting floor plan featuring durable luxury vinyl plank flooring and tile throughout-perfect for both everyday living and easy maintenance. This home combines modern style with comfortable living. You will appreciate the split bedroom design that features a spacious primary bedroom and an impressive primary bath with tile shower and a peaceful soaking tub. Two additional bedrooms and a bath are on the other side of the great room. The re-vamped kitchen has beautiful cabinets and hardware, a large island with a butcher block top and plenty of room to cook and entertain. The recent updates give this home a fresh, contemporary feel, making it truly move-in ready. Outside, you'll love the fully fenced backyard designed for entertaining and relaxation. Cool off in the above-ground pool, unwind on the spacious deck, or enjoy plenty of room for children and pets to play safely. Whether you're looking for your first home, downsizing, or simply wanting a low-maintenance property with modern finishes, this one checks all the boxes. Don't miss your opportunity to own a home that offers style, comfort, and outdoor fun-all in one package!
Details
| MLS # | 26015997 |
|---|---|
| Listing Type | For Sale |
| Style | House |
| Sub-Type | Resale |
| Status | Contingent |
| Year | 2019 |
| Days On Site | 56 |
| Listing Provided By | RE/MAX Elite Realty | Tammy Carr |
Features
| Bed(s) | 3 |
|---|---|
| Bath(s) | 2 Total |
| SQ Feet | 1,700 |
| Garage | 2 |
| Basement | Y |
| Pool | Yes |
| Story(s) | 1 |
| Acreage | 0.25 |
Interior
| Rooms Total | 8 |
|---|---|
| Cooling | Central Air, Electric, Heat Pump |
| Heating | Electric, Heat Pump |
| Heating Yes / No | Yes |
| Cooling Yes / No | Yes |
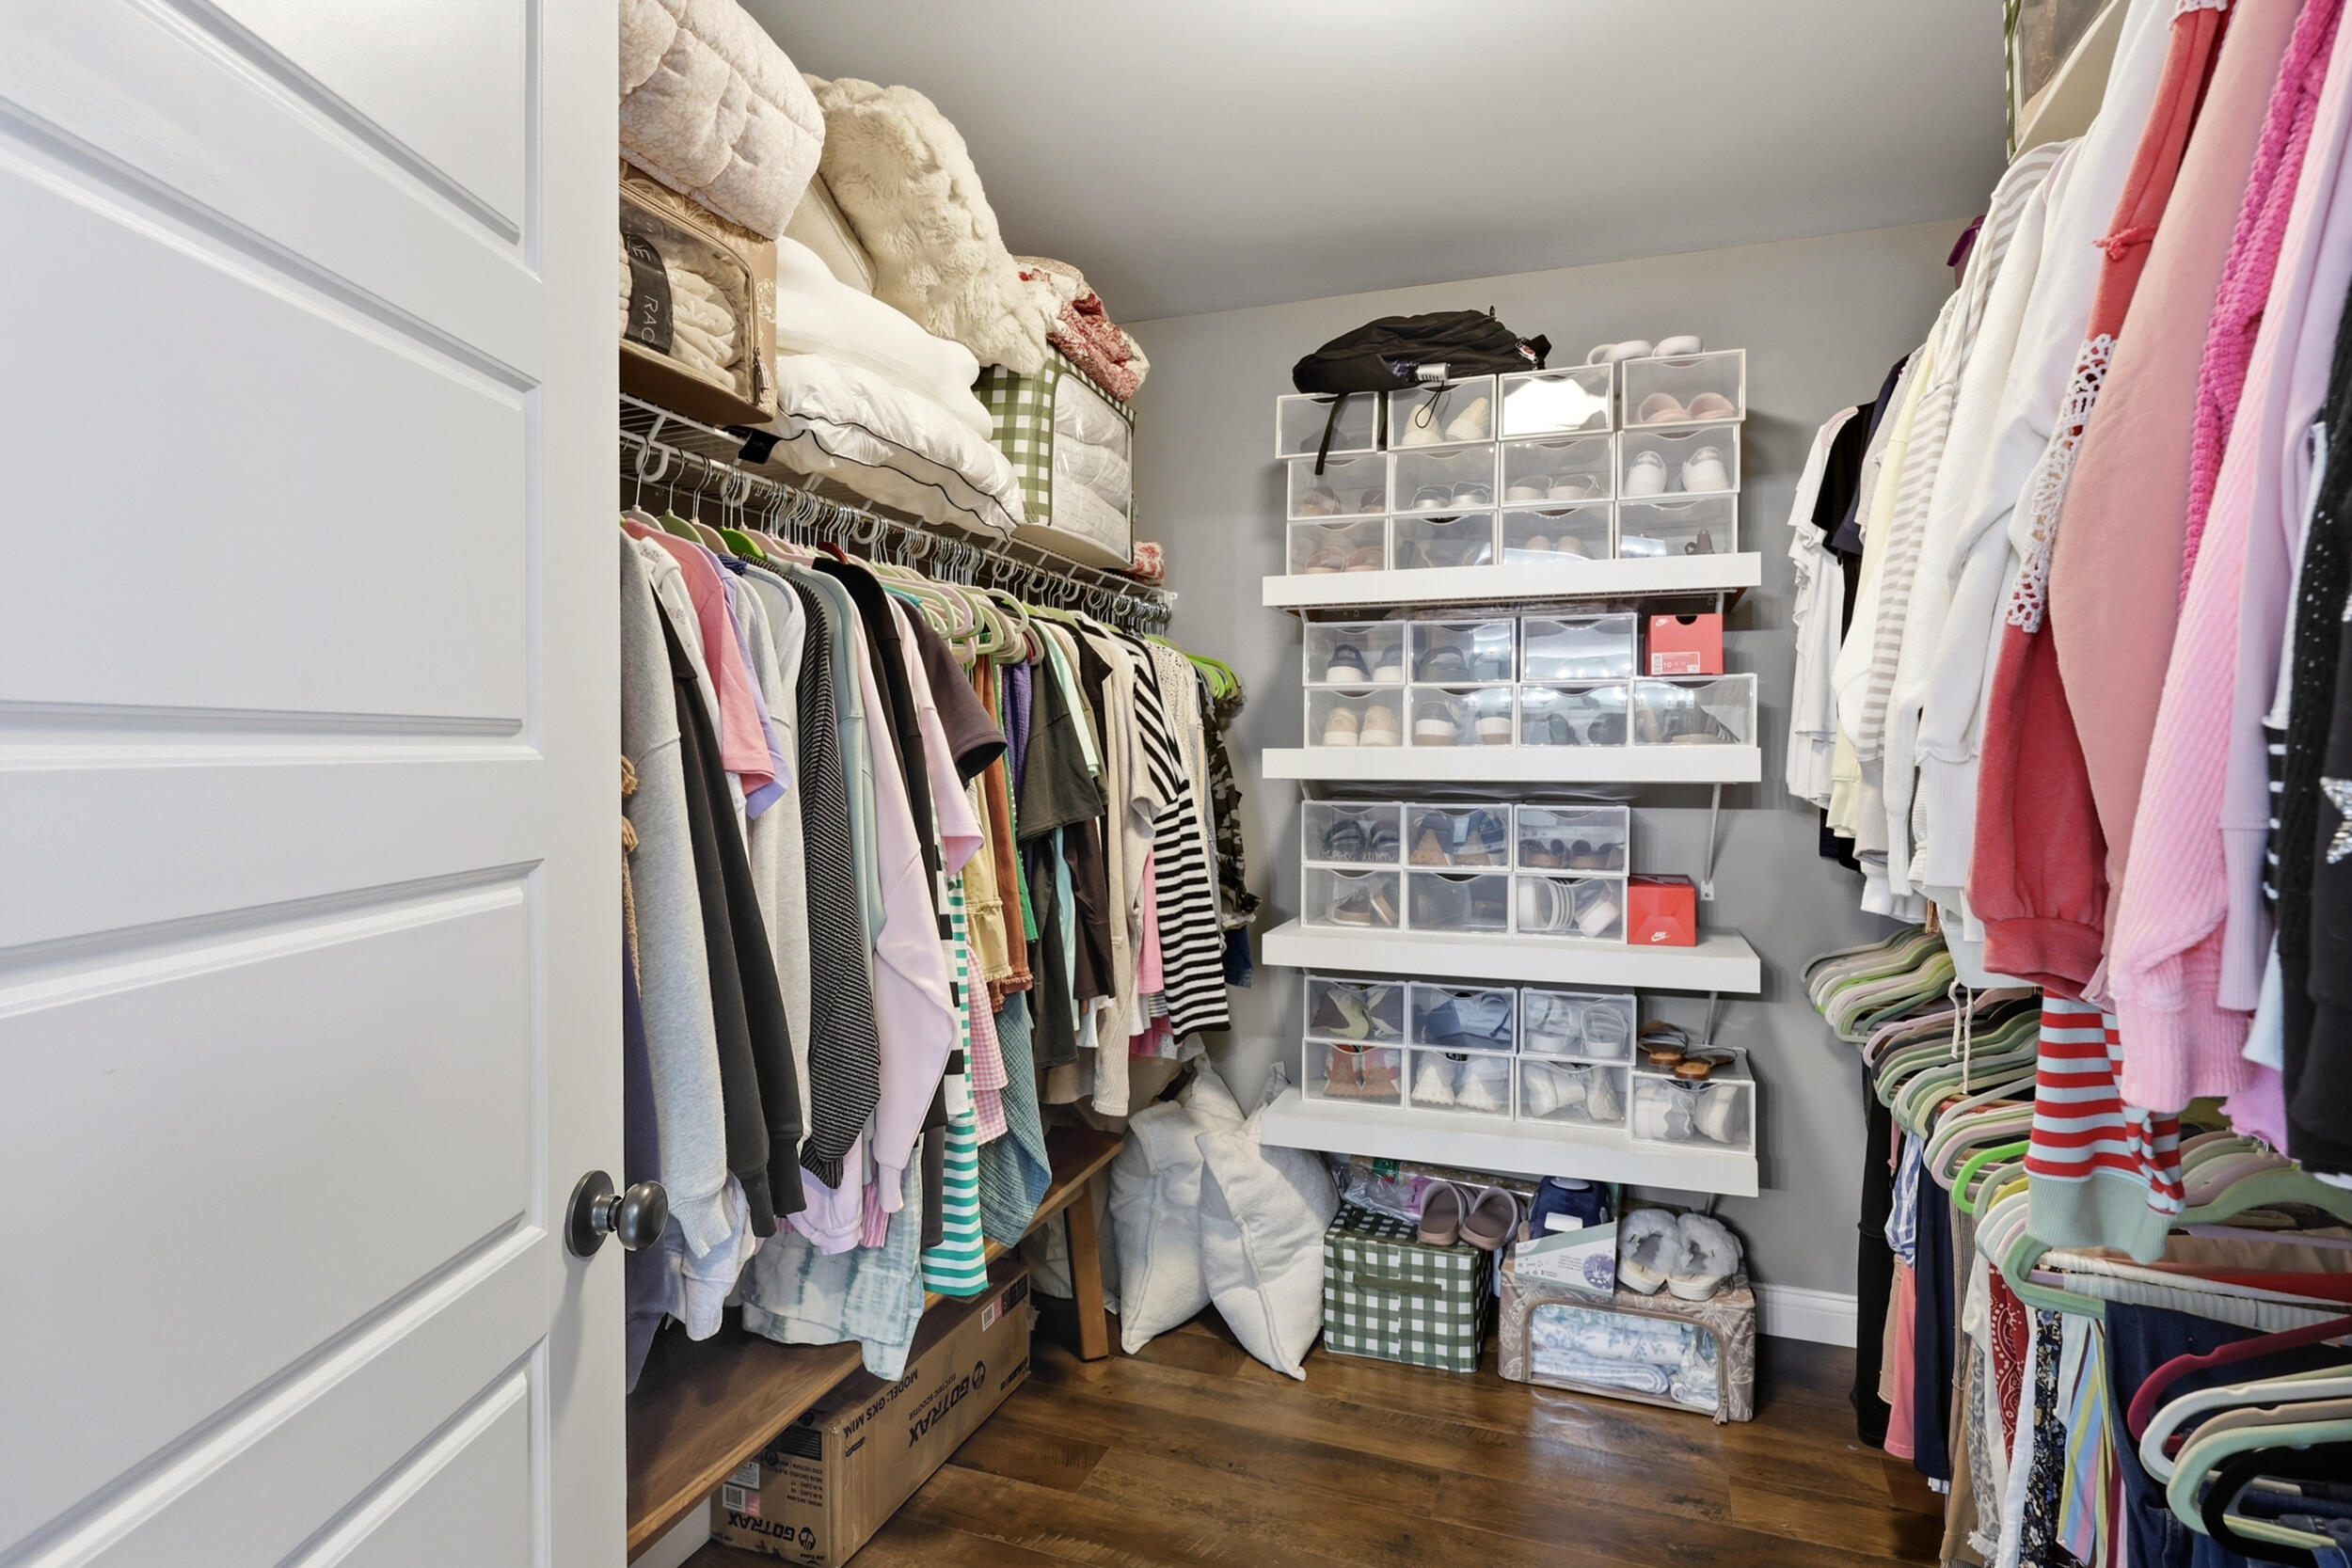
| Interior Features | Ceiling Fan(s), Walk-In Closet(s) |
| Window Features | Insulated Windows |
| Appliances | Dishwasher, Microwave, Range, Refrigerator |
Exterior
| Roof | Dimensional Style |
|---|---|
| Construction Materials | Vinyl Siding |
| Foundation Details | Block |
| Fencing | Privacy |
Parking
| Garage Yes / No | Yes |
|---|---|
| Attached Garage Yes / No | No |
| Parking Features | Attached Garage |
Utilities
| Sewer | Public Sewer |
|---|
Area Information
| State | KY |
|---|---|
| County | Boyle |
| City | Danville |
| Zip Code | 40422 |
| Area | 012 Boyle County |
| Subarea | Boyle County |
| Community Name | Shelby Green |
| School District | Boyle County |
| Elementary School | Junction City |
| High School | Boyle Co |
| Listing VS Median (in Shelby Green) | |
Price: $369,900 low | high Med: $365,000 sqft: 1,700 low | high Med: 1,515 $ / sqft: $218 low | high Med: $241 On site: 56 low | high Med: 46 | |
Market Activity 40422
Request a showing
Request a showing
Contact
Learn More About This Property

| State | KY |
|---|---|
| County | Boyle |
| City | Danville |
| Zip Code | 40422 |
| Area | 012 Boyle County |
| Subarea | Boyle County |
| Community Name | Shelby Green |
| School District | Boyle County |
| Elementary School | Junction City |
| High School | Boyle Co |
| Listing VS Median (in Shelby Green) | |
Price: $369,900 low | high Med: $365,000 sqft: 1,700 low | high Med: 1,515 $ / sqft: $218 low | high Med: $241 On site: 56 low | high Med: 46 | |