
 New Listing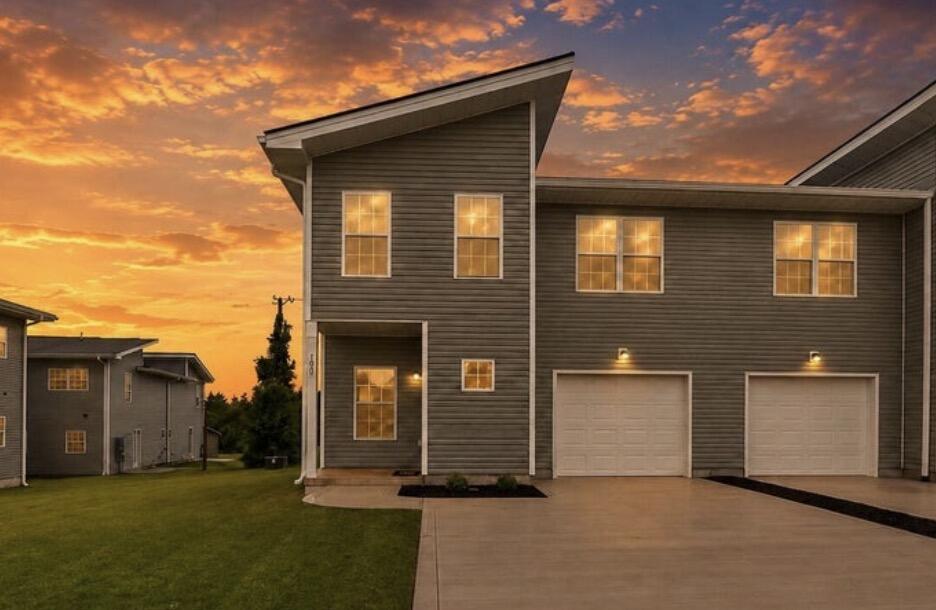
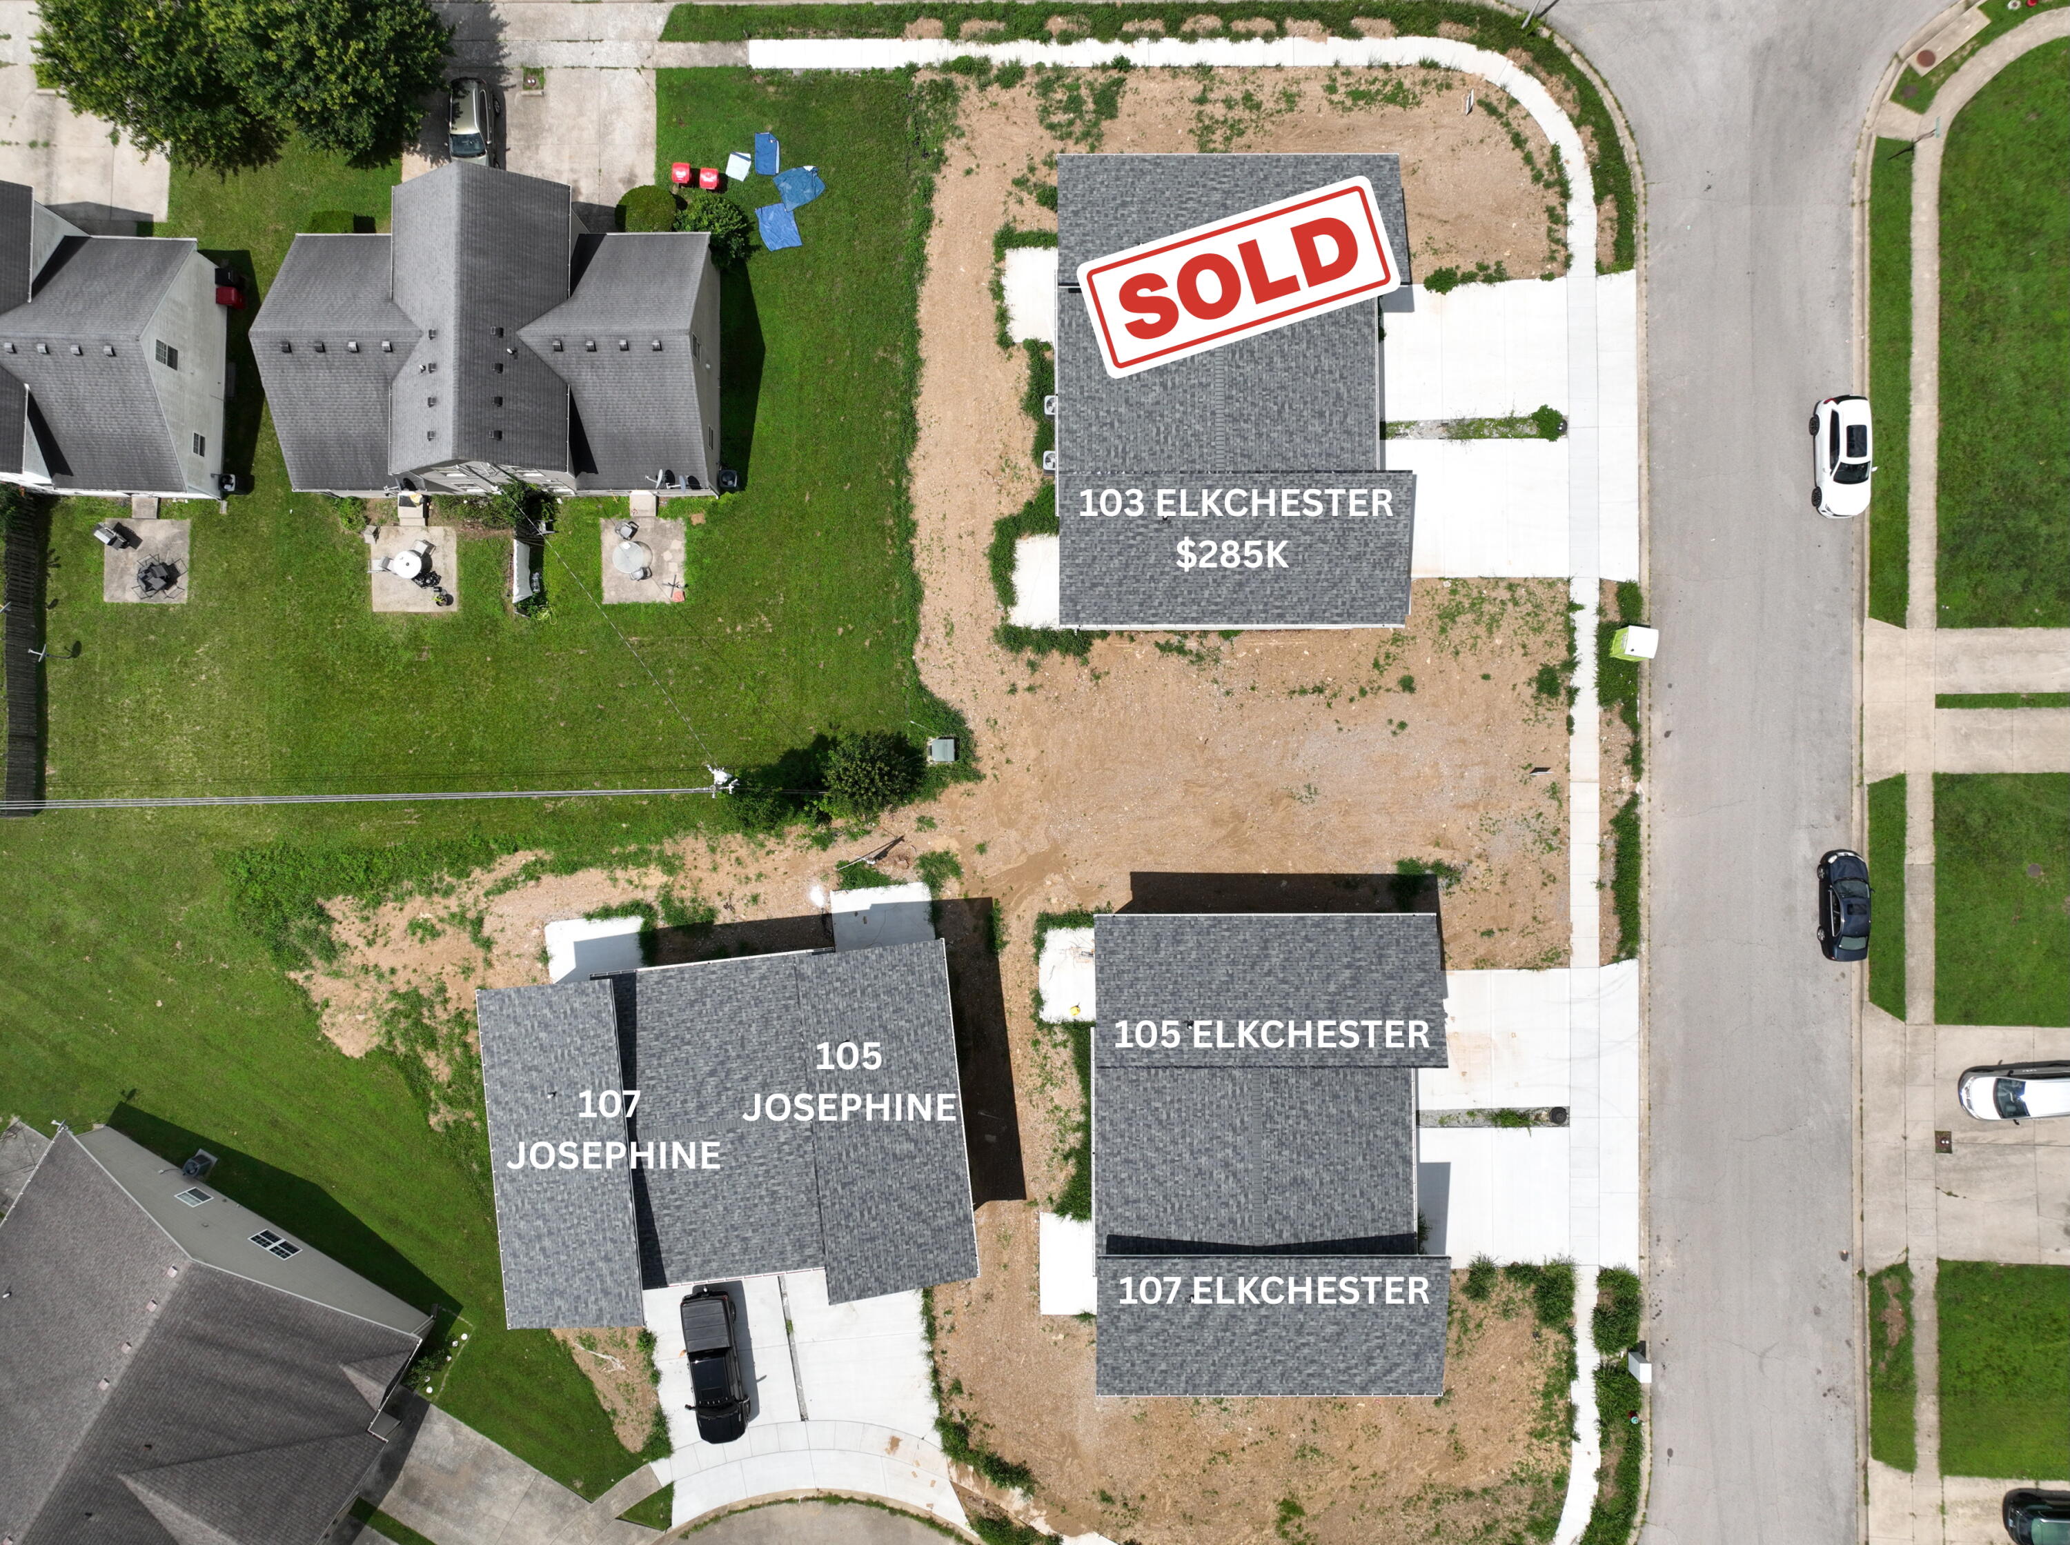
103 Elkchester Circle,Nicholasville, KY 40356
Nicholasville, KY 40356

Description
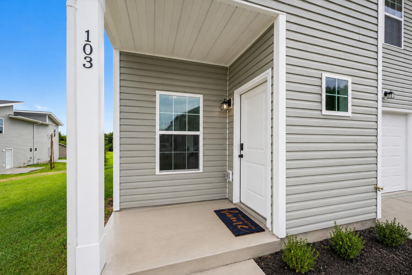
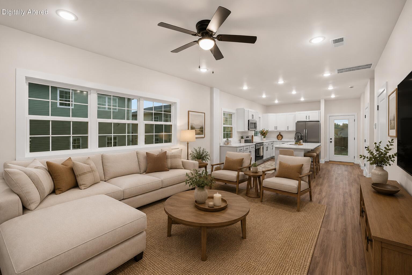
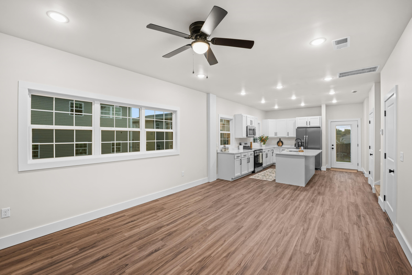
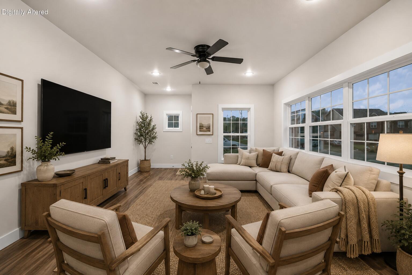
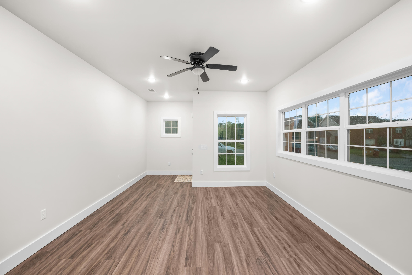
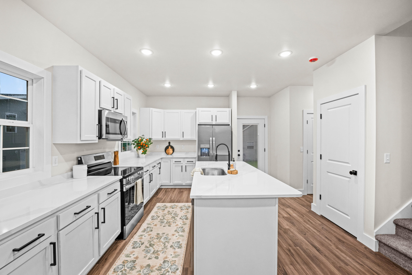
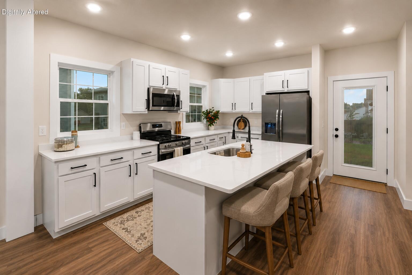
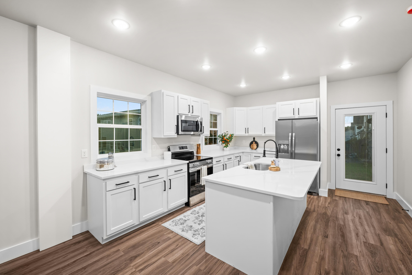
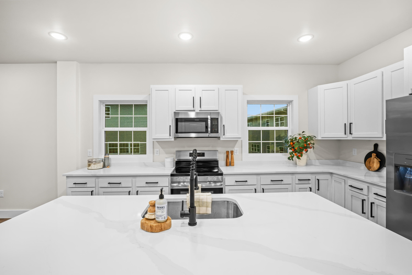
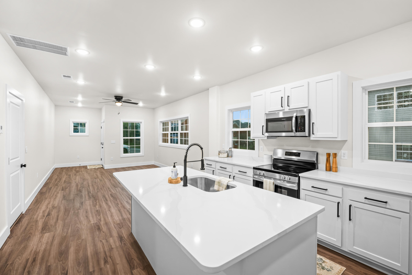
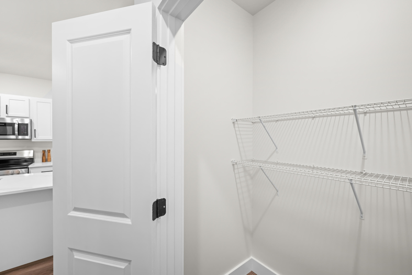
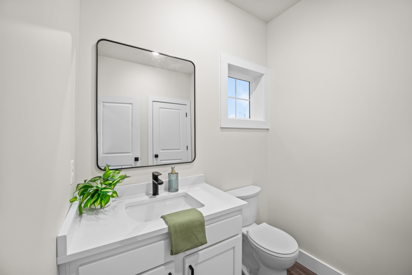
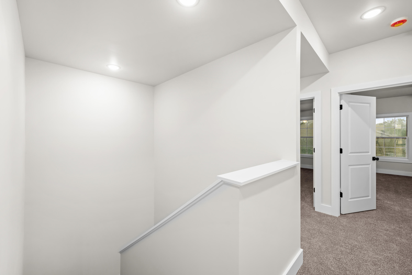
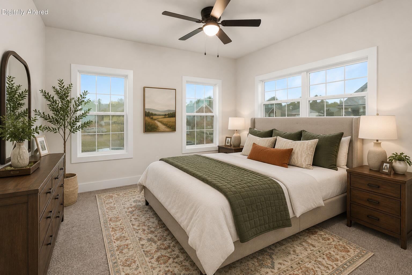
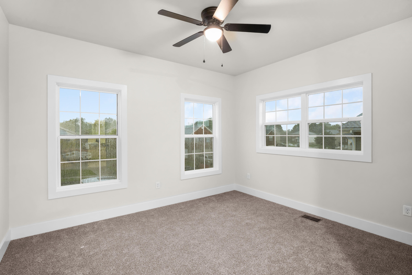
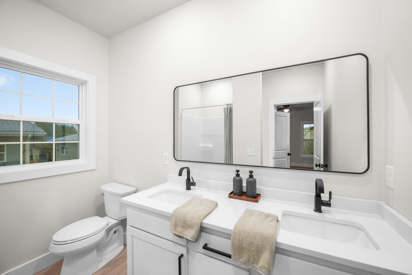
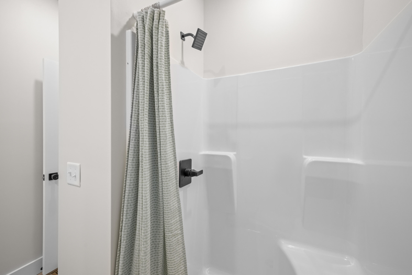
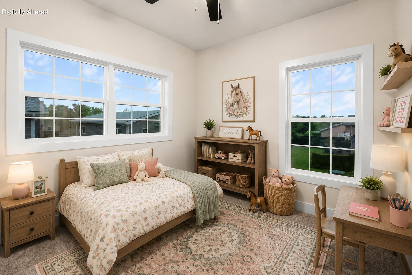
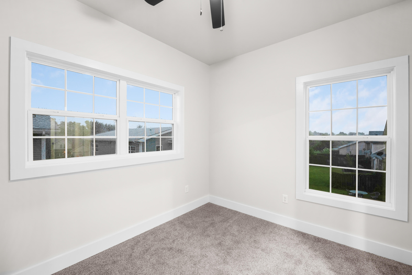
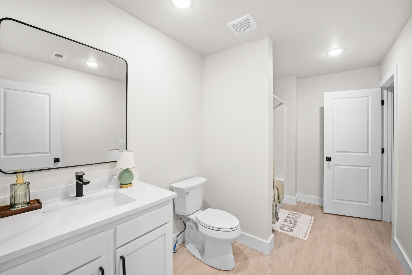
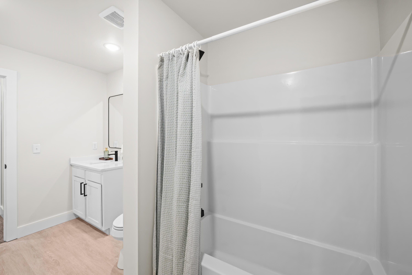
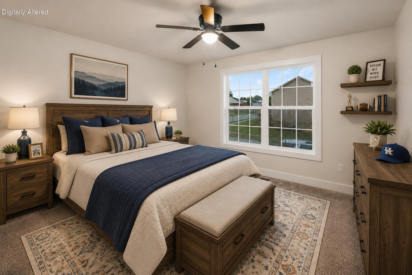
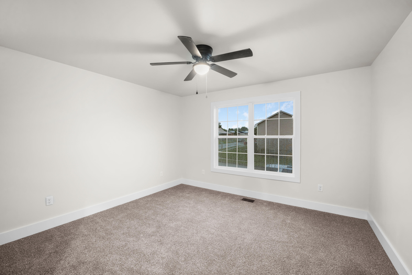
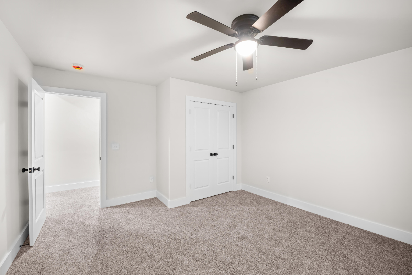
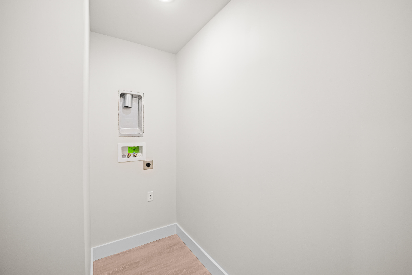
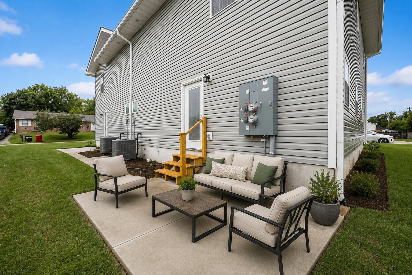
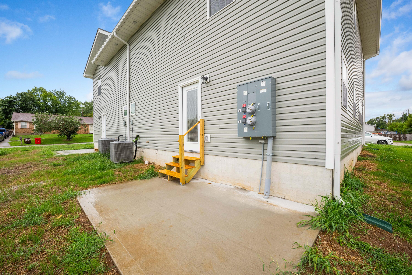
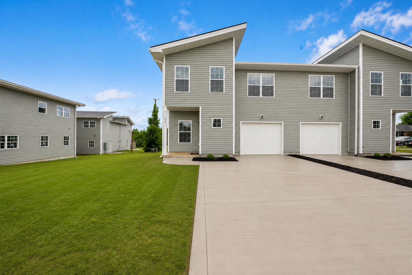
***Seller offering a 2/1 buy down with acceptable offer by September 17th! Reach out for more information. Enjoy maintenance free living that quality new construction offers with NO HOA. The main level features a generous living/dining space, upgraded kitchen w/ stainless steel appliances, ample cabinetry, a large walk-in pantry, and an island w/ bar seating. You'll also find another large closet for additional storage/cleaning supplies & an oversized half bath located on the main floor. Upstairs boasts 3 spacious bedrooms, including a primary that boasts 9 foot ceilings w/ an attached bathroom featuring a dual vanity, easy-clean shower, and walk-in closet. The second floor also has 2 other bedrooms w/ walk-in closets, a huge hallway bathroom w/ its own linen closet & a designated laundry room. Other features include a one car attached garage, back patio, covered front porch, and the ability to add your own privacy fence or storage shed! Warranties include: 10 year window warranty, 5 year roof labor & 30 year roof manufacturer's warranty, 1 year HVAC labor, 1 year plumbing labor, and 1 year electrical labor. Photos have been virtually staged with furniture.
Details
| MLS # | 26024236 |
|---|---|
| Listing Type | For Sale |
| Style | Town House |
| Sub-Type | Resale |
| Status | Active |
| Year | 2026 |
| Days On Site | 4 |
| Listing Provided By | The Brokerage | Lauren Haggard |
Features
| Bed(s) | 3 |
|---|---|
| Bath(s) | 3 Total |
| SQ Feet | 1,564 |
| Garage | 1 |
| Story(s) | 2 |
| Acreage | 0.09 |
Interior
| Rooms Total | 9 |
|---|---|
| Cooling | Heat Pump |
| Heating | Heat Pump |
| Heating Yes / No | Yes |
| Cooling Yes / No | Yes |
| Interior Features | Breakfast Bar, Ceiling Fan(s), Eat-in Kitchen, Walk-In Closet(s) |
| Appliances | Dishwasher, Microwave, Range, Refrigerator |
Exterior
| Roof | Shingle |
|---|---|
| Construction Materials | Vinyl Siding |
| Foundation Details | Slab |
Parking
| Garage Yes / No | Yes |
|---|---|
| Attached Garage Yes / No | No |
| Parking Features | Attached Garage, Driveway, Garage Door Opener, Garage Faces Front |
Utilities
| Utilities | Electricity Connected, Sewer Connected, Water Connected |
|---|---|
| Sewer | Public Sewer |
Location
| Community Features | Park |
|---|
Area Information
| State | KY |
|---|---|
| County | Jessamine |
| City | Nicholasville |
| Zip Code | 40356 |
| Area | 009 Jessamine County |
| Subarea | Jessamine County |
| Community Name | G N Miles |
| School District | Jessamine County |
| Elementary School | Warner |
| High School | East Jess HS |
| Listing VS Median (in G N Miles) | |
Price: $285,000 low | high Med: $412,500 sqft: 1,564 low | high Med: 2,346 $ / sqft: $182 low | high Med: $177 On site: 4 low | high Med: 12 | |
Market Activity 40356
Request a showing
Request a showing
Contact
Learn More About This Property

| State | KY |
|---|---|
| County | Jessamine |
| City | Nicholasville |
| Zip Code | 40356 |
| Area | 009 Jessamine County |
| Subarea | Jessamine County |
| Community Name | G N Miles |
| School District | Jessamine County |
| Elementary School | Warner |
| High School | East Jess HS |
| Listing VS Median (in G N Miles) | |
Price: $285,000 low | high Med: $412,500 sqft: 1,564 low | high Med: 2,346 $ / sqft: $182 low | high Med: $177 On site: 4 low | high Med: 12 | |

