1021 Wesbend Drive,Frankfort, KY 40601
Frankfort, KY 40601

Description
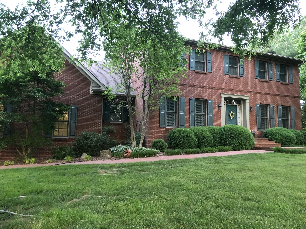
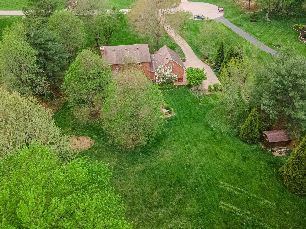
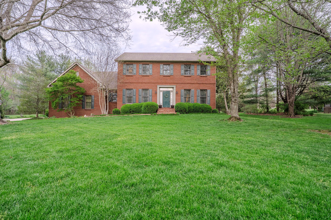
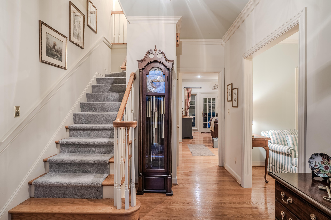
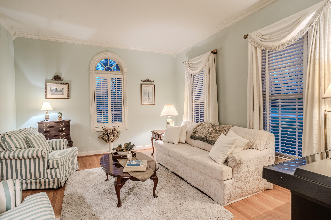
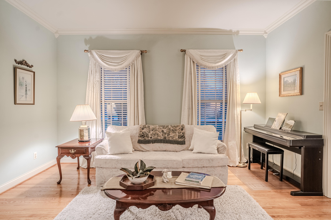
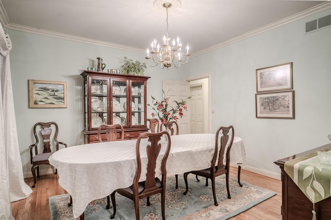
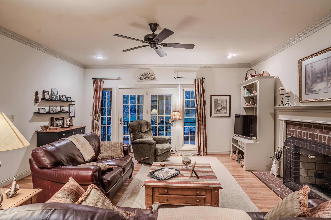
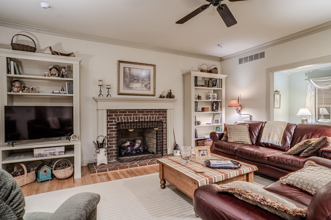
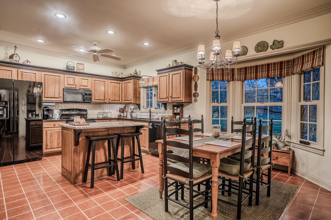
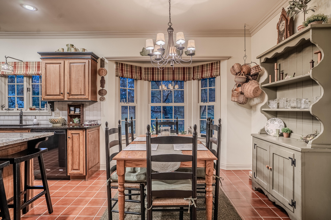
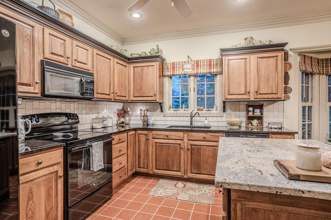
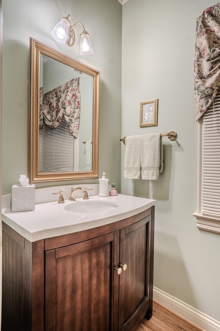
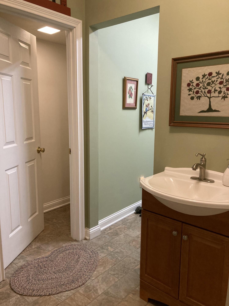
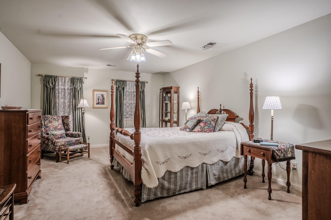
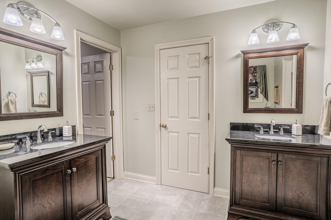
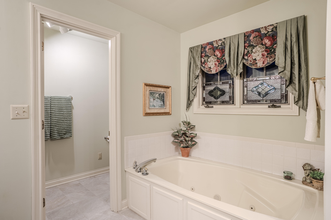
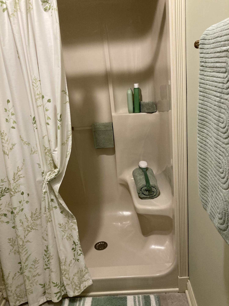
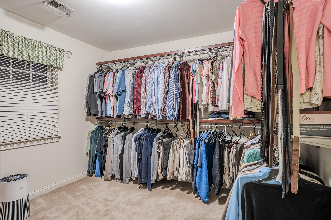
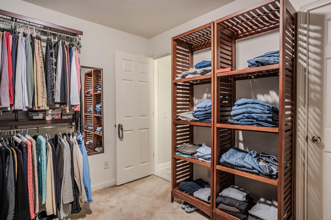
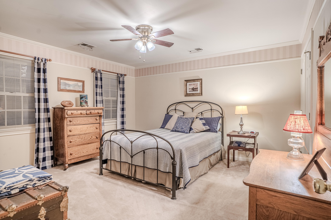
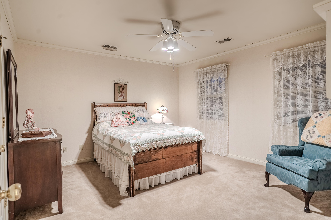
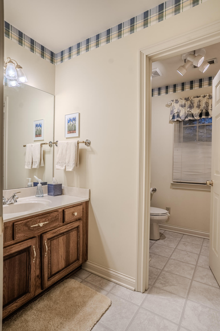
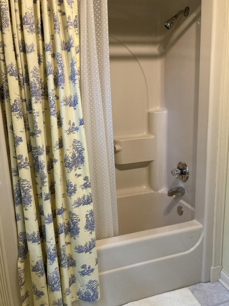
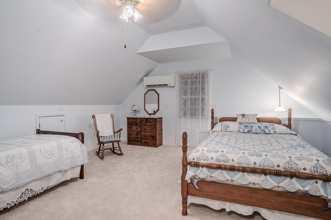
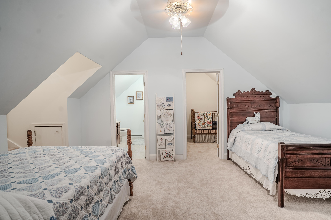
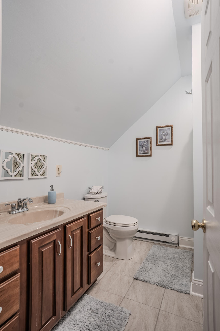
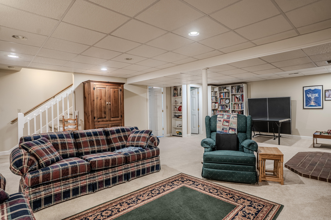
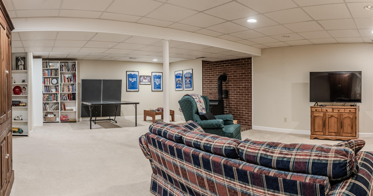
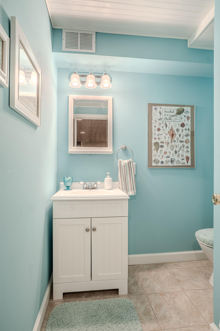
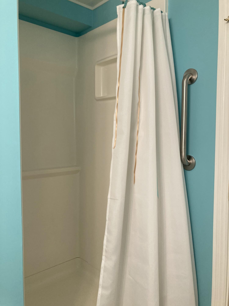
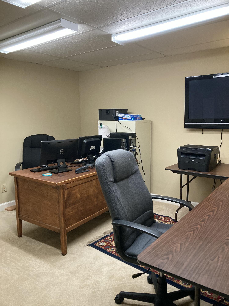
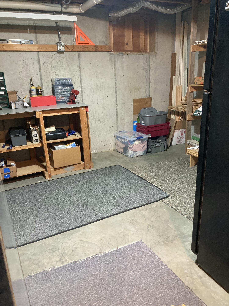
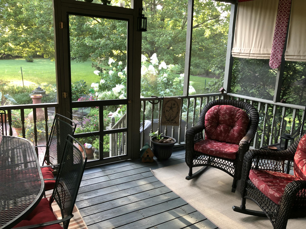
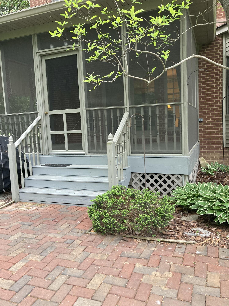
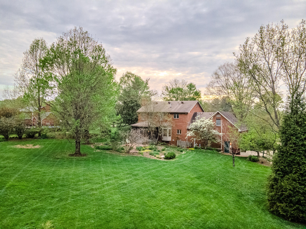
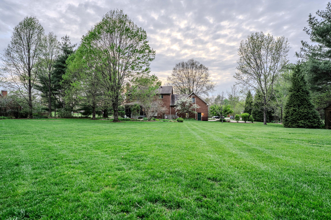
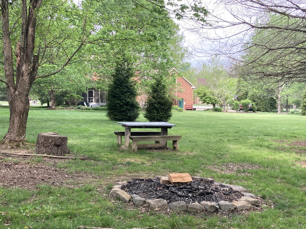
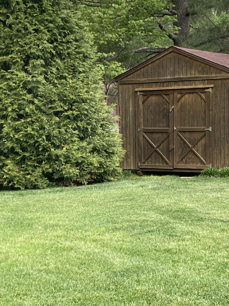
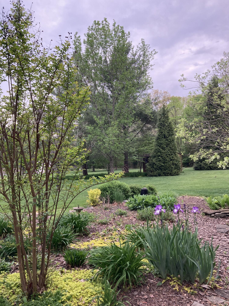
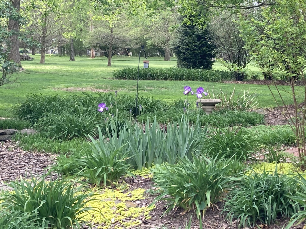
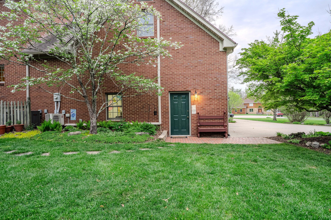
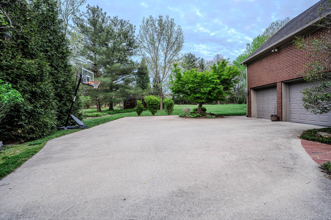
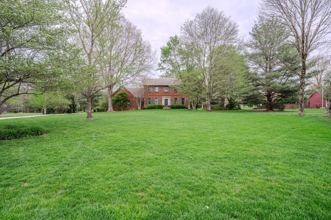
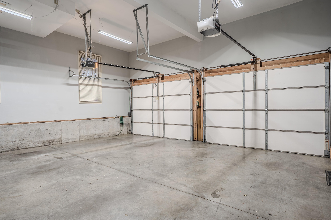
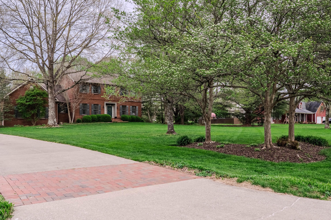
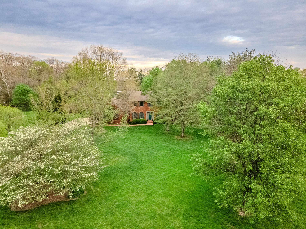
**OPEN HOUSE Sunday August 9, 2026 from 2-4 PM** Gorgeous brick home on 1.7 acres with 4 bedrooms, 4.5 baths, 4000 square feet of finished space and a setting that it is to die for. Inside, the stately entryway opens to a formal dining room on one side and comfortable sitting room on the other. Further in, the large den connects to the eat-in kitchen complete with tile floors and stone countertops. The main level also features a powder room, laundry, and connects to the attached two-car garage. Upstairs, there is a spacious primary bedroom with ensuite bathroom featuring dual vanities, jetted tub, separate room for shower and commode, and the absolutely enormous walk-in closet. The second level also boasts two large guests bedrooms, another full bathroom and a bonus suite with an attached full bathroom, closet and a private stairway. The finished basement provides even more space for recreation and relaxation with a sizable family room, yet another full bathroom, an office, and unfinished storage area. Outside, this home really continues to shine. The extensive, flat lot is tucked away on a secluded cul-de-sac featuring dozens of mature trees and thoughtful landscaping, The sellers have poured so much love and care into this property. The covered, screened-in back porch overlooks the tranquil patio and yard. Conveniently located on the west side of Franklin County not far from US 127, Interstate 64 and major shopping and restaurants. The sellers have meticulously maintained and cared for this home, with many records available upon request. Extremely rare to find a home this size, in this condition, on a lovely lot, in this sought-after location.
Details
| MLS # | 26008643 |
|---|---|
| Listing Type | For Sale |
| Style | House |
| Sub-Type | Resale |
| Status | Active |
| Year | 1995 |
| Days On Site | 134 |
| Listing Provided By | CENTURY 21 Simpson & Associates | Jordan Hall |
Features
| Bed(s) | 4 |
|---|---|
| Bath(s) | 5 Total |
| SQ Feet | 4,024 |
| Garage | 2 |
| Basement | Y |
| Story(s) | 2 |
| Acreage | 1.79 |
Interior
| Rooms Total | 17 |
|---|---|
| Cooling | Central Air |
| Heating | Electric |
| Heating Yes / No | Yes |
| Cooling Yes / No | Yes |
| Interior Features | Ceiling Fan(s), Eat-in Kitchen, Entrance Foyer, Walk-In Closet(s) |
| Window Features | Blinds |
| Appliances | Dishwasher, Microwave, Range, Refrigerator |
Exterior
| Roof | Shingle |
|---|---|
| Construction Materials | Brick Veneer |
| Foundation Details | Concrete Perimeter |
| Lot Features | Many Trees |
Parking
| Garage Yes / No | Yes |
|---|---|
| Attached Garage Yes / No | No |
| Parking Features | Attached Garage, Driveway, Garage Faces Side |
Utilities
| Utilities | Electricity Connected, Natural Gas Connected, Water Connected |
|---|---|
| Sewer | Wetlands System |
Area Information
| State | KY |
|---|---|
| County | Franklin |
| City | Frankfort |
| Zip Code | 40601 |
| Area | 014 Franklin County |
| Subarea | Franklin County |
| Community Name | Sycamore Creek Estates |
| School District | Franklin County |
| Elementary School | Bridgeport |
| High School | Western Hills |
| Listing VS Median (in Sycamore Creek Estates) | |
Price: $649,900 low | high Med: $649,900 sqft: 4,024 low | high Med: 4,024 $ / sqft: $162 low | high Med: $162 On site: 134 low | high Med: 134 | |
Market Activity 40601
Request a showing
Request a showing
Contact
Learn More About This Property

| State | KY |
|---|---|
| County | Franklin |
| City | Frankfort |
| Zip Code | 40601 |
| Area | 014 Franklin County |
| Subarea | Franklin County |
| Community Name | Sycamore Creek Estates |
| School District | Franklin County |
| Elementary School | Bridgeport |
| High School | Western Hills |
| Listing VS Median (in Sycamore Creek Estates) | |
Price: $649,900 low | high Med: $649,900 sqft: 4,024 low | high Med: 4,024 $ / sqft: $162 low | high Med: $162 On site: 134 low | high Med: 134 | |